
5517 Sage DriveRocklin, CA 95765
Mortgage Calculator
Monthly Payment (Est.)
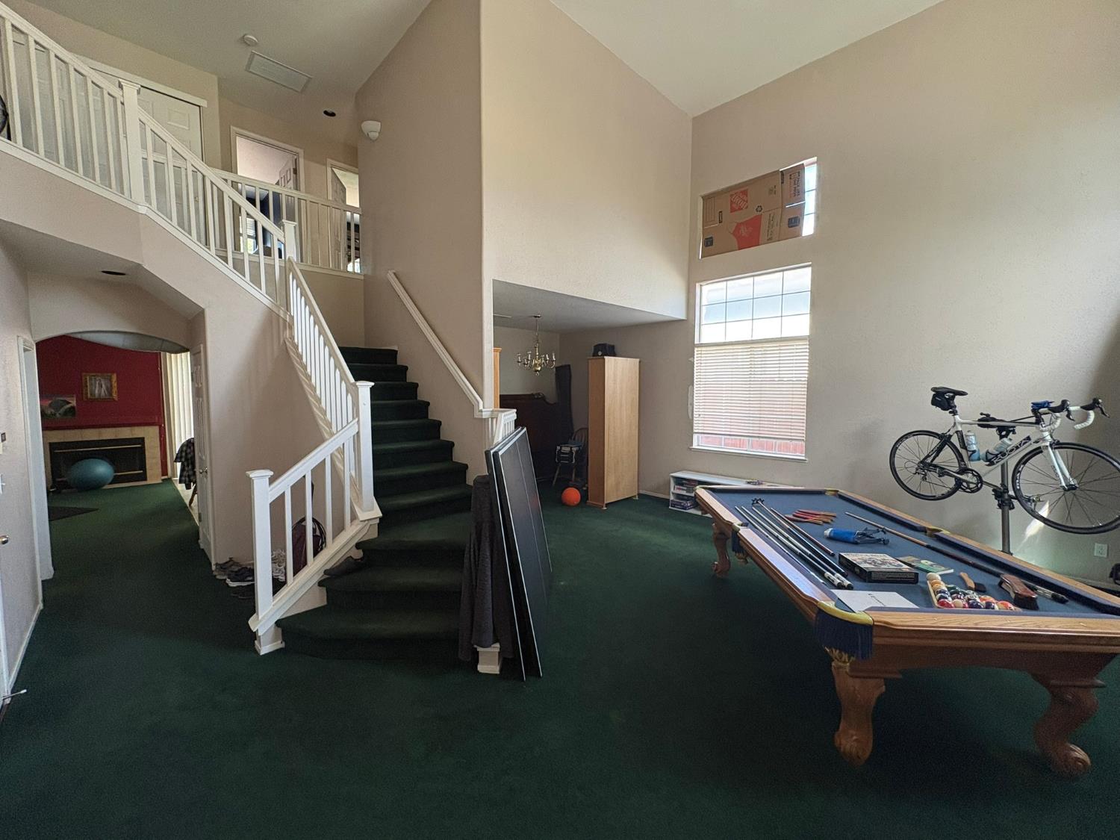
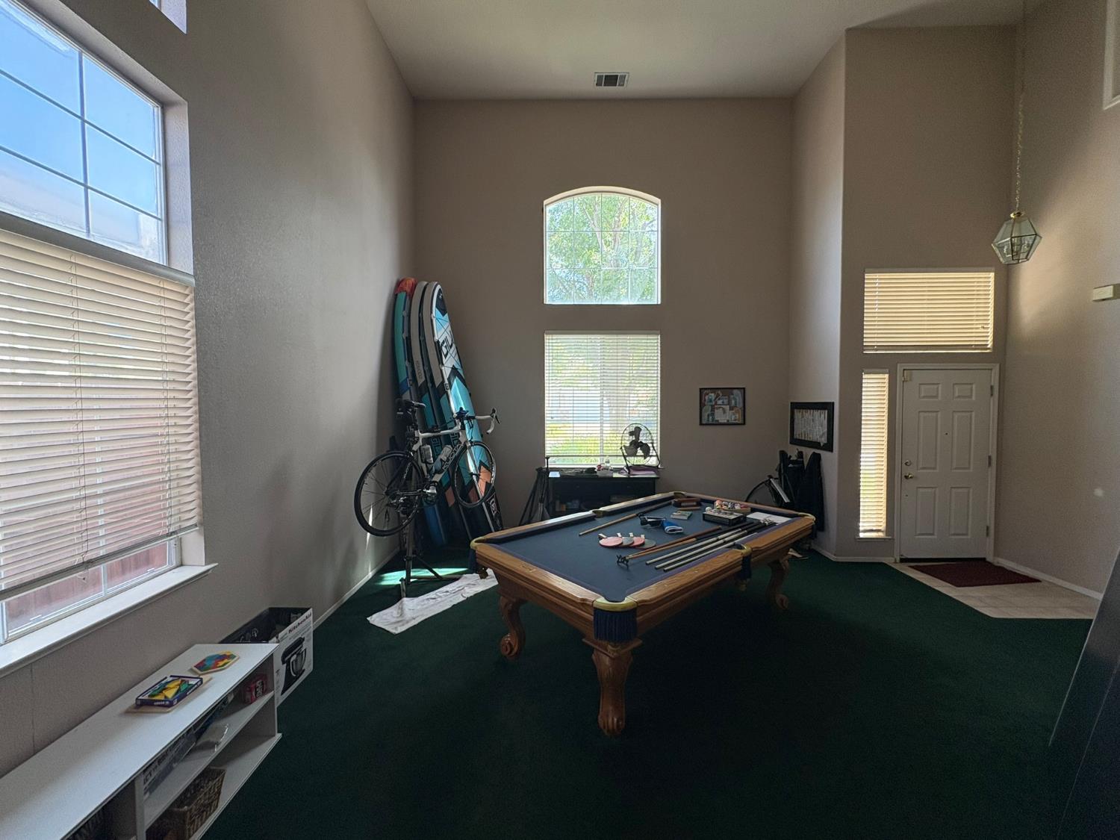
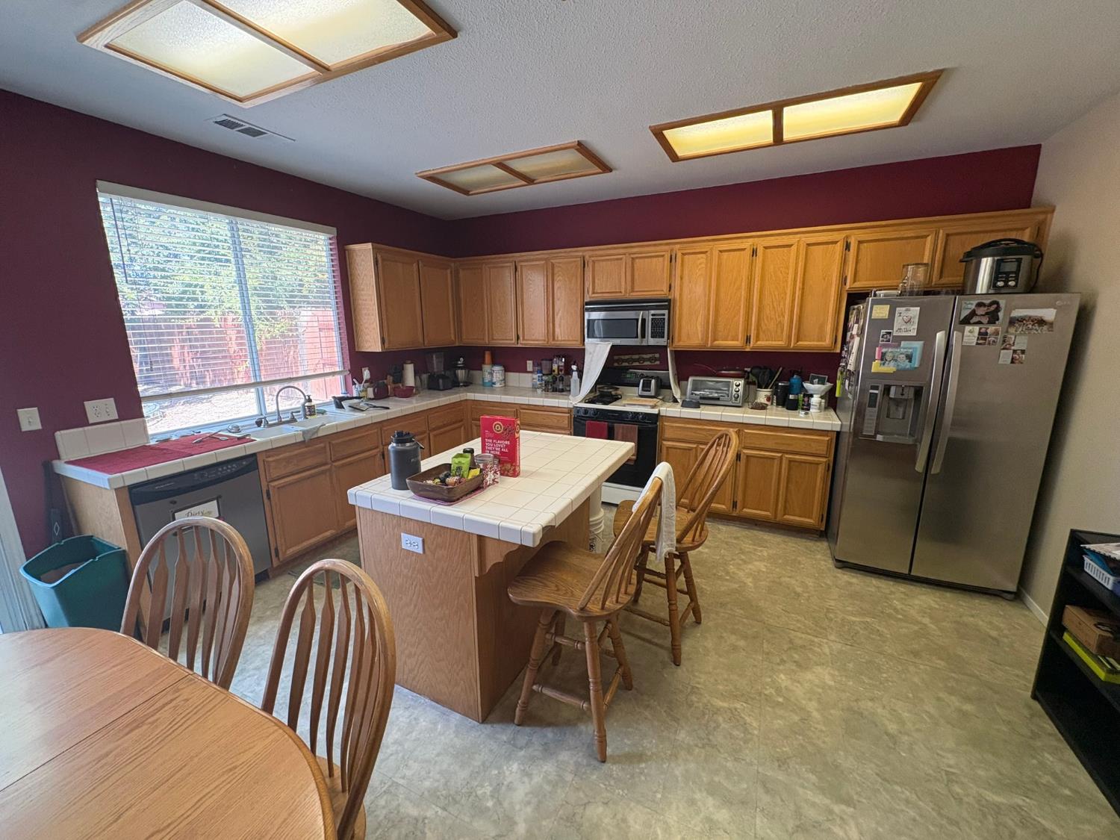
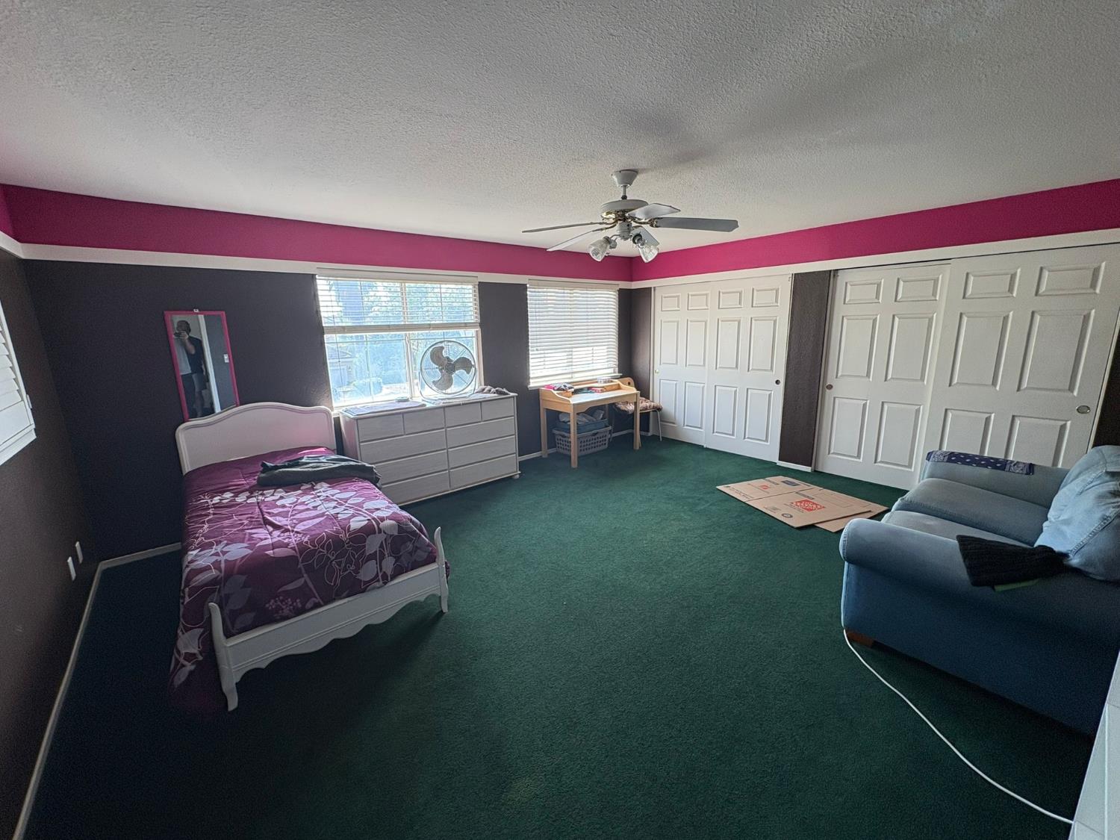
$2,852Bring your vision to this spacious Rocklin home featuring soaring ceilings, abundant natural light, and a flexible two-story floor plan. With approximately 2,751 square feet, 5 bedrooms, and 3 bathrooms, the home offers generous living space and plenty of opportunity to personalize. The kitchen offers generous cabinetry, ample counter space, a center island with seating, and a bright window overlooking the backyard. The adjoining living areas provide flexibility for everyday living, entertaining, or creating dedicated spaces for work and hobbies. A fireplace adds a cozy focal point, while the home's high ceilings and numerous windows bring natural light throughout. Upstairs, the layout continues with generously sized rooms and a versatile loft-style area overlooking the entry. The home's substantial floor plan provides a strong foundation for personalization. The backyard is a blank canvas with plenty of room to design an outdoor space that fits your vision. Located in the Stanford Ranch area of Rocklin, this home offers a spacious layout and an exciting opportunity to update and make your own.
| 8 hours ago | Listing updated with changes from the MLS® | |
| 8 hours ago | Listing first seen on site |

All measurements and all calculations of the area are approximate. Information provided by Seller/Other sources, not verified by Broker. All interested persons should independently verify the accuracy of information. Provided properties may or may not be listed by the office/agent presenting the information. Data maintained by MetroList® may not reflect all real estate activity in the market. All real estate content on this site is subject to the Federal Fair Housing Act of 1968, as amended, which makes it illegal to advertise any preference, limitation or discrimination because of race, color, religion, sex, handicap, family status or national origin or an intention to make any such preference, limitation or discrimination. Terms of Use
Last checked 2026-08-25 12:31 AM PDT