
100 Englehart DriveFolsom, CA 95630
Mortgage Calculator
Monthly Payment (Est.)
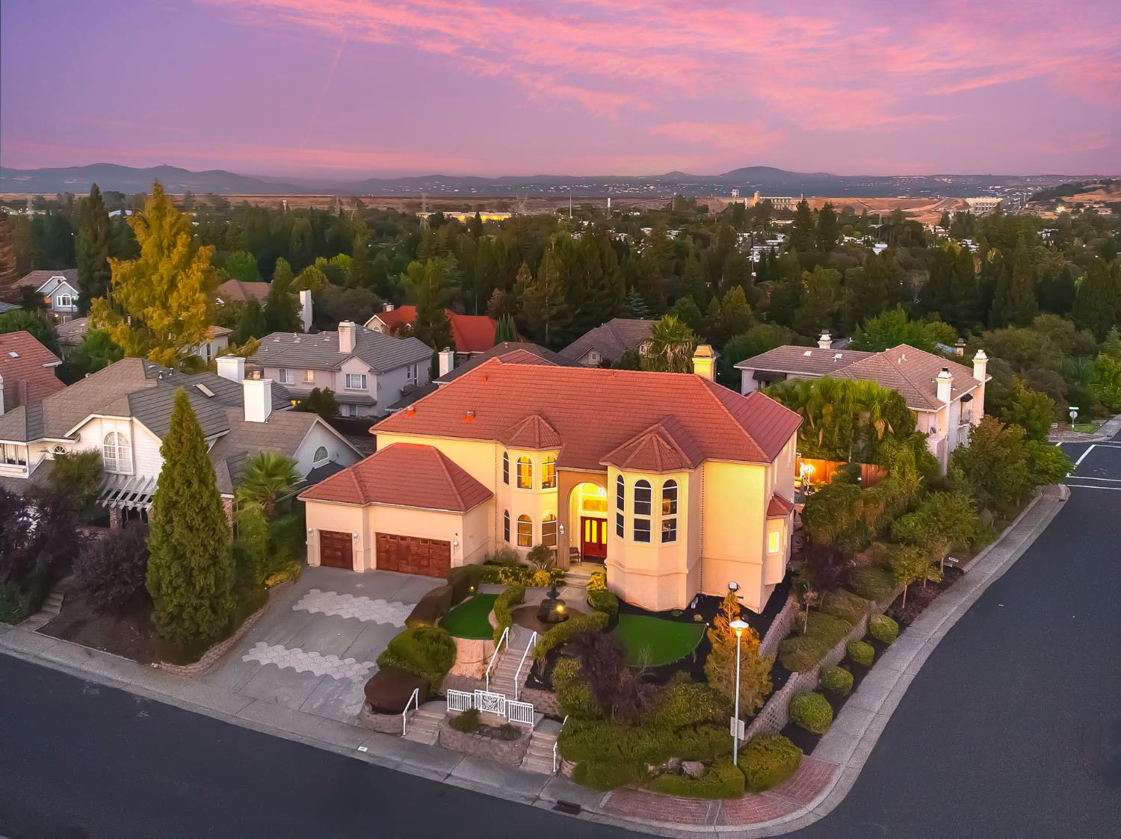
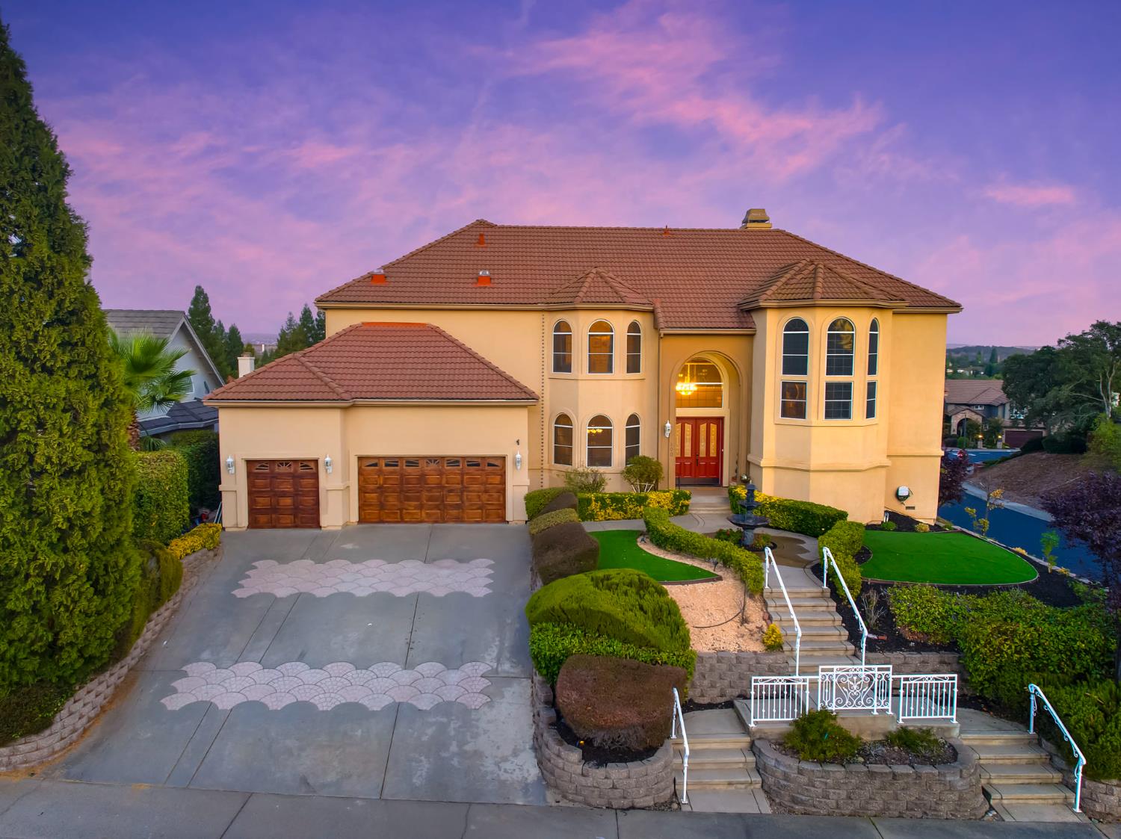
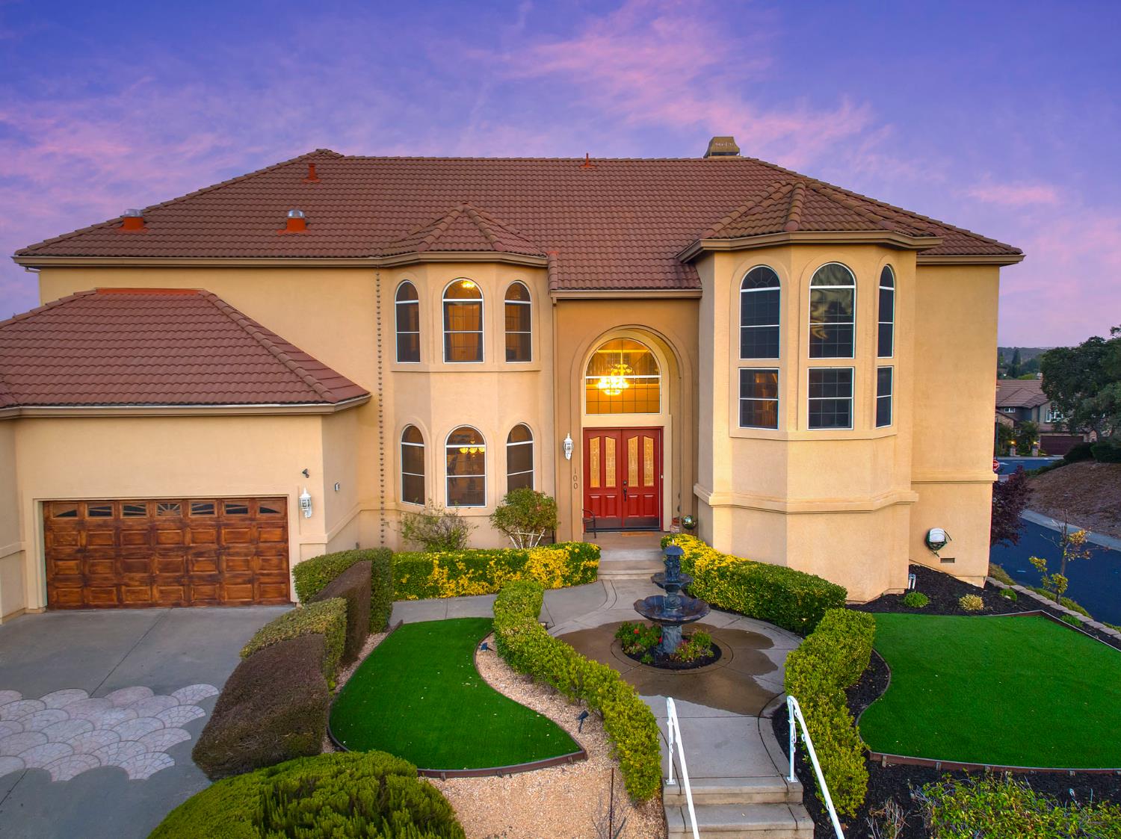
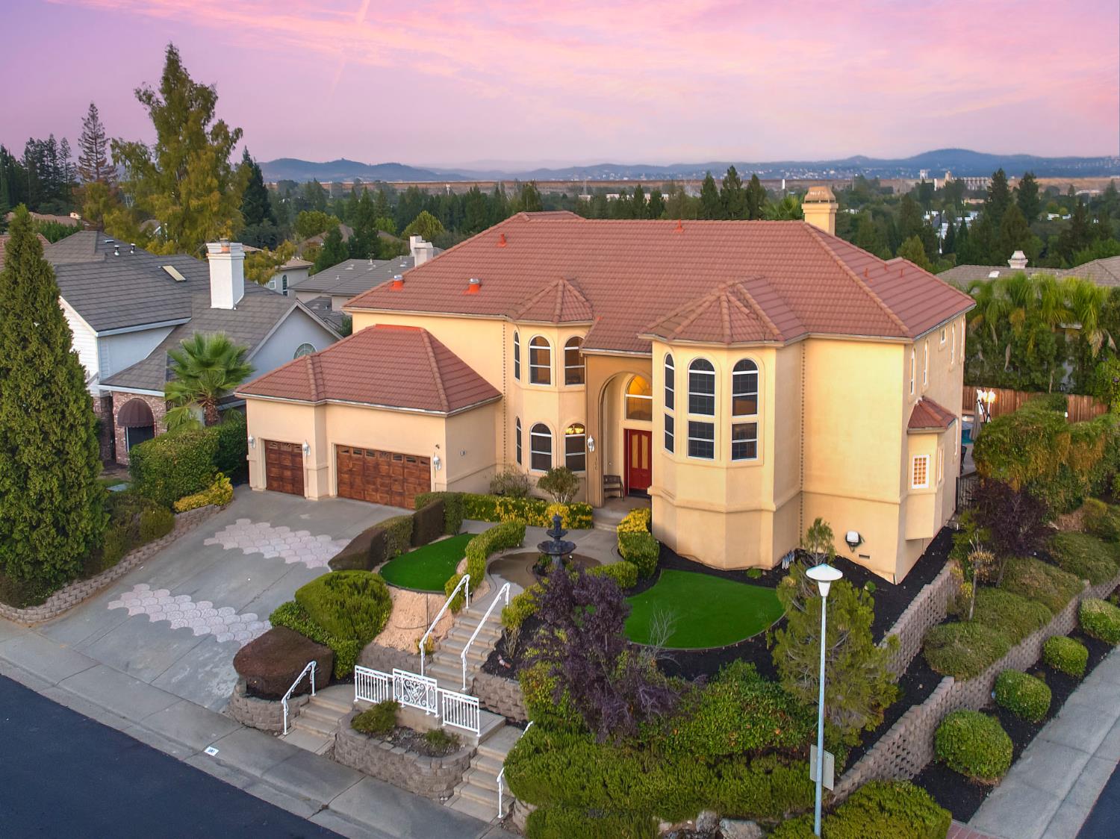
$6,730At $1,475,000, where else in Folsom are you finding 5,500 square feet, a pool and spa, 5 bedrooms, dual primary suites, two additional office/flex spaces, and a 3-car garage in American River Canyon North? This is a home built for people who simply need MOREmore bedrooms, more work-from-home space, more room for extended family, more storage, and more places to gather. The flexible floor plan includes two primary suites, formal living and dining spaces, an open kitchen and family room, and oversized windows that bring in incredible natural light throughout the home. Imported marble flooring and expansive ceilings give the interior a sense of scale, while outside, the private backyard is ready for Sacramento summers with a pool, spa, cascading waterfall, and plenty of room to entertain. Even the utility spaces deliver: the oversized laundry room offers enough space to function as a prep area or additional pantry, and the extra-deep 3-car garage features newly finished epoxy floors. With approximately 5,500 square feet in one of Folsom's most established neighborhoods, this is a tremendous amount of home at this priceand an opportunity that deserves a second look.
| 10 hours ago | Listing updated with changes from the MLS® | |
| 10 hours ago | Listing first seen on site |

All measurements and all calculations of the area are approximate. Information provided by Seller/Other sources, not verified by Broker. All interested persons should independently verify the accuracy of information. Provided properties may or may not be listed by the office/agent presenting the information. Data maintained by MetroList® may not reflect all real estate activity in the market. All real estate content on this site is subject to the Federal Fair Housing Act of 1968, as amended, which makes it illegal to advertise any preference, limitation or discrimination because of race, color, religion, sex, handicap, family status or national origin or an intention to make any such preference, limitation or discrimination. Terms of Use
Last checked 2026-08-25 12:31 AM PDT