
32521 S Koster RoadTracy, CA 95304
Mortgage Calculator
Monthly Payment (Est.)
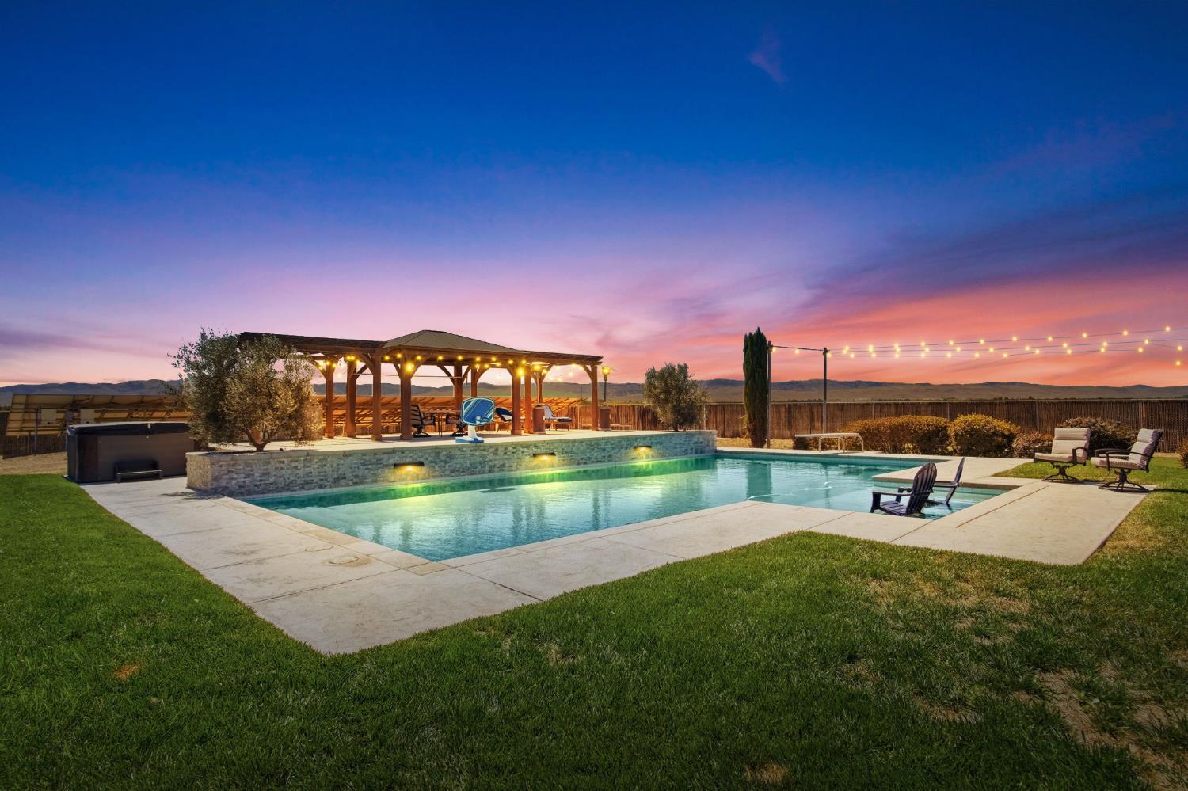
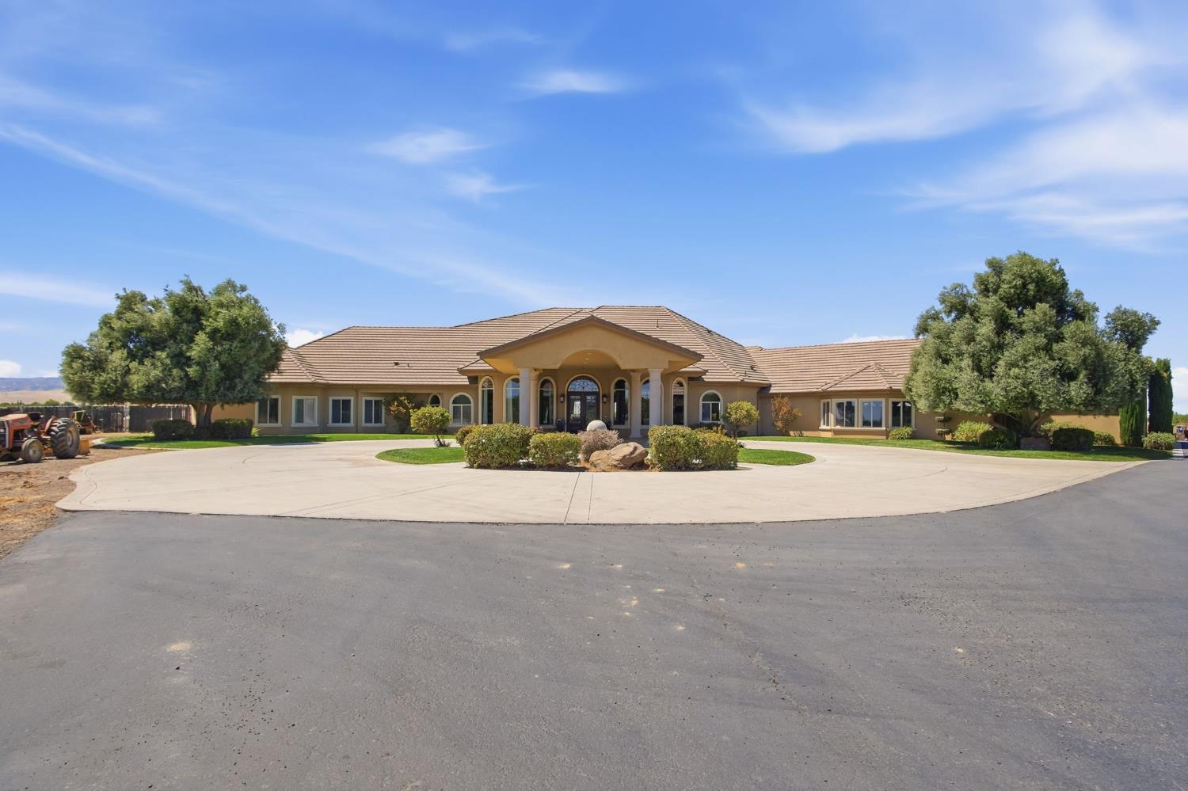
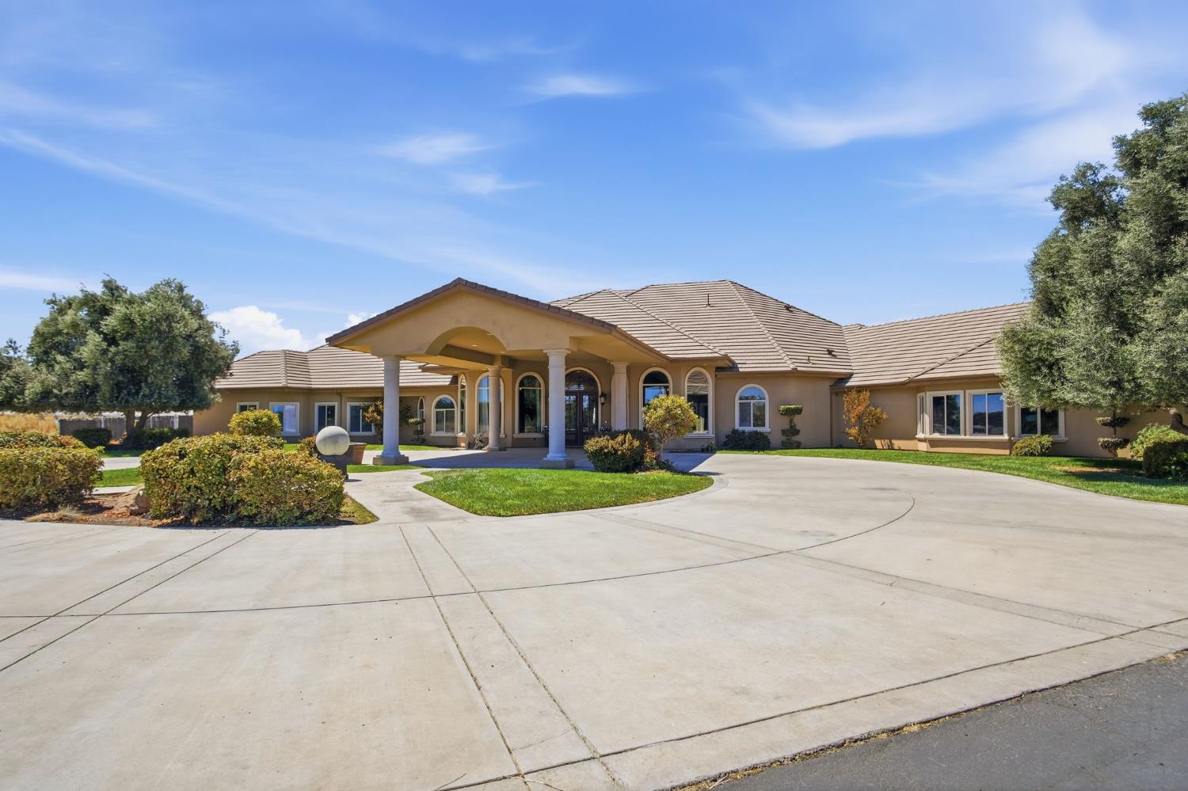
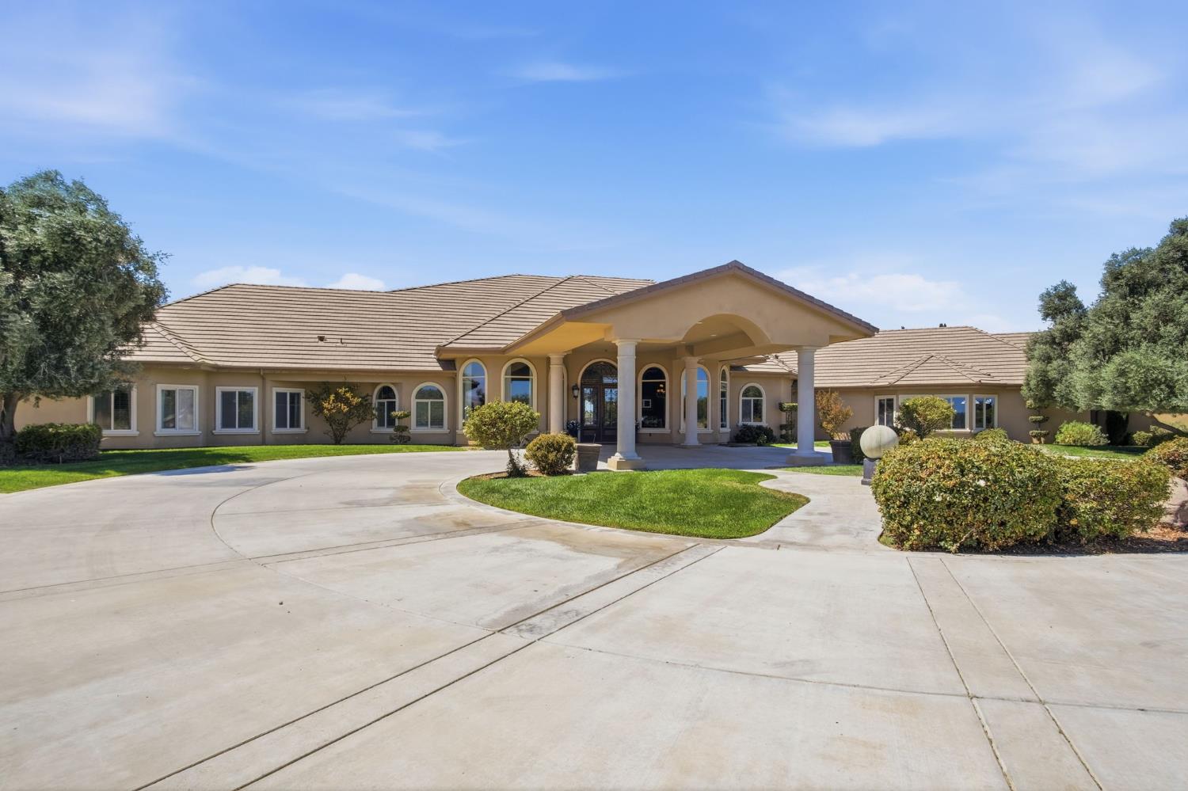
$9,124☀️ Owned Solar System Included, 60 Panels. An Entertainer's Dream Estate with Unmatched Amenities Step into an extraordinary 5-bedroom, 4.5-bath estate where sophisticated living meets incredible indoor-outdoor entertainment. The impressive entry opens to expansive living spaces designed for both elegant gatherings and comfortable everyday living. The heart of the home is a spectacular chef's kitchen featuring premium Wolf appliances and a pot filler, complemented by a stylish dining room, generous living and family rooms, and a dedicated entertainment bar complete with a walk-in refrigerator and beer tap. The luxurious primary suite offers a spa-inspired bathroom, including a ceiling-mounted tub filler for a truly elevated experience. For those who love their toys, the property delivers with a 3-car garage, separate RV garage, RV hookups, and more. Energy-conscious buyers will appreciate the 60 owned solar panels, designed to significantly reduce energy expenses. Step outside and discover your own private resort. Lounge beside the spectacular 12-foot-deep pool, unwind on the expansive sun deck, or host unforgettable celebrations beneath the oversized covered patio. Enjoy evenings around the fire pit, prepare meals in the outdoor BBQ area, or challenge guests to a game on the two bocce ball courts or horseshoe pits. Mature fruit and citrus trees add beauty and charm, while the surrounding open land provides endless opportunities to customize the property to fit your vision. Designed with both convenience and functionality in mind, the property includes a three-car garage, a dedicated RV garage with hookups, , and 60 owned solar panels for exceptional energy efficiency. A rare offering where luxury, recreation, and endless possibilities come together to create a truly one-of-a-kind estate.
| 4 hours ago | Listing updated with changes from the MLS® | |
| 7 hours ago | Listing first seen on site |

All measurements and all calculations of the area are approximate. Information provided by Seller/Other sources, not verified by Broker. All interested persons should independently verify the accuracy of information. Provided properties may or may not be listed by the office/agent presenting the information. Data maintained by MetroList® may not reflect all real estate activity in the market. All real estate content on this site is subject to the Federal Fair Housing Act of 1968, as amended, which makes it illegal to advertise any preference, limitation or discrimination because of race, color, religion, sex, handicap, family status or national origin or an intention to make any such preference, limitation or discrimination. Terms of Use
Last checked 2026-08-26 06:35 PM PDT