
12501 Sutherland DriveGrass Valley, CA 95949
Mortgage Calculator
Monthly Payment (Est.)
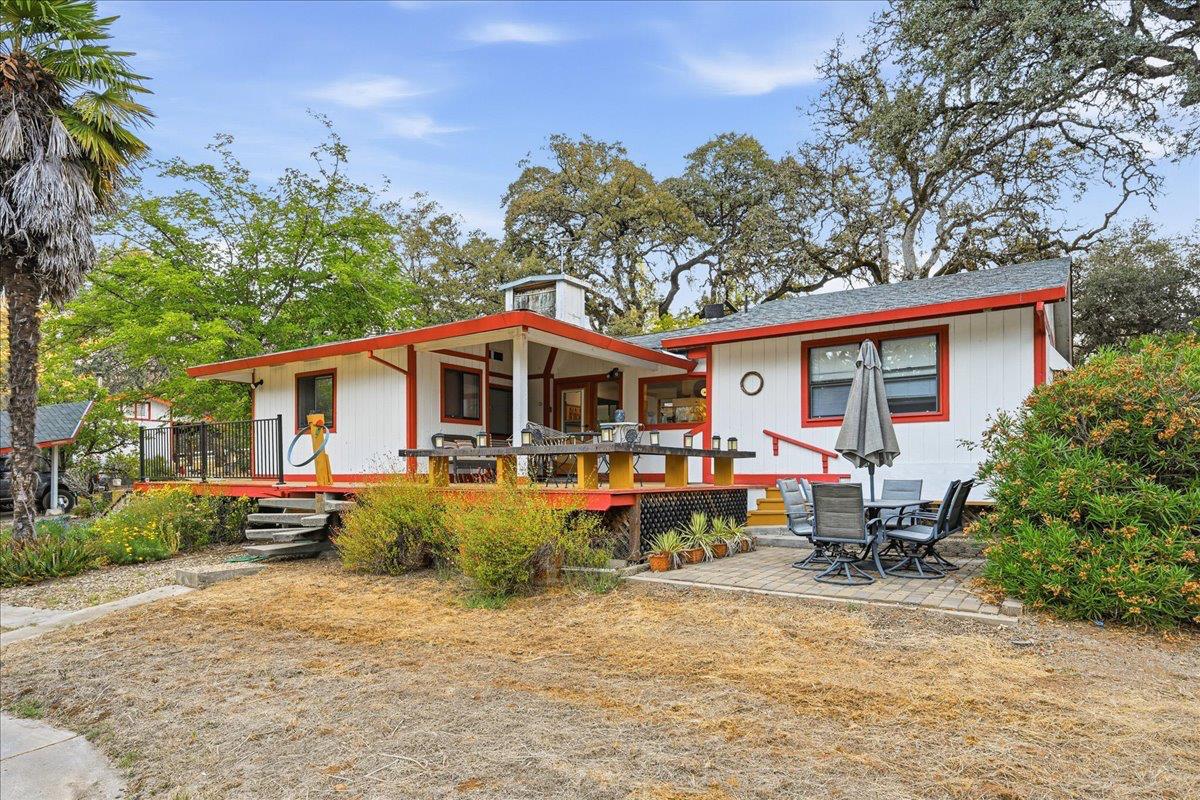
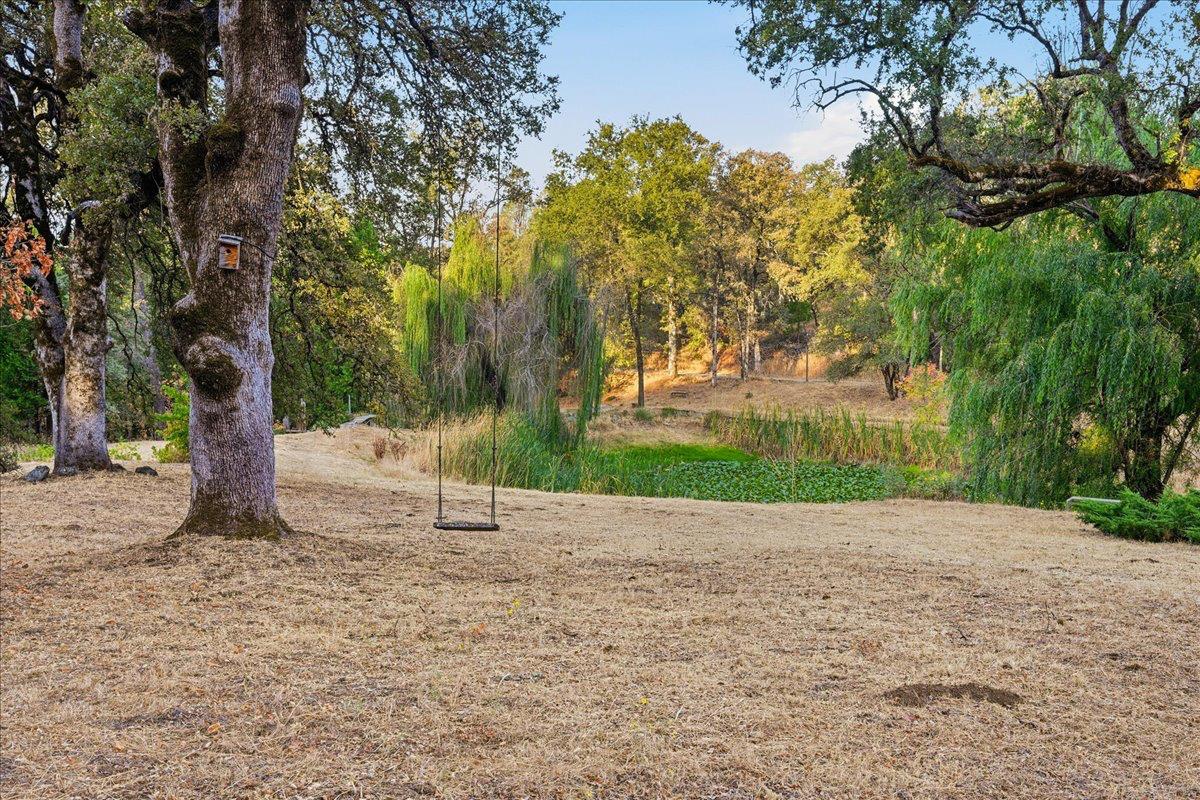
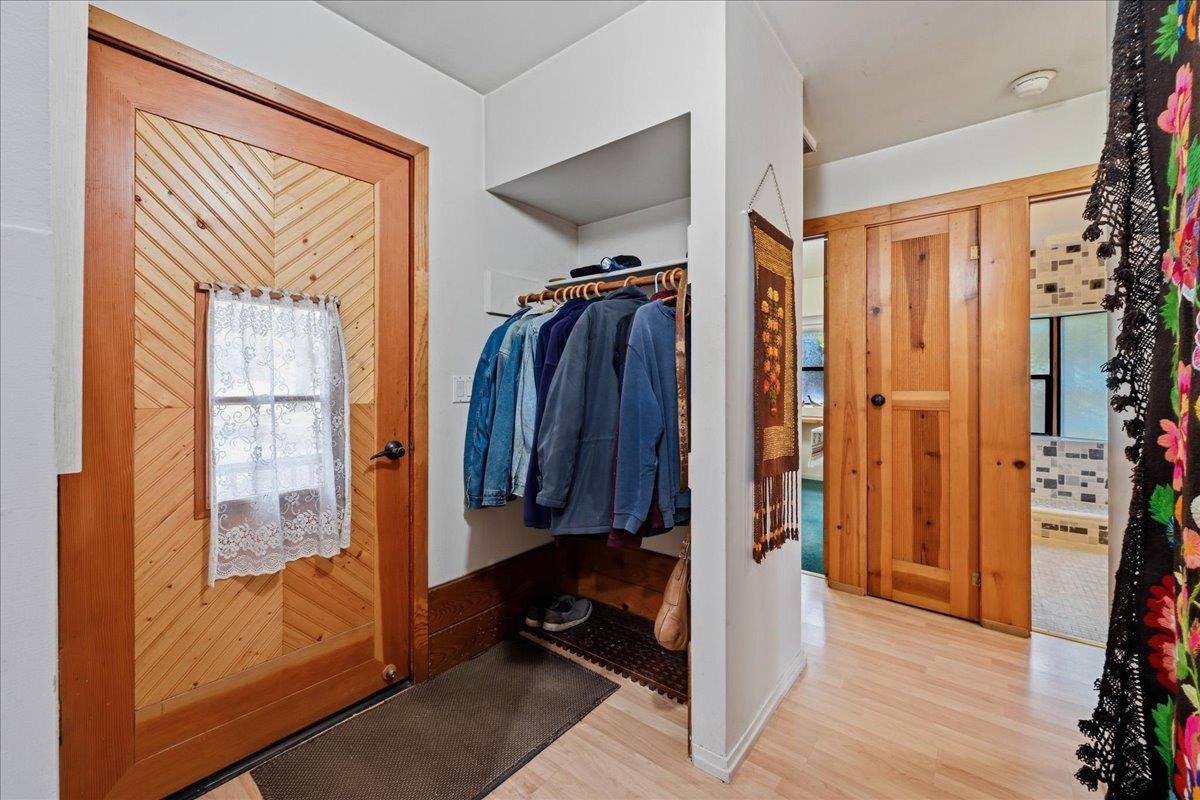
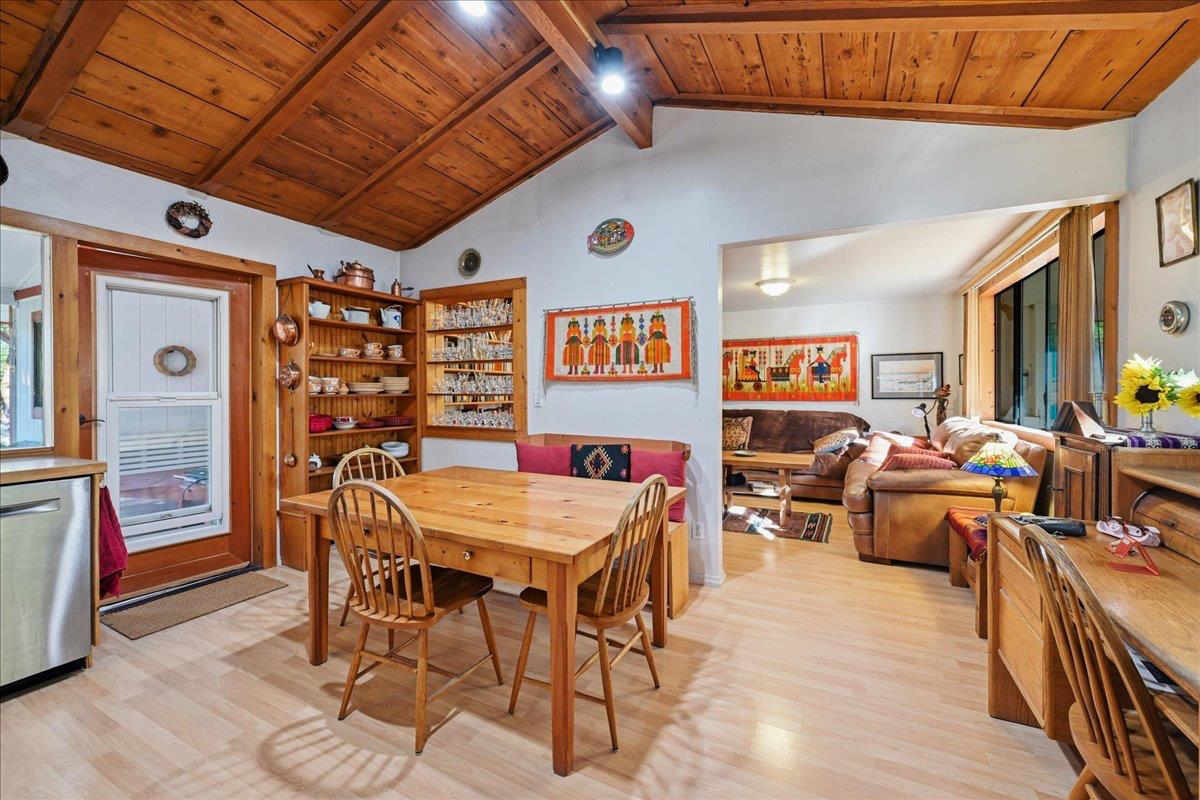
$2,277Adorable cabin nestled on just over 8 usable acres, offering an enchanting private oasis unlike anything else. Approximately 4 acres are beautifully maintained and fenced, surrounding an incredible pond filled with lily pads and creating a peaceful, storybook setting. Wander across charming bridges and along meandering paths as seasonal creeks flow through the property, creating a magical landscape to explore and enjoy. A beautiful mix of mature trees creates a peaceful woodland setting, while open areas offer big-sky views perfect for stargazing. The whimsical cabin is full of character and perfectly complements this one-of-a-kind property. A detached shop provides additional space for projects, storage, hobbies, or all your toys. Enjoy the feeling of being completely tucked away in nature, with ultimate privacy without sacrificing convenience to town. A truly special retreat where you can slow down, bring ALL your animals, live off the land, and enjoy your own private piece of paradise.
| 6 hours ago | Listing updated with changes from the MLS® | |
| 9 hours ago | Listing first seen on site |

All measurements and all calculations of the area are approximate. Information provided by Seller/Other sources, not verified by Broker. All interested persons should independently verify the accuracy of information. Provided properties may or may not be listed by the office/agent presenting the information. Data maintained by MetroList® may not reflect all real estate activity in the market. All real estate content on this site is subject to the Federal Fair Housing Act of 1968, as amended, which makes it illegal to advertise any preference, limitation or discrimination because of race, color, religion, sex, handicap, family status or national origin or an intention to make any such preference, limitation or discrimination. Terms of Use
Last checked 2026-08-25 01:20 AM PDT