
3040 Granada Court 20Cameron Park, CA 95682
Mortgage Calculator
Monthly Payment (Est.)
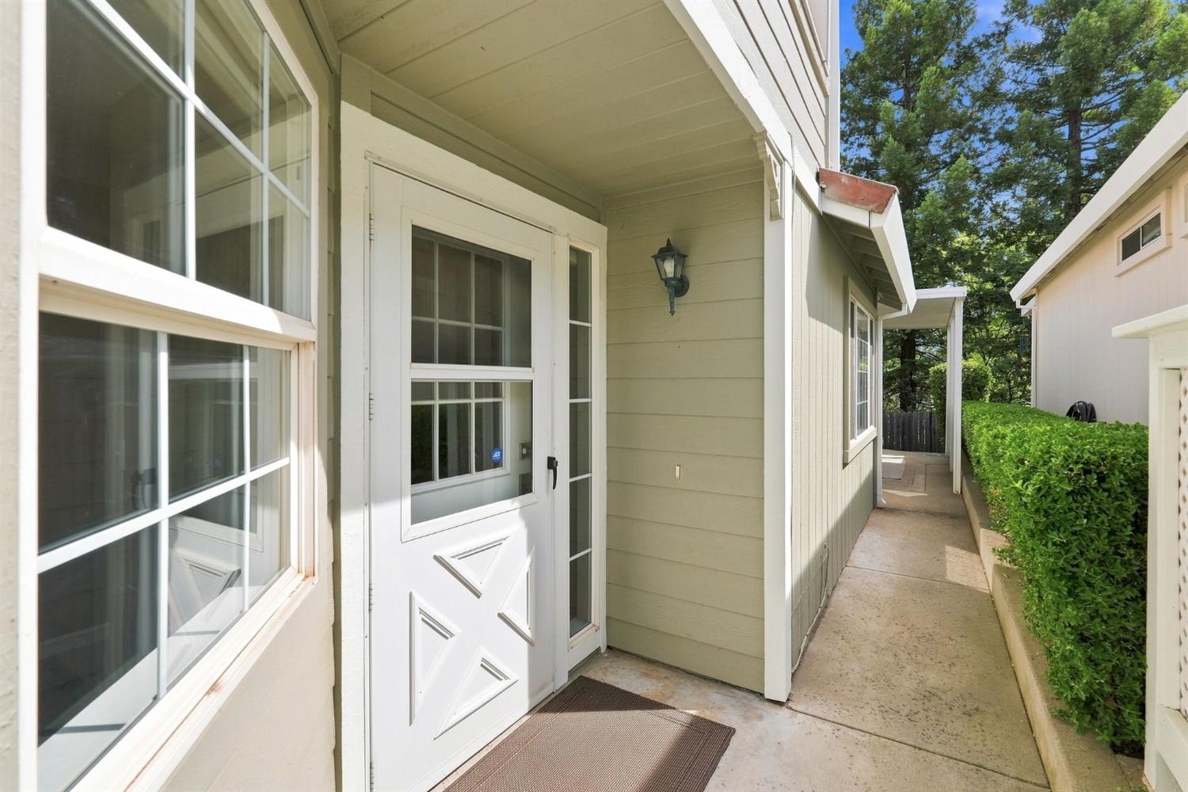
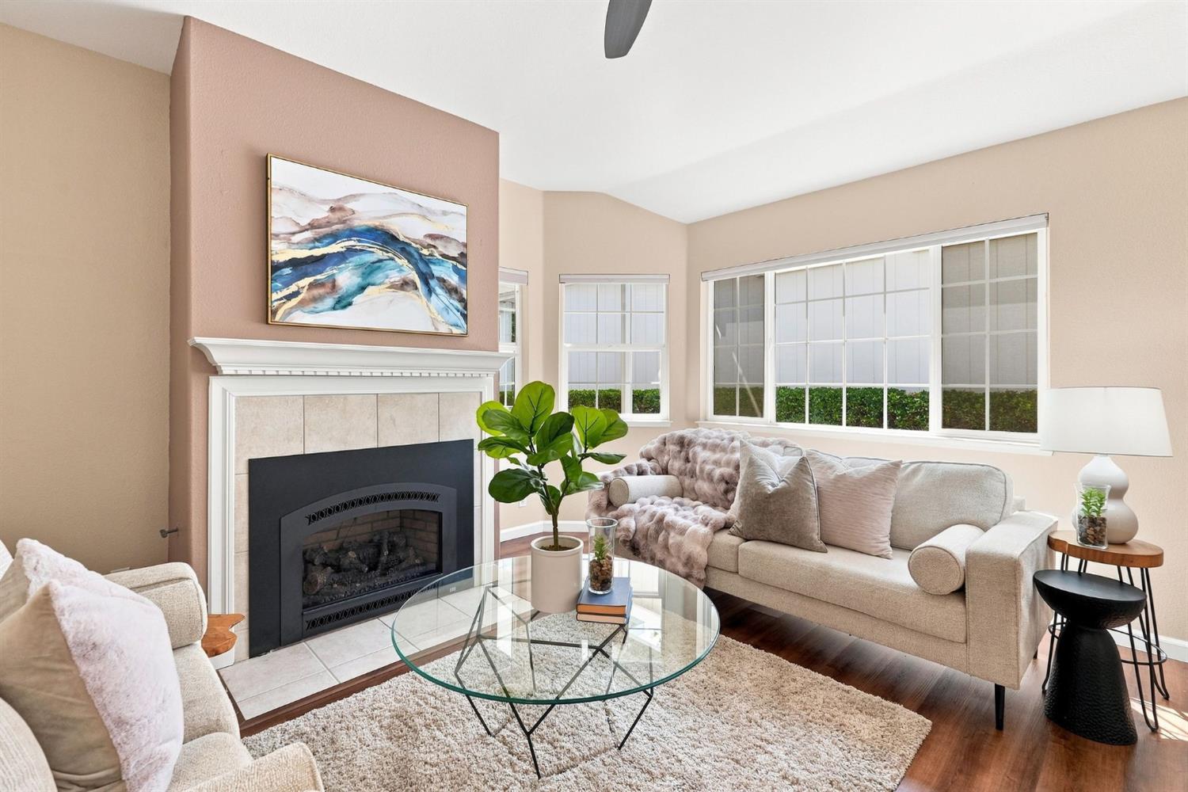
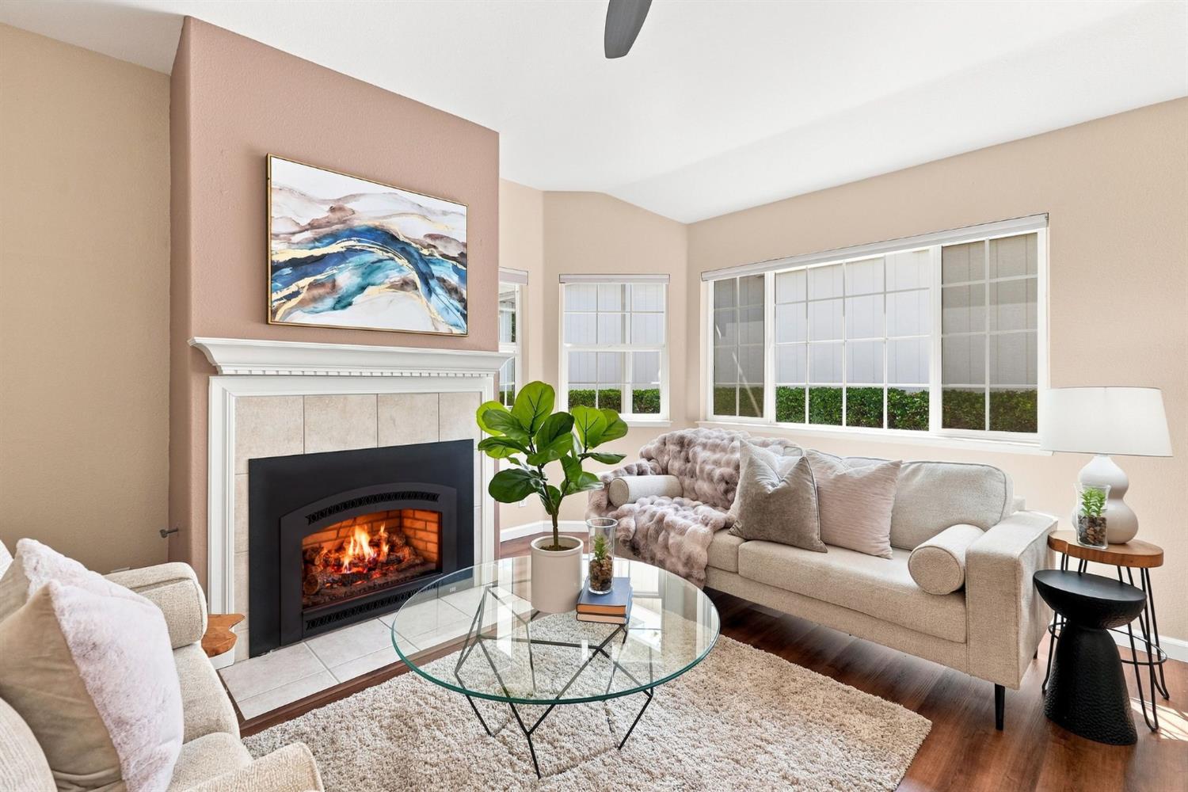
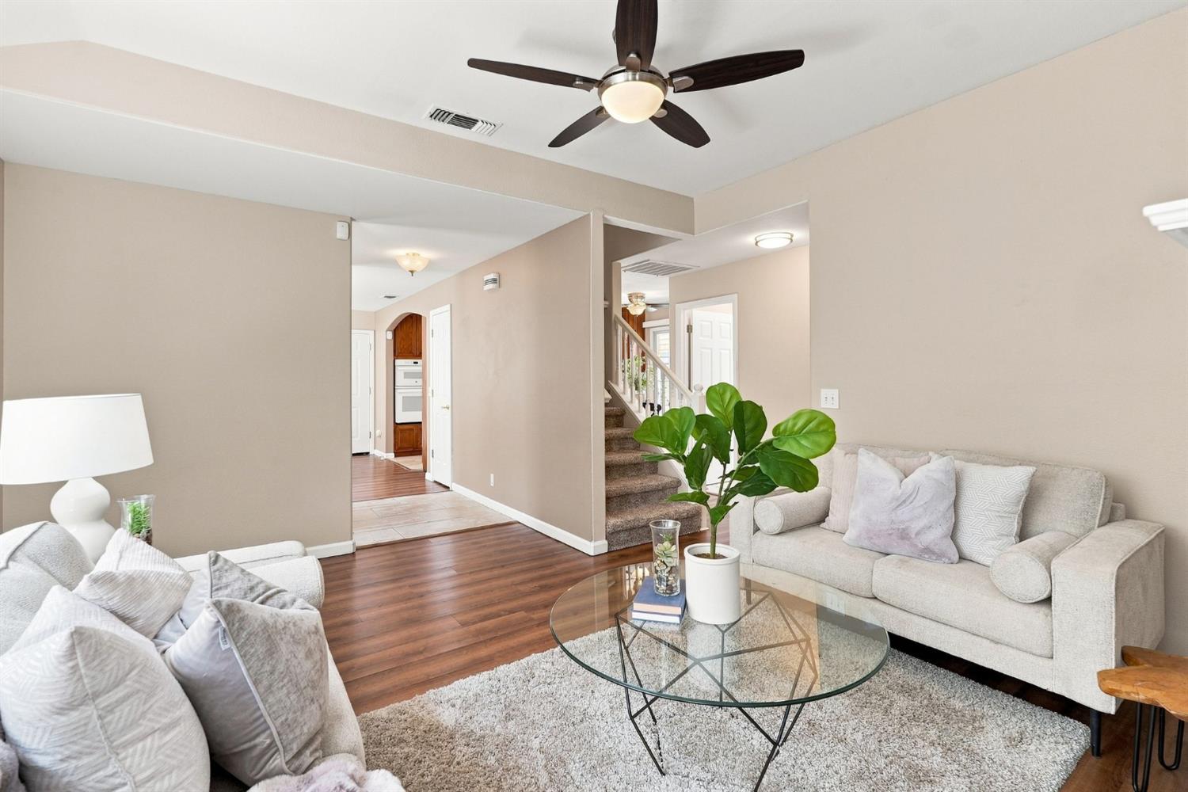
$2,030Welcome to this beautifully designed 3-bedroom, 2-bathroom home in the desirable Cameron Heights neighborhood. Filled with natural light, the home offers a warm and inviting atmosphere with an open living room featuring a cozy gas-insert fireplace. HVAC installed October 2024. The spacious kitchen provides plenty of room to gather, with a convenient breakfast nook and adjoining dining space. The primary suite is thoughtfully located on the main level and offers direct access to the outdoor living area, along with ample closet space. Primary bath boasts shower stall and seperate large tub! Whole House Fan! Upstairs, you'll find two generously sized bedrooms and a shared full bathroom, providing comfortable space for family, guests, or a home office. Step outside to enjoy the peaceful covered patio, which flows seamlessly into an inviting outdoor entertaining area. Tiered garden beds create a beautiful setting surrounded by views of the pine treesperfect for relaxing, dining, or entertaining. Ideally located close to the community clubhouse and pool, this home also offers easy access to Cameron Park Country Club and its golf course, as well as Cameron Park Lake, where you can enjoy walking trails and a variety of recreational opportunities. A wonderful combination of comfortable living, inviting outdoor spaces, and a sought-after Cameron Park location.
| 3 days ago | Listing updated with changes from the MLS® | |
| 3 days ago | Status changed to Pending | |
| 5 days ago | Listing first seen on site |

All measurements and all calculations of the area are approximate. Information provided by Seller/Other sources, not verified by Broker. All interested persons should independently verify the accuracy of information. Provided properties may or may not be listed by the office/agent presenting the information. Data maintained by MetroList® may not reflect all real estate activity in the market. All real estate content on this site is subject to the Federal Fair Housing Act of 1968, as amended, which makes it illegal to advertise any preference, limitation or discrimination because of race, color, religion, sex, handicap, family status or national origin or an intention to make any such preference, limitation or discrimination. Terms of Use
Last checked 2026-08-26 02:26 PM PDT