
4134 Arjuna WayRancho Cordova, CA 95742
Mortgage Calculator
Monthly Payment (Est.)
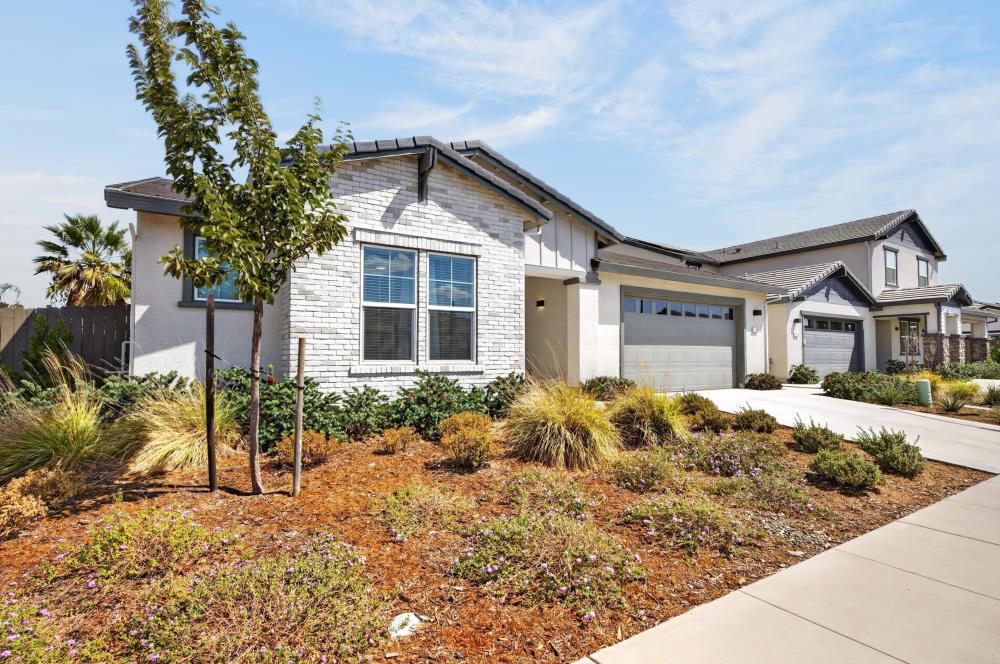
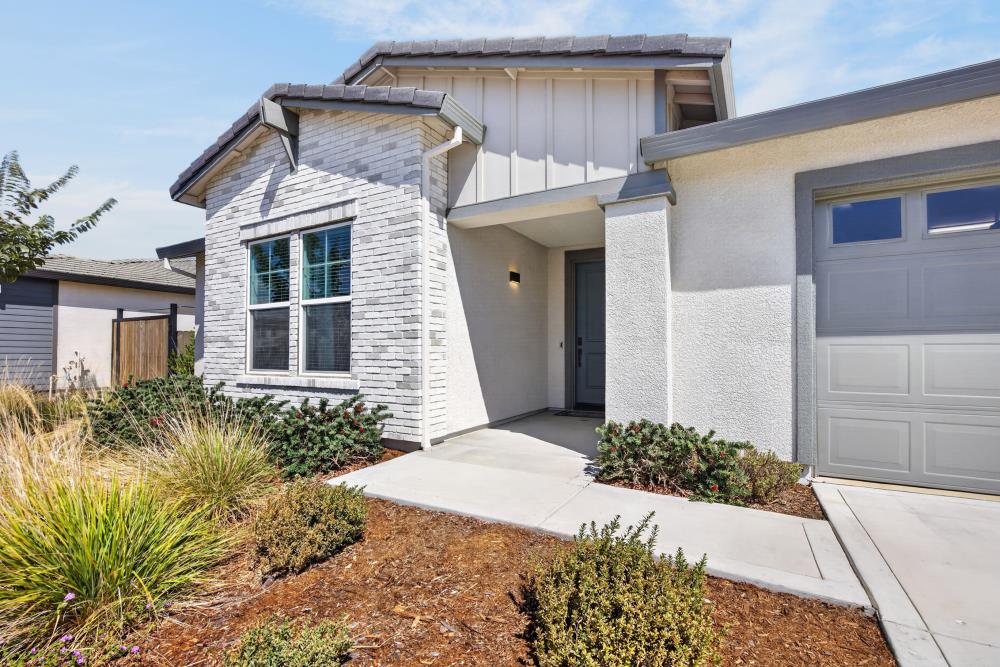
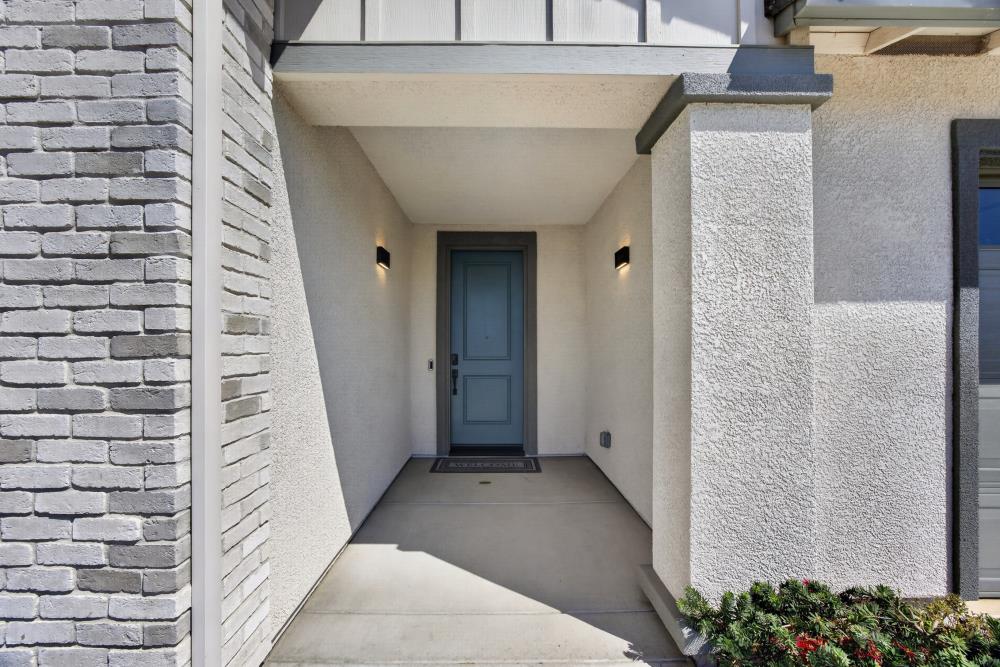
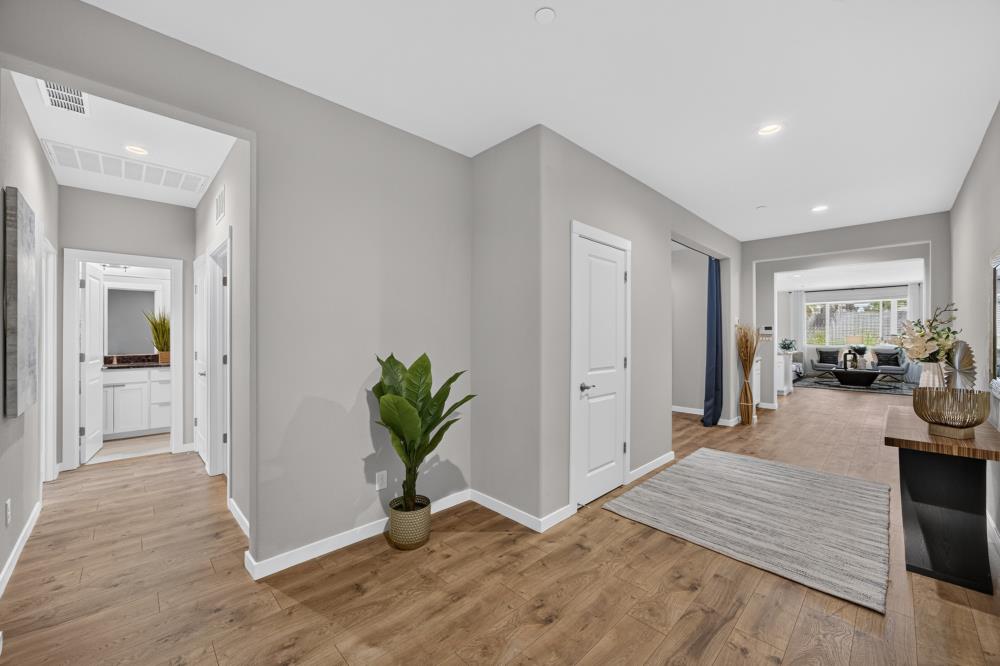
$3,595A hard-to-find single-story Plan 2 by Cresleigh Homes in Magnolia Station- and this one is beautifully finished inside and out. Offering 3 bedrooms, 3 full baths and 2,627 sq ft, 4134 Arjuna Way pairs a sought-after one-level floor plan with nearly $50,000 in original builder-selected options and more than $50,000 invested by the owner in thoughtfully designed, low-maintenance front and backyard landscaping. The open-concept design brings the kitchen and great room together for easy everyday living and entertaining. The kitchen takes center stage with crisp white shaker cabinetry, soft-close doors and drawers, stainless steel appliances, an apron-front sink, generous workspace and a full-height granite backsplash. Upgraded flooring, custom tile, brushed nickel finishes, window coverings and elevated bath selections create a polished, cohesive feel throughout. What really sets the Plan 2 apart is its thoughtful use of space. One bedroom and full bath are privately situated on the opposite side of the home, creating an ideal setup for guests, multigenerational living or a quiet home office. The formal dining room adds even more flexibility- enjoy it for gatherings or reimagine it as a den, office, playroom or whatever best suits the way you live. Outside, more than $50,000 has been invested in the landscaping, creating established front and backyard spaces designed for maximum enjoyment with minimal upkeep. No starting from dirt and no major landscaping project after move-in- the work has already been done. Owned solar, two EV-charger prewires and pre-plumbing for a water softener add even more everyday convenience. Located in Magnolia Station within the Anatolia master-planned community and highly rated Elk Grove Unified School District, with nearby parks and community amenities, plus convenient access to Folsom, Highway 50 and Jackson Highway. Move-in ready, single-story living with all the finishing touches already in place- 4134 Arjuna Way is polished to perfection and ready to enjoy.
| yesterday | Listing updated with changes from the MLS® | |
| yesterday | Listing first seen on site |

All measurements and all calculations of the area are approximate. Information provided by Seller/Other sources, not verified by Broker. All interested persons should independently verify the accuracy of information. Provided properties may or may not be listed by the office/agent presenting the information. Data maintained by MetroList® may not reflect all real estate activity in the market. All real estate content on this site is subject to the Federal Fair Housing Act of 1968, as amended, which makes it illegal to advertise any preference, limitation or discrimination because of race, color, religion, sex, handicap, family status or national origin or an intention to make any such preference, limitation or discrimination. Terms of Use
Last checked 2026-09-05 04:57 AM PDT