Save
Ask
Tour
Hide
Share
$675,000
13 Days On Site

17273 Lawrence Way
Grass Valley, CA 95949

For Sale|Single Family Residence|Active
5
Beds
3
Total Baths
3
Full Baths
2,619
SqFt
$258
/SqFt
2004
Built
Subdivision:
Alta Sierra Subdivision
County:
Nevada
Call Now: 877-805-7348
Is this the listing for you? We can help make it yours.
877-805-7348
17273 Lawrence Way17273 Lawrence Way17273 Lawrence Way17273 Lawrence Way
Save
Ask
Tour
Hide
Share

Mortgage Calculator

Monthly Payment (Est.)

Enter an interest rate to see your estimated monthly payment.
Calculator powered by Showcase IDX, a Constellation1 Company. Copyright ©2026 Information is deemed reliable but not guaranteed.

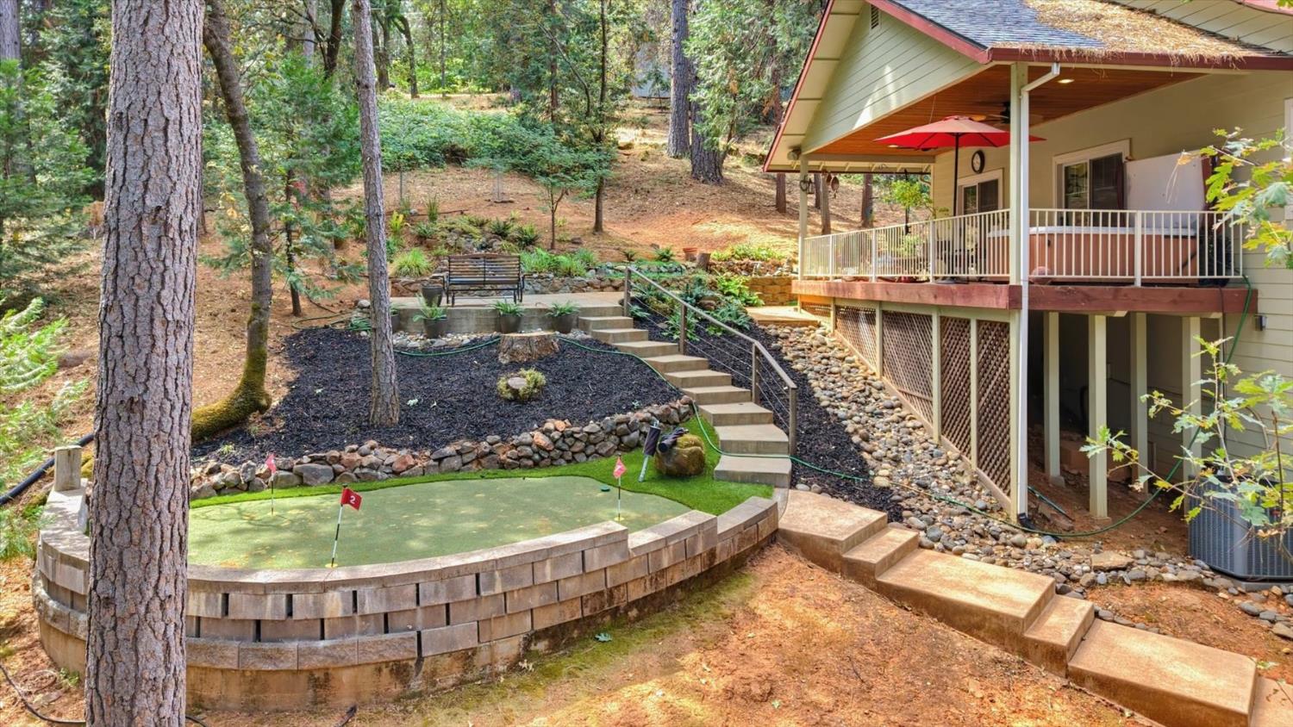
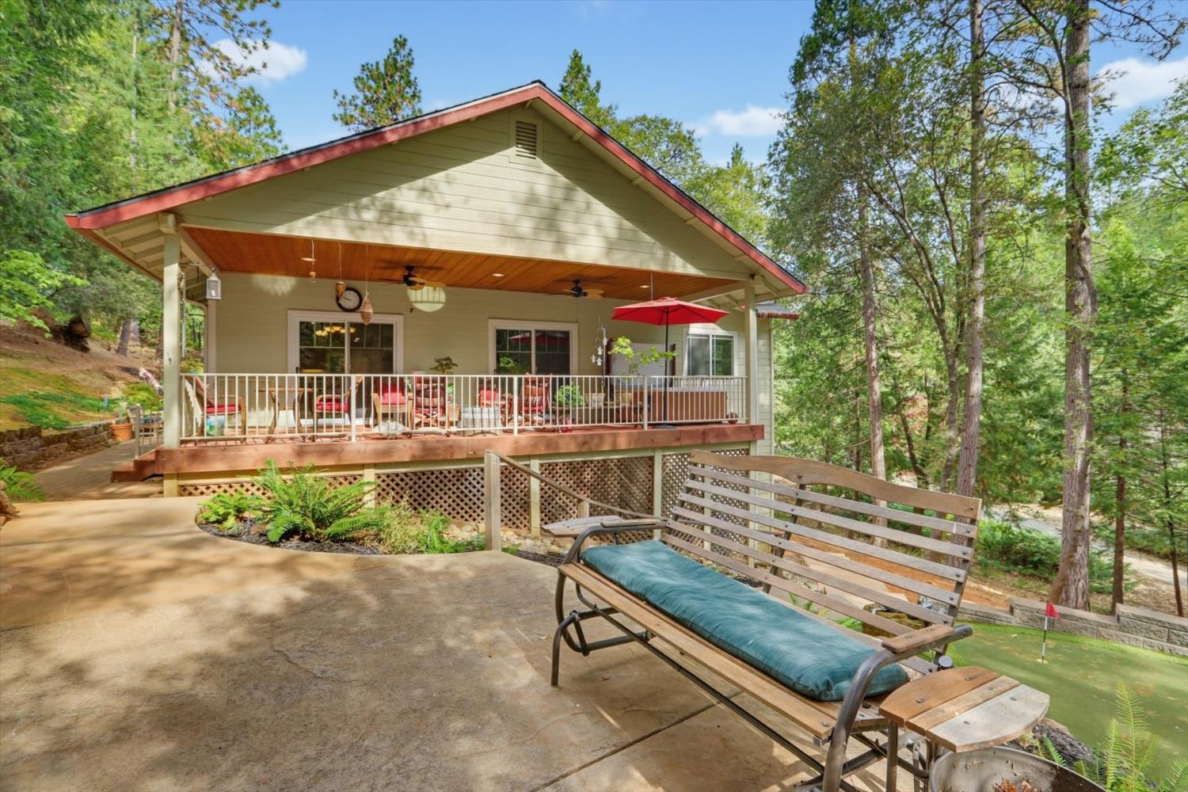
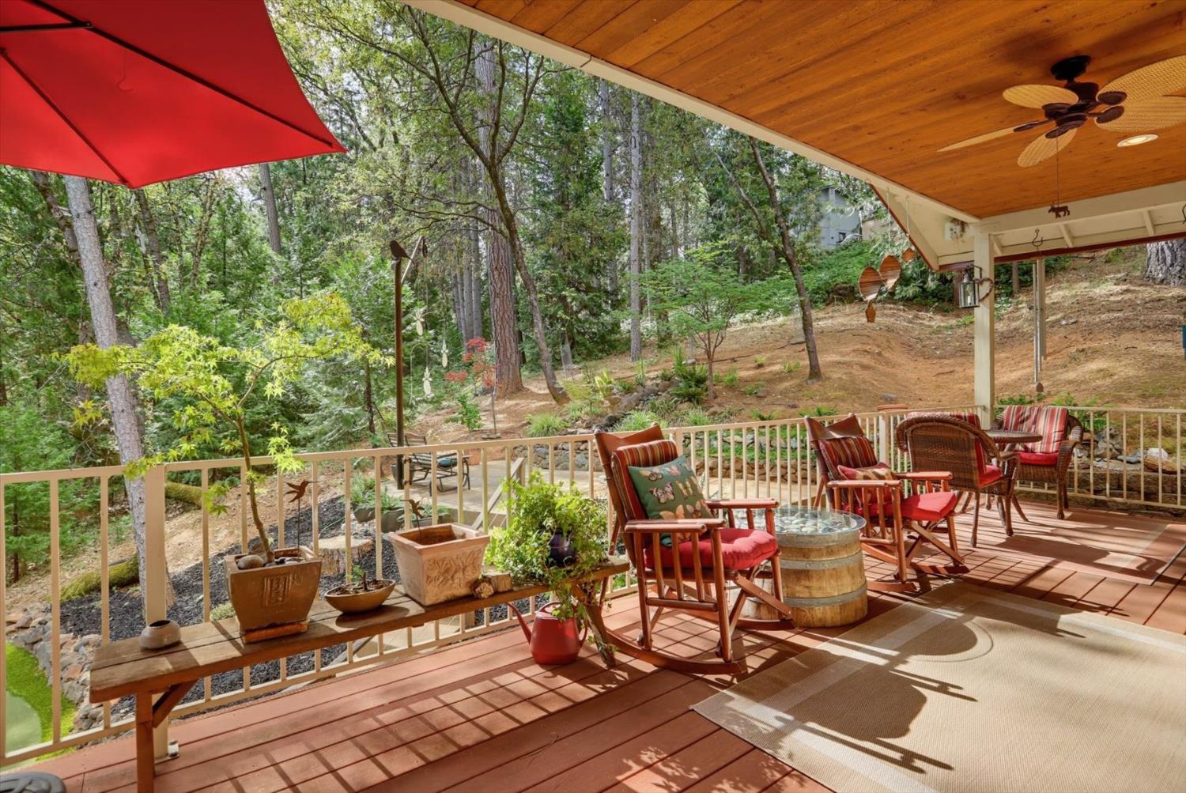
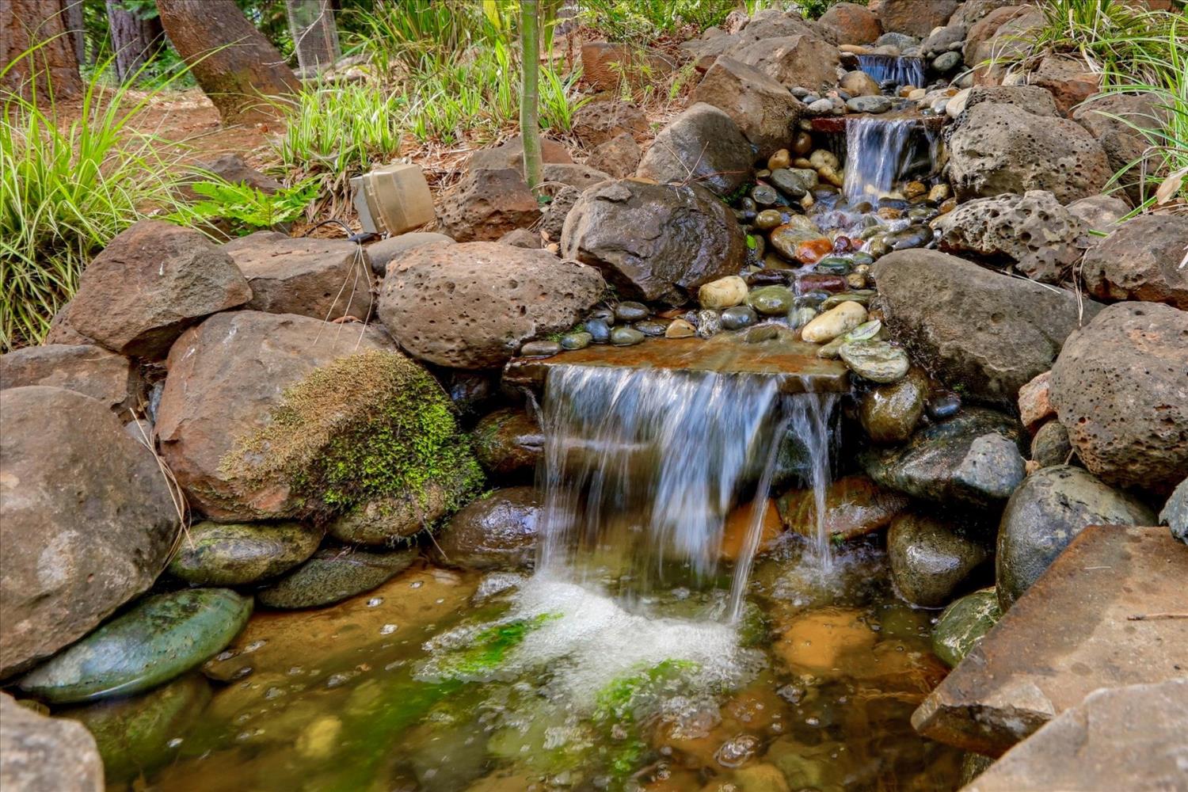
Beautiful contemporary home nestled in a private setting in Alta Sierra. Newly paved, level driveway leads you up to this great home with light and bright, day-to-day living! Dramatic great room with beautiful oak floors and vaulted ceilings gives you a sense of calmness the minute you walk in! Custom cherry cabinets and granite counters in the large cook's kitchen with center island make entertaining a delight, and the living room has a charming raised gas fireplace and room for large furniture! Generous formal dining room leads out to the covered deck with hot tub and views/access to the private backyard featuring a waterfall and putting green! The sweet office with stained-glass touches has built-in bookshelves and French doors. You will love the private primary suite that is separate from the other two guest bedrooms. Daily living includes laundry and a generous two-car garage on the main level. The lower level is ideal for multigenerational living with a formal living room and two more guest bedrooms and a bath. New roof, newly paved driveway, and low-maintenance landscaping offer you the opportunity to move in and enjoy all that Alta Sierra has to offer, including an 18-hole golf course, driving range and putting green, clubhouse, and easy access to Hwy 49, while still providing a sense of peace and serenity. A discounted propane program, Firewise community, and volunteer homeowners association are extra benefits homeowners get to enjoy!

Save
Ask
Tour
Hide
Share
Listing Snapshot
Price 
$675,000
Days On Site 
13 Days
Bedrooms 
5
Inside Area (SqFt) 
2,619 sqft
Total Baths 
3
Full Baths 
3
Partial Baths 
N/A
Lot Size 
0.59 Acres
Year Built 
2004
MLS® Number 
226105508
Status 
Active
Property Tax 
N/A
HOA/Condo/Coop Fees 
$3.33 monthly
Sq Ft Source 
Owner
Friends & Family
Recent Activity
2 weeks agoListing updated with changes from the MLS®
2 weeks agoListing first seen on site
General Features
Acres 
0.59
Additional Property Use 
Residential
Attached Garage 
Yes
Cross Street 
Norlene Way
Direction Faces 
South
Foundation 
Raised
Garage 
Yes
Garage Spaces 
2
Levels 
Two
Parking 
PavedAttachedGarage Faces FrontGuest
Parking Spaces 
4
Pets 
Yes
Property Condition 
Updated/Remodeled
Property Sub Type 
Single Family Residence
Sewer 
Septic Tank
Style 
Contemporary
Water Source 
Public
Zoning 
R1-x
Interior Features
Appliances 
WasherDryerBuilt-In Gas OvenBuilt-In RefrigeratorDishwasherMicrowave
Cooling 
Ceiling Fan(s)Central Air
Electric 
220 Volts220 Volts in Laundry
Fireplace 
Yes
Fireplace Features 
Living RoomGas Log
Fireplaces 
1
Flooring 
CarpetTileWood
Heating 
CentralPropane StoveFireplace InsertFireplace(s)
Interior 
Cathedral Ceiling(s)Central VacuumWalk-In Closet(s)Granite CountersKitchen Island
Laundry Features 
Laundry Room
Spa 
Yes
Window Features 
Double Pane WindowsScreens
Save
Ask
Tour
Hide
Share
Exterior Features
Construction Details 
FrameLap Siding
Exterior 
BalconyUncovered Courtyard
Fencing 
None
Lot Features 
Irregular LotLevelRolling SlopeOtherSprinklers In FrontSprinklers In Rear
Patio And Porch 
CoveredFront PorchDeckPatio
Roof 
Composition
Spa 
Yes
Spa Features 
Private
View 
Trees/Woods
Waterfront Features 
Stream
Waterview 
Trees/Woods
Windows/Doors 
Double Pane WindowsScreens
Community Features
Accessibility Features 
Therapeutic Whirlpool
Association Amenities 
Other
Association Fee 
$40.0
Association Fee Frequency 
Annually
MLS Area 
13101
School District 
Nevada
Financing Terms Available 
CashConventionalVA Loan
Roads 
Paved
Schools
School District
Nevada
Elementary School
Unknown
Middle School
Unknown
High School
Unknown
Listing courtesy of Century 21 Cornerstone Realty


All measurements and all calculations of the area are approximate. Information provided by Seller/Other sources, not verified by Broker. All interested persons should independently verify the accuracy of information. Provided properties may or may not be listed by the office/agent presenting the information. Data maintained by MetroList® may not reflect all real estate activity in the market. All real estate content on this site is subject to the Federal Fair Housing Act of 1968, as amended, which makes it illegal to advertise any preference, limitation or discrimination because of race, color, religion, sex, handicap, family status or national origin or an intention to make any such preference, limitation or discrimination. Terms of Use
Last checked 2026-09-22 07:26 AM PDT

Neighborhood & Commute
Source: Walkscore
Save
Ask
Tour
Hide
Share