
2117 Carrillo CourtCameron Park, CA 95682
Mortgage Calculator
Monthly Payment (Est.)
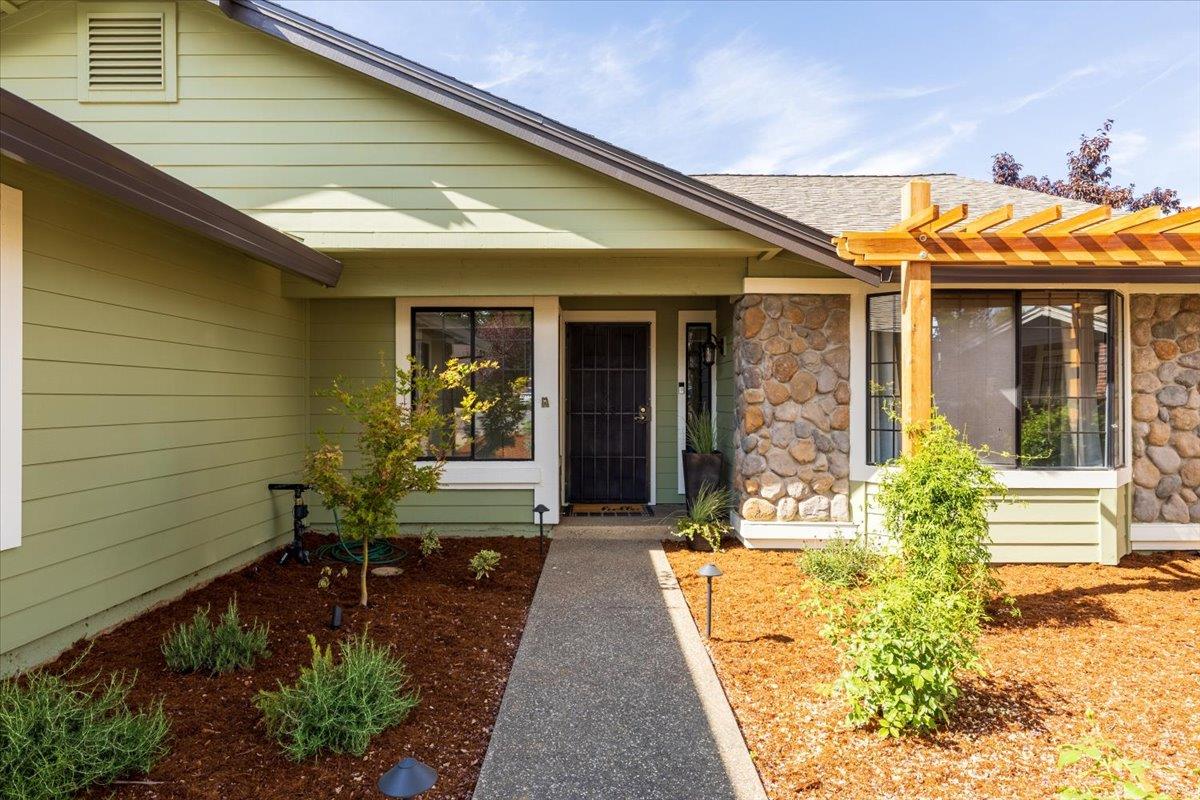
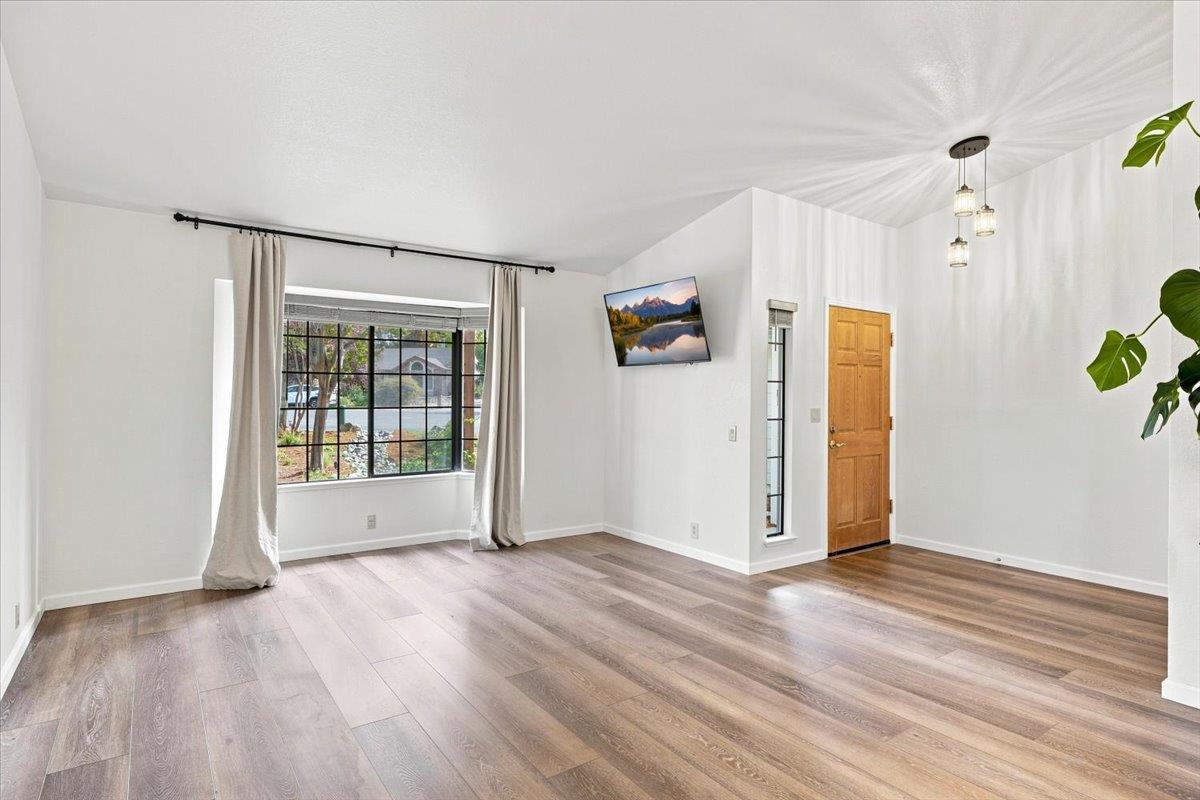
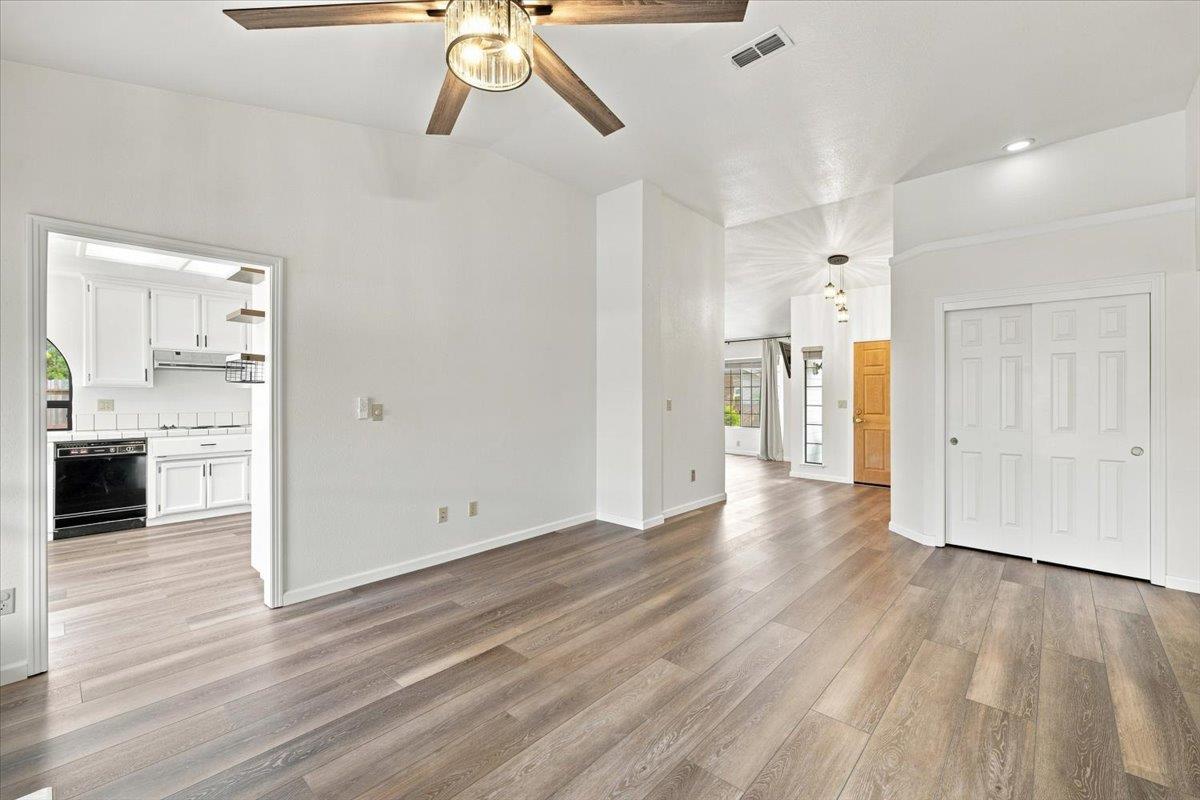
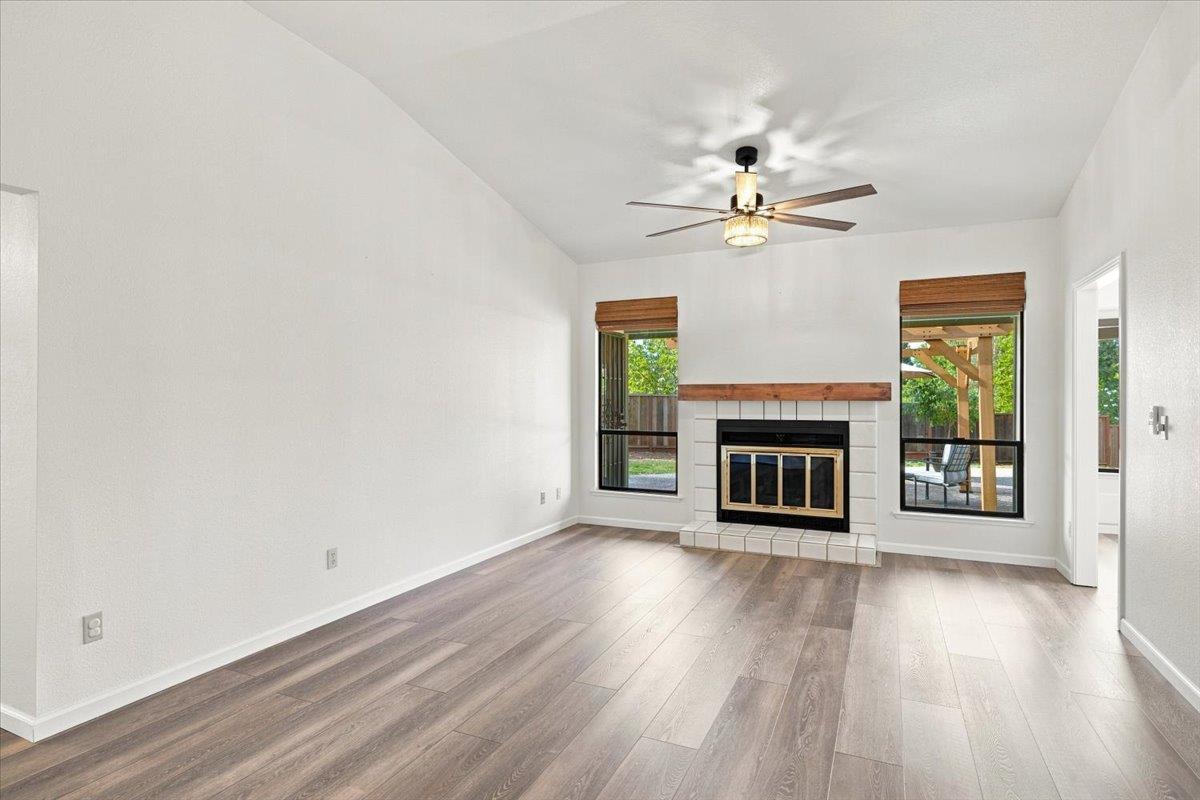
$3,098Welcome to 2117 Carrillo Court, a beautifully refreshed Cameron Park home where thoughtful updates, modern finishes, and exceptional attention to detail come together. Nearly every aspect of this home has been improved within the last year, offering the next owner the opportunity to move in and enjoy without taking on a long list of projects. Inside, you'll find brand-new luxury vinyl plank flooring throughout, new window treatments, fresh interior paint, new light fixtures, and new ceiling fans in every bedroom. One of the home's standout improvements is the front living room, where the flooring has been raised to create a level, seamless living space. A new mantel adds an updated focal point to the fireplace. The brand-new secondary bathroom has been completely renovated with a solid-surface tub and surround, new countertops, and new faucets, creating a fresh and modern space. Outside, the improvements continue with new exterior paint and new Hardie lap siding on the front of the home, enhancing both curb appeal and durability. The front landscaping has been completely refreshed with new irrigation, landscape lighting, and timers. New fencing, a new side-yard retaining wall, and upgraded drainage on both sides of the property add function as well as visual appeal. The home also features a brand-new roof with gutters and gutter guards, providing valuable peace of mind for years to come. Two new pergolas create inviting outdoor spaces, one incorporated into the front landscaping and another on the back patio. The backyard also has new irrigation lines and exterior spigots. The backyard is a clean slate, ready for the new owners to create their own vision whether that means a garden, entertaining area, play space, pool, or peaceful outdoor retreat. Additional features include a security camera at the front driveway and numerous updates throughout that make this home truly move-in ready. Located within top-rated school district and walking distance to schools and parks. Extensively updated, thoughtfully improved, and ready for its next chapter, this Cameron Park home is a rare opportunity to enjoy the benefits of a nearly completely refreshed property without the hassle of doing the work yourself.
| 7 days ago | Listing updated with changes from the MLS® | |
| a week ago | Listing first seen on site |

All measurements and all calculations of the area are approximate. Information provided by Seller/Other sources, not verified by Broker. All interested persons should independently verify the accuracy of information. Provided properties may or may not be listed by the office/agent presenting the information. Data maintained by MetroList® may not reflect all real estate activity in the market. All real estate content on this site is subject to the Federal Fair Housing Act of 1968, as amended, which makes it illegal to advertise any preference, limitation or discrimination because of race, color, religion, sex, handicap, family status or national origin or an intention to make any such preference, limitation or discrimination. Terms of Use
Last checked 2026-08-26 02:26 PM PDT