Save
Ask
Tour
Hide
Share
$1,929,000
New Listing

4021 Whitney Vista Lane
Rocklin, CA 95677

For Sale|Single Family Residence|Active
6
Beds
5
Total Baths
4
Full Baths
1
Partial Bath
4,450
SqFt
$433
/SqFt
2021
Built
Subdivision:
Skyline
County:
Placer
Call Now: 877-805-7348
Is this the listing for you? We can help make it yours.
877-805-7348
4021 Whitney Vista Lane4021 Whitney Vista Lane4021 Whitney Vista Lane4021 Whitney Vista Lane
Save
Ask
Tour
Hide
Share

Mortgage Calculator

Monthly Payment (Est.)

$8,801
Calculator powered by Showcase IDX, a Constellation1 Company. Copyright ©2026 Information is deemed reliable but not guaranteed.

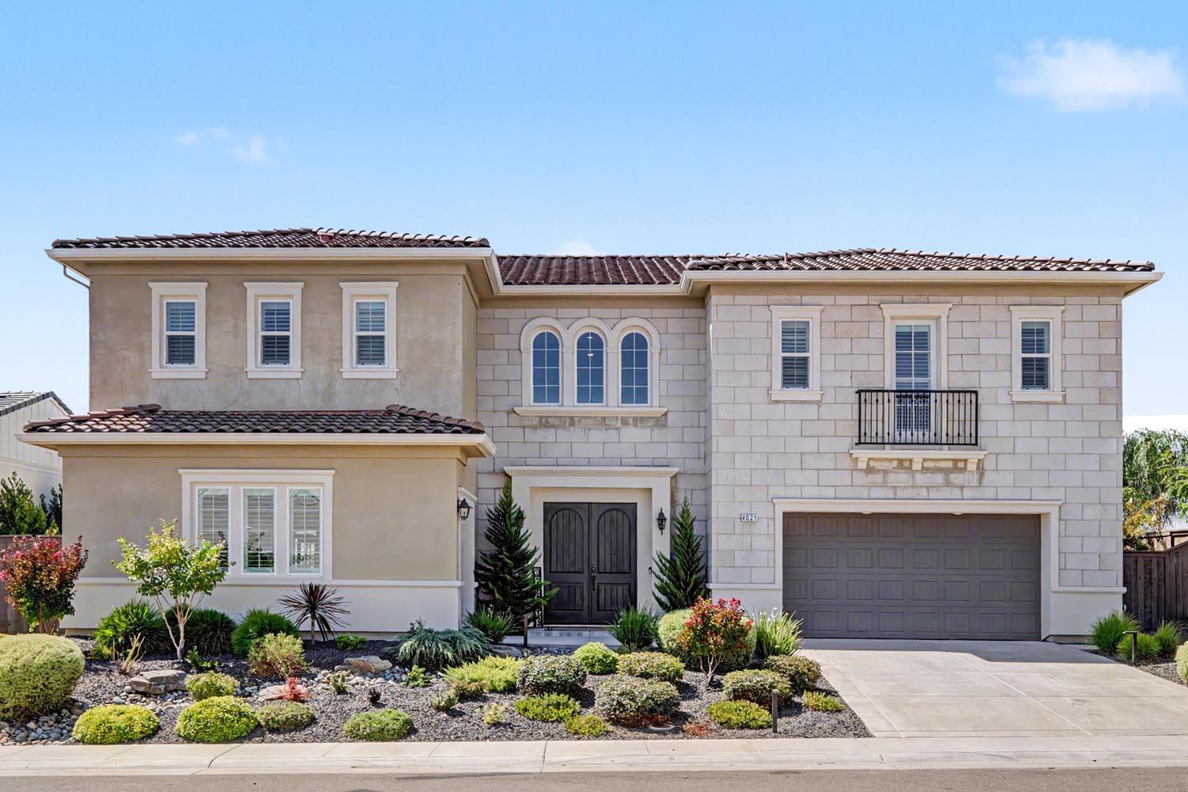
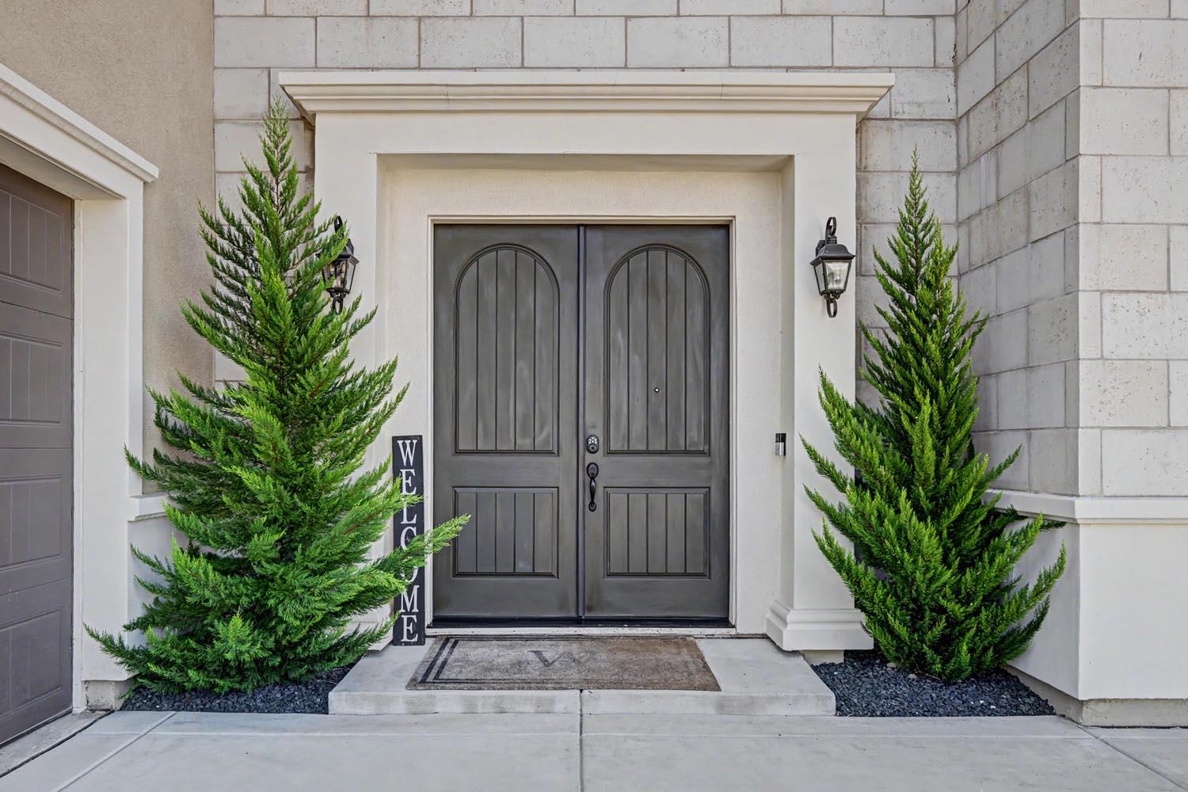
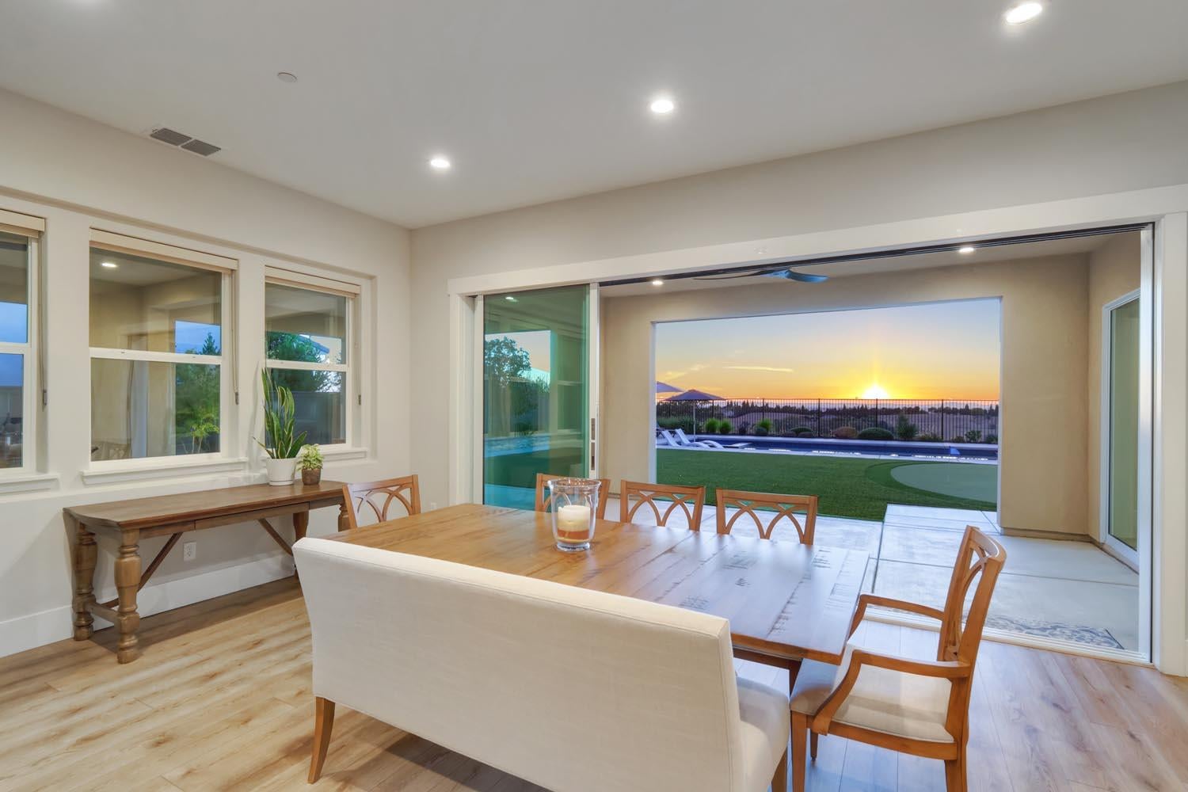
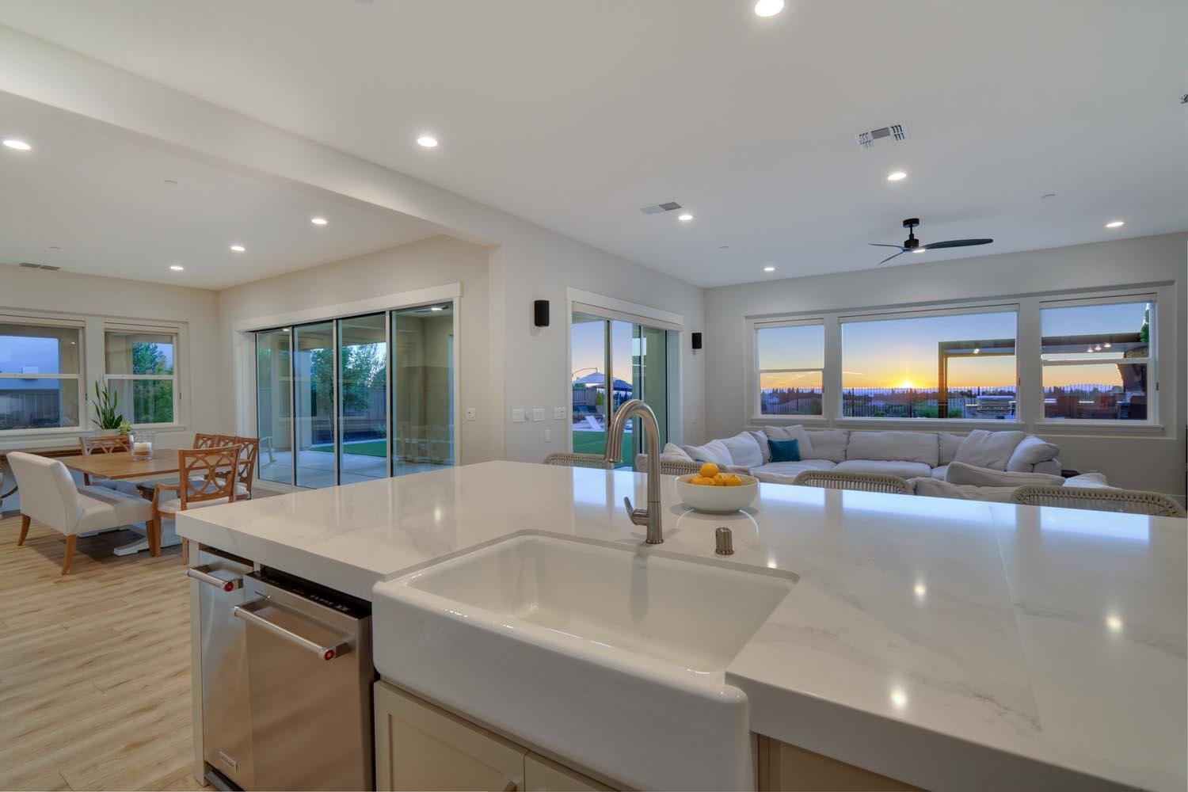
Overlooking Clover Valley with sweeping panoramic views and spectacular sunsets, this extraordinary home offers one of the most coveted settings in Rocklin's prestigious Skyline community. An entertainer's dream as it sits on nearly a third acre lot with a sparkling pool and spa, outdoor kitchen, putting green and spacious covered patio. From the large entrance foyer to the huge chef's dream kitchen with quartz counter tops, Kitchen Aid appliances, expansive island, walk in pantry this property has it all! With nearly 4,500 square feet of living space, this modern home has 6 bedrooms plus a loft and features new luxury upgraded flooring throughout, owned solar system with EV car charger, oversized living room, downstairs bedroom with full bath, large master suite with breathtaking views, luxurious spa-like master bath and a master closet the size of a bedroom. There are too many features to list so we will provide this separately upon request. With the top rated schools, restaurants, shopping, and recreational activities, it's no wonder that this is one of the most highly sought after locations in Rocklin. Don't miss your chance to make this your next home!

Save
Ask
Tour
Hide
Share
Listing Snapshot
Price 
$1,929,000
Days On Site 
0 Days
Bedrooms 
6
Inside Area (SqFt) 
4,450 sqft
Total Baths 
5
Full Baths 
4
Partial Baths 
1
Lot Size 
0.286 Acres
Year Built 
2021
MLS® Number 
226104372
Status 
Active
Property Tax 
N/A
HOA/Condo/Coop Fees 
N/A
Sq Ft Source 
N/A
Friends & Family
Recent Activity
4 hours agoListing updated with changes from the MLS®
4 hours agoListing first seen on site
General Features
Acres 
0.286
Attached Garage 
Yes
Cross Street 
Hillside
Foundation 
Slab
Garage 
Yes
Garage Spaces 
3
Levels 
Two
Parking 
PavedAttachedGarage Door OpenerGarage Faces FrontGarage Faces Side
Pets 
Yes
Property Sub Type 
Single Family Residence
Sewer 
Public Sewer
Style 
FrenchModern/High Tech
Utilities 
Natural Gas AvailableNatural Gas ConnectedElectricity Available
Water Source 
Public
Zoning 
R
Interior Features
Appliances 
Trash CompactorBuilt-In Electric OvenBuilt-In Gas RangeBuilt-In RefrigeratorIce MakerDishwasherDisposalMicrowave
Basement 
None
Cooling 
Ceiling Fan(s)Multi UnitsCentral AirZoned
Electric 
220 Volts
Fireplace 
Yes
Fireplace Features 
Living Room
Fireplaces 
1
Flooring 
CarpetVinyl
Heating 
CentralZoned
Interior 
Cathedral Ceiling(s)Double VanityKitchen IslandStone Counters
Laundry Features 
Laundry RoomUpper Level
Spa 
Yes
Window Features 
Window CoveringsDouble Pane WindowsLow Emissivity WindowsScreens
Save
Ask
Tour
Hide
Share
Exterior Features
Construction Details 
Stucco
Exterior 
Fire Pit
Fencing 
Back YardOther
Lot Features 
Sprinklers In FrontLandscaped
Patio And Porch 
CoveredPatio
Pool Features 
Pool CoverPrivate
Private Pool 
Yes
Roof 
Tile
Spa 
Yes
Spa Features 
In Ground
View 
PanoramicCity LightsRidgeValley
Waterview 
PanoramicCity LightsRidgeValley
Windows/Doors 
Window CoveringsDouble Pane WindowsLow Emissivity WindowsScreens
Community Features
Community Features 
CurbsSidewalks
Financing Terms Available 
CashConventional
MLS Area 
12677
Roads 
Paved
School District 
Placer
Schools
School District
Placer
Elementary School
Unknown
Middle School
Unknown
High School
Unknown
Listing courtesy of Coldwell Banker Realty


All measurements and all calculations of the area are approximate. Information provided by Seller/Other sources, not verified by Broker. All interested persons should independently verify the accuracy of information. Provided properties may or may not be listed by the office/agent presenting the information. Data maintained by MetroList® may not reflect all real estate activity in the market. All real estate content on this site is subject to the Federal Fair Housing Act of 1968, as amended, which makes it illegal to advertise any preference, limitation or discrimination because of race, color, religion, sex, handicap, family status or national origin or an intention to make any such preference, limitation or discrimination. Terms of Use
Last checked 2026-08-26 06:35 PM PDT

Neighborhood & Commute
Source: Walkscore
Save
Ask
Tour
Hide
Share