
1777 Carl RoadRescue, CA 95672
Mortgage Calculator
Monthly Payment (Est.)
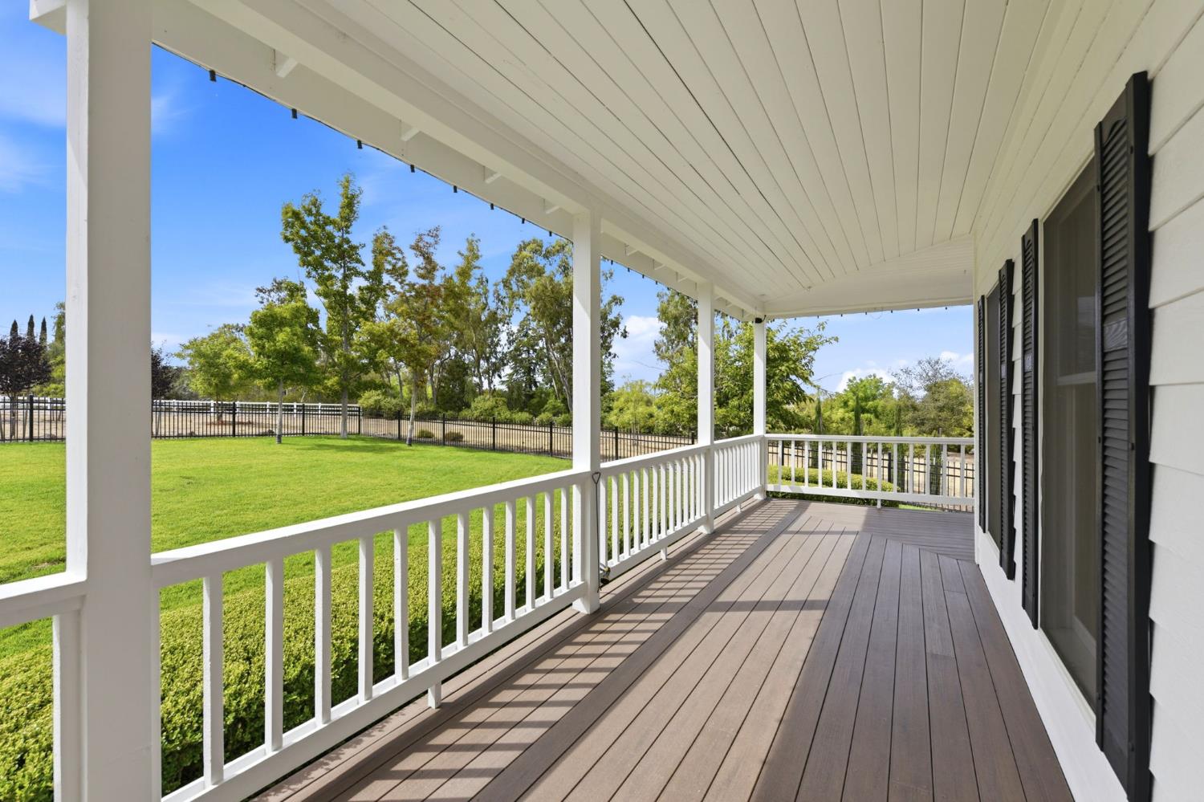
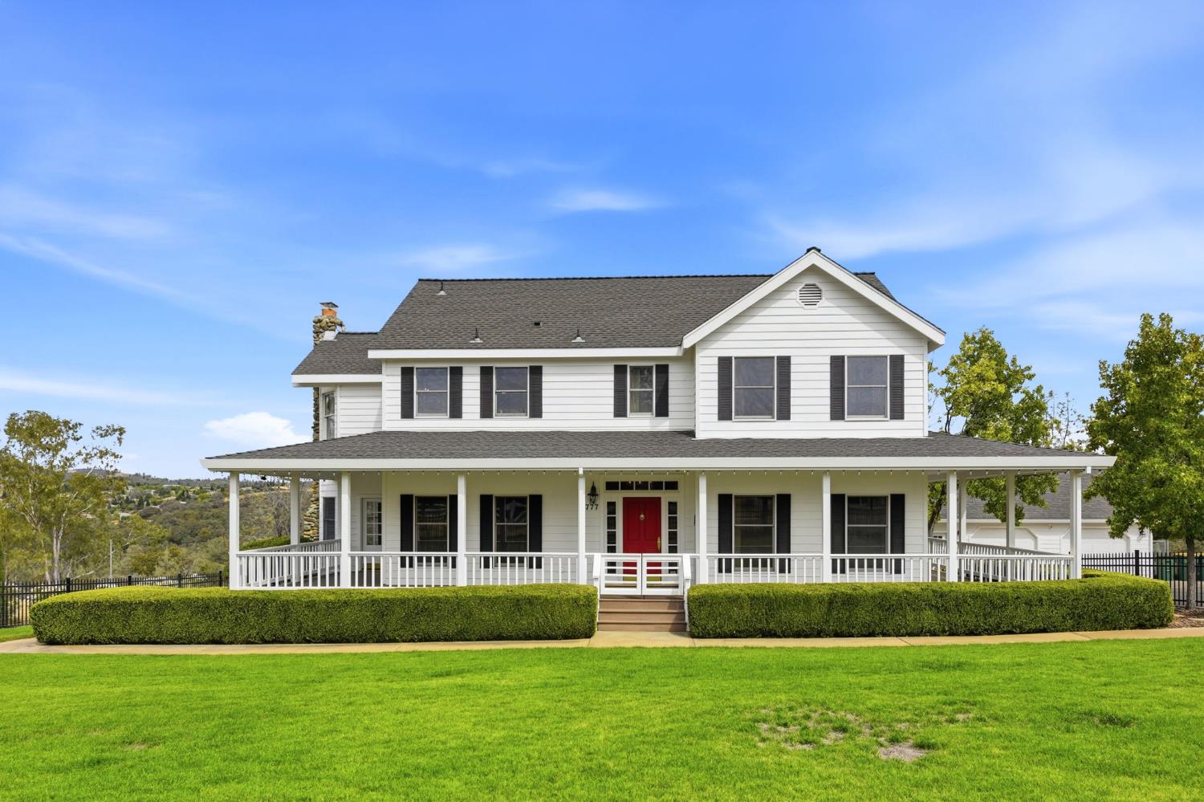
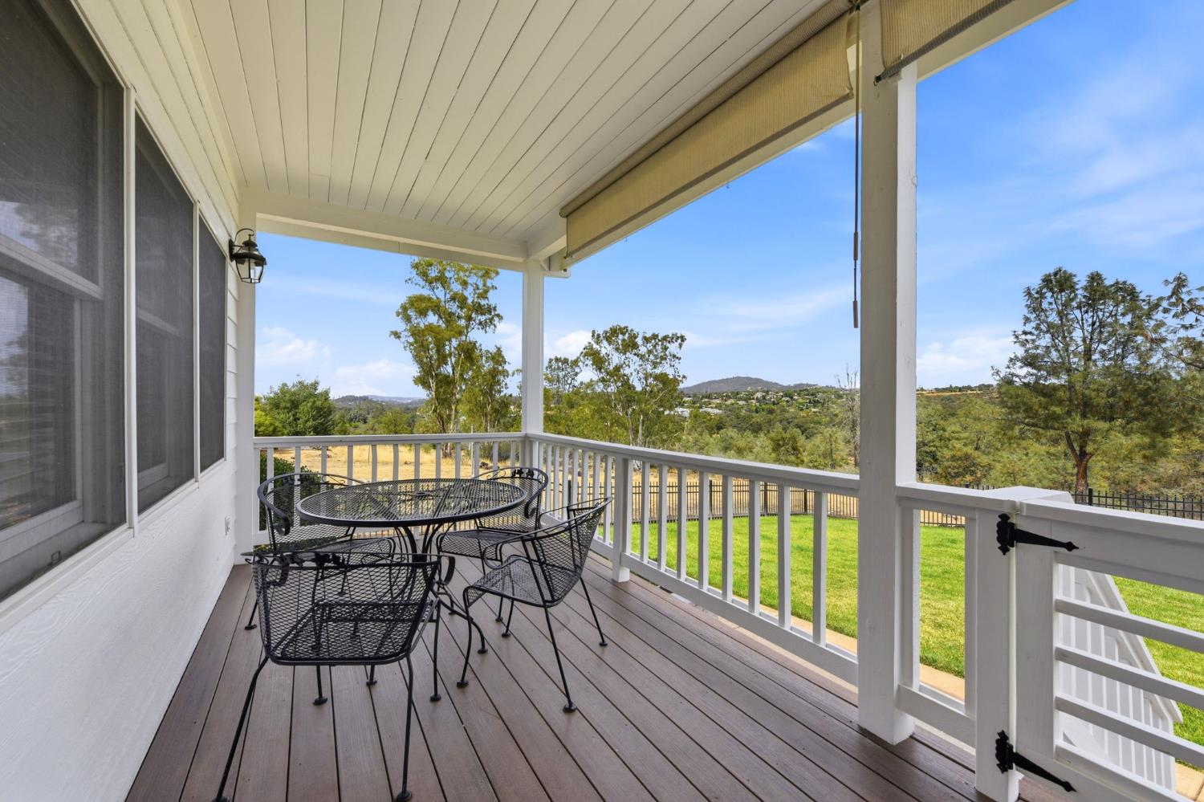
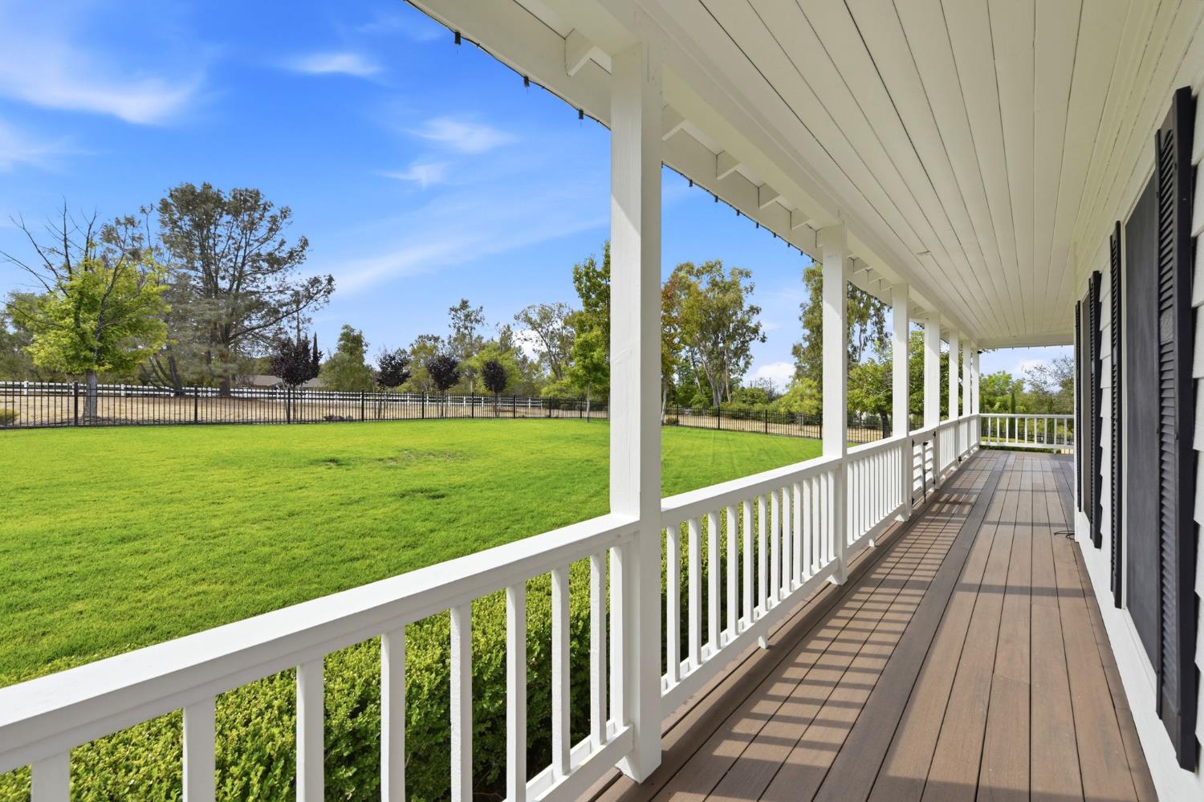
Enter an interest rate to see your estimated monthly payment.Welcome to your private retreat in the gated community of Green Springs Ranch. Set on 5.2 acres, this beautifully remodeled home combines modern comfort with peaceful country living, offering privacy, beautiful views, and exceptional indoor-outdoor living. Fully remodeled with a modern farmhouse-inspired aesthetic, the home features hard surface flooring throughout, and an elegant kitchen with quartz countertops, stainless steel appliances, and a charming farmhouse sink. The thoughtfully designed floor plan offers a bedroom on the main floor and 3 large bedrooms upstairs. There are three beautifully appointed full bathrooms, featuring marble countertops. Enjoy the outdoors from the comfort of the wraparound front and rear porches, The front and back yards are securely fenced with generous spaces for gardening and outdoor enjoyment, while the large acreage offers plenty of room to relax, entertain, build an ADU, or add a pool or barn. Additional features include a detached two-car garage, backup generator, and a paved driveway. Tucked away in a gated community, this home offers a rare combination of acreage, privacy, modern upgrades, and scenic surroundings with just a short drive to shopping, schools, and restaurants, and less than two hours to South Lake Tahoe. Zoned for Oak Ridge High School, this exceptional property is an ideal opportunity for those seeking a move-in-ready home with room to breathe, modern amenities, and the tranquility of acreage living.
| 5 days ago | Listing updated with changes from the MLS | |
| 3 weeks ago | Price changed to $1,389,000 | |
| 2 months ago | Listing first seen on site |

All measurements and all calculations of the area are approximate. Information provided by Seller/Other sources, not verified by Broker. All interested persons should independently verify the accuracy of information. Provided properties may or may not be listed by the office/agent presenting the information. Data maintained by MetroList® may not reflect all real estate activity in the market. All real estate content on this site is subject to the Federal Fair Housing Act of 1968, as amended, which makes it illegal to advertise any preference, limitation or discrimination because of race, color, religion, sex, handicap, family status or national origin or an intention to make any such preference, limitation or discrimination. Terms of Use
Last checked 2026-11-09 04:36 AM PST