Save
Ask
Tour
Hide
Share
$379,000
20 Days On Site

5939 El Sol Way
Citrus Heights, CA 95621

For Sale|Residential|Active
3
Beds
2
Total Baths
2
Full Baths
1,235
SqFt
$307
/SqFt
1983
Built
County:
Sacramento
Call Now: 877-805-7348
Is this the listing for you? We can help make it yours.
877-805-7348
5939 El Sol Way5939 El Sol Way5939 El Sol Way5939 El Sol Way
Save
Ask
Tour
Hide
Share

Mortgage Calculator

Monthly Payment (Est.)

Enter an interest rate to see your estimated monthly payment.
Calculator powered by Showcase IDX, a Constellation1 Company. Copyright ©2026 Information is deemed reliable but not guaranteed.

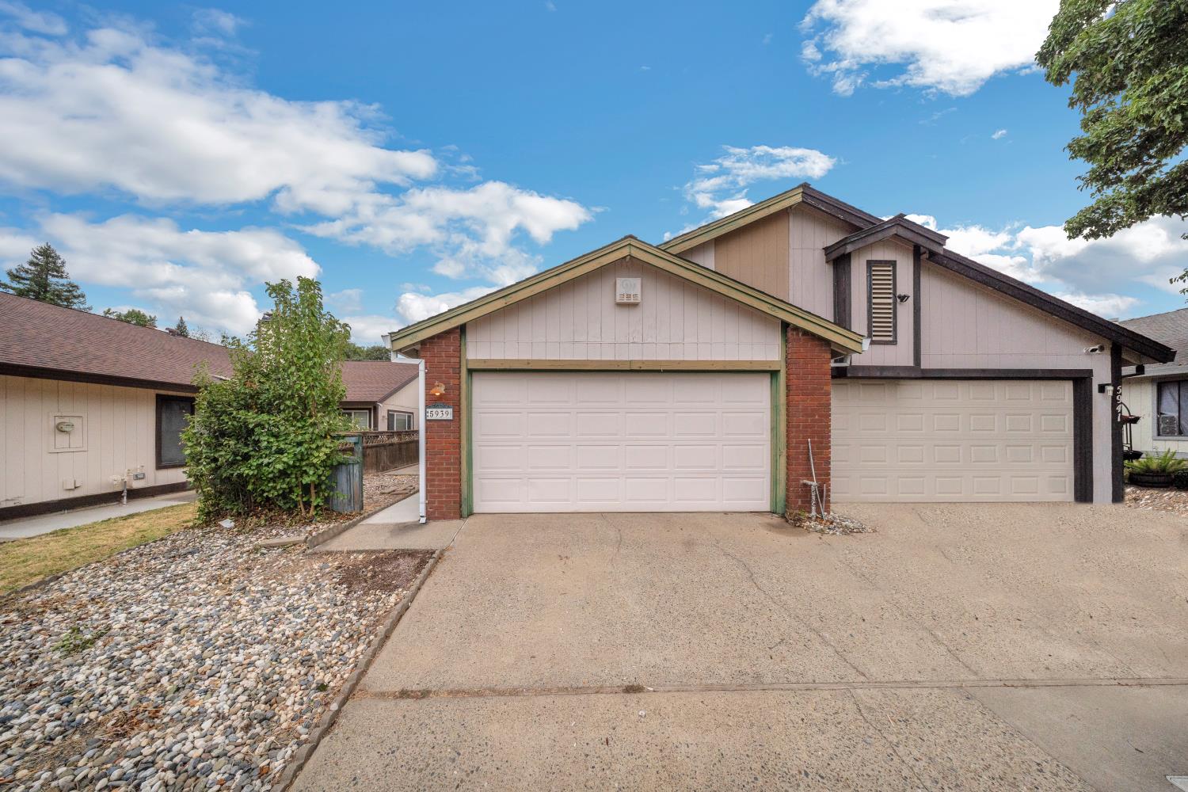
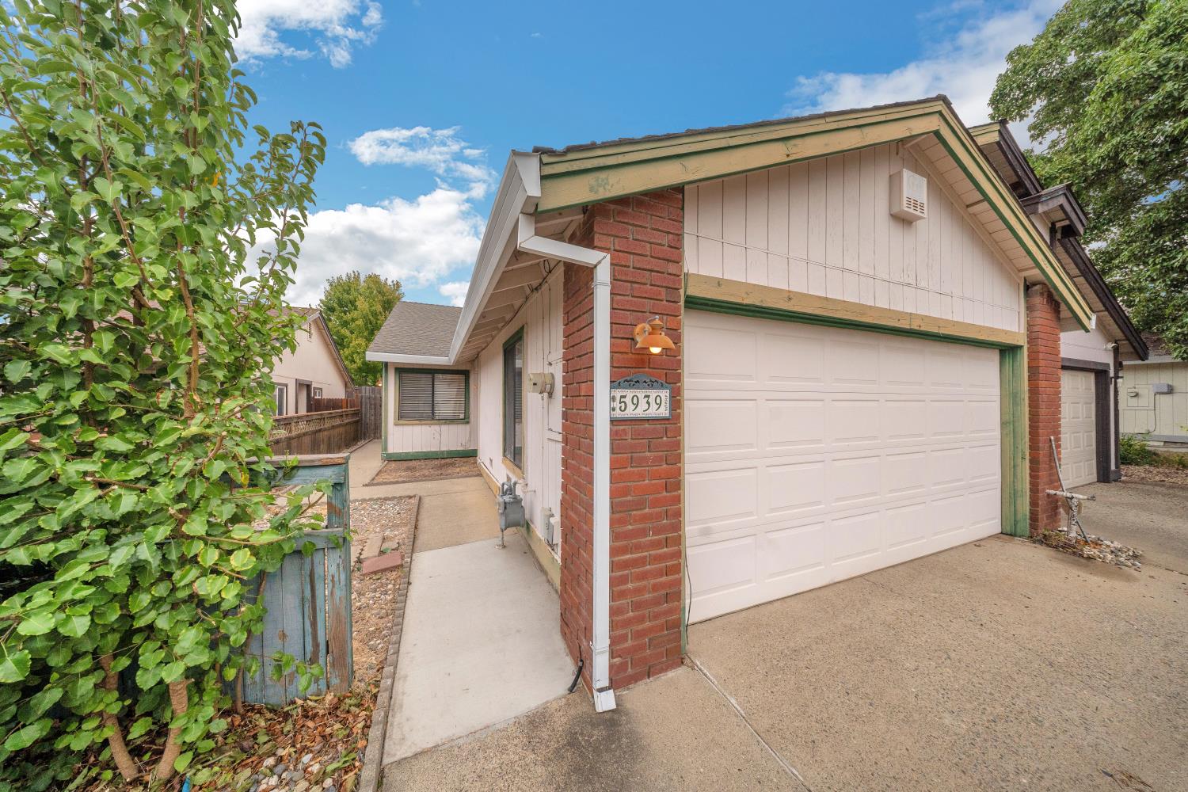
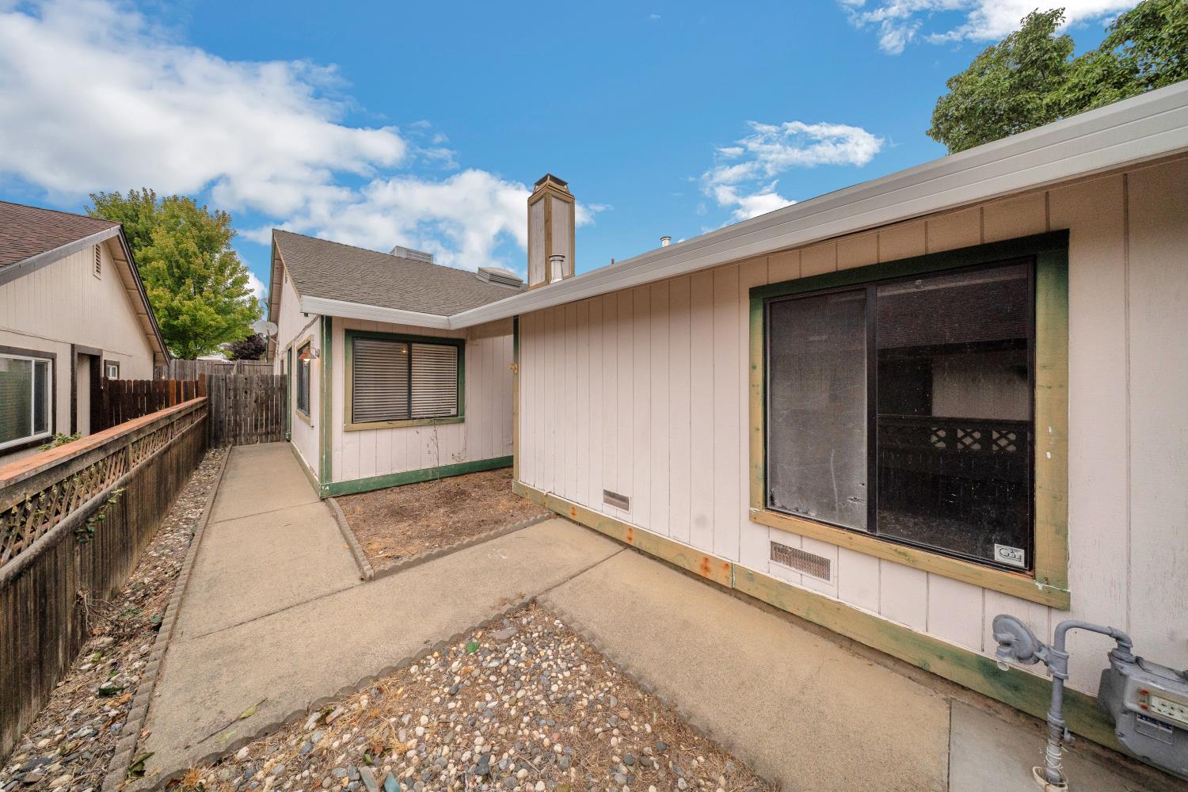
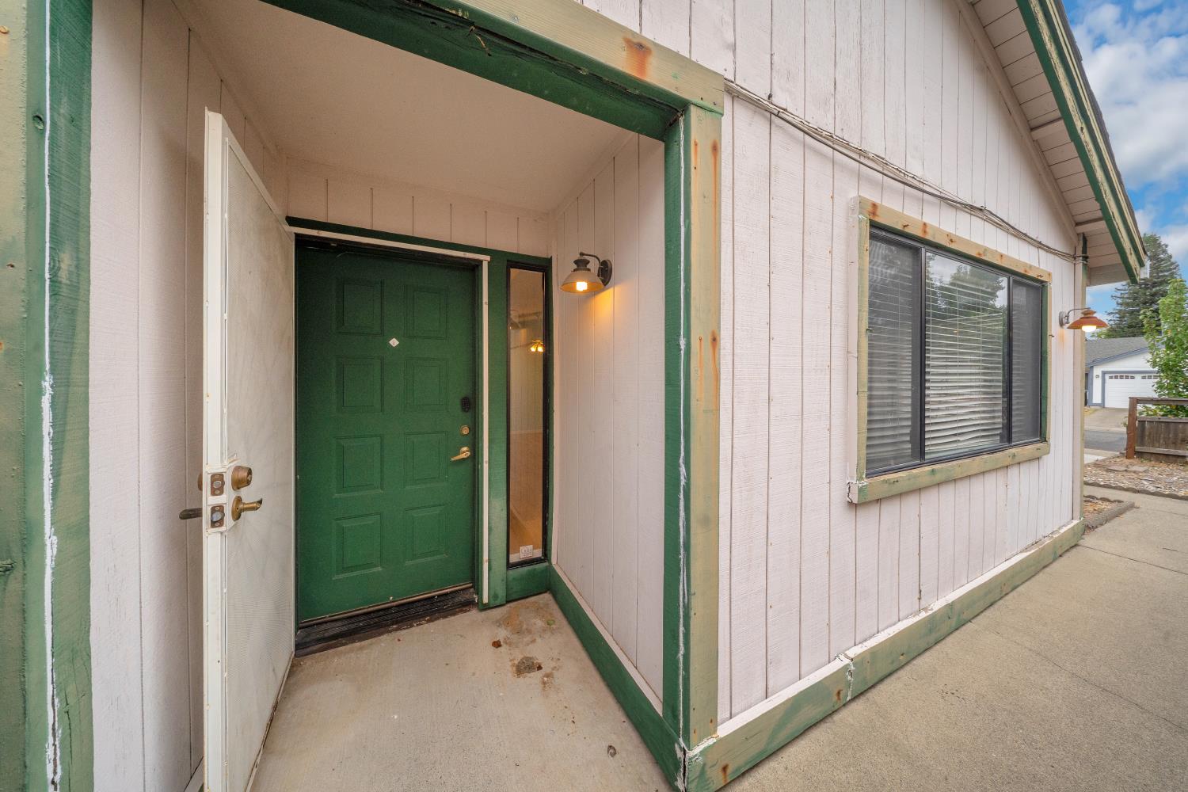
5939 El Sol Way Citrus Heights Halfplex with a Major Recent Upgrade. Motivated seller recently appraised at $385,000, now listed at $379,000 as-is. This 3 bedroom, 2 bath halfplex offers 1,251 sq ft of comfortable living space with a layout you don't often find: a private center atrium bringing natural light into the heart of the home, plus a cozy fireplace for those cooler nights. The big win here? A brand-new, all-electric HVAC system (under 2 years old) with all-new ductwork throughout and an Ecobee smart thermostat meaning energy-efficient comfort without the looming cost of a system replacement. That's a huge value-add most homes at this price point can't offer. Step outside to your own backyard, and enjoy the convenience of a spacious two-car garage with shelving for storage or projects. Whether you're an investor eyeing a solid rental in Citrus Heights or a buyer who wants a move-in-ready core system with room to add your own personal touches, this one checks a lot of boxes. Seller is motivated bring your offer.

Save
Ask
Tour
Hide
Share
Listing Snapshot
Price 
$379,000
Days On Site 
20 Days
Bedrooms 
3
Inside Area (SqFt) 
1,235 sqft
Total Baths 
2
Full Baths 
2
Partial Baths 
N/A
Lot Size 
0.0931 Acres
Year Built 
1983
MLS® Number 
226104105
Status 
Active
Property Tax 
N/A
HOA/Condo/Coop Fees 
N/A
Sq Ft Source 
N/A
Friends & Family
Recent Activity
3 weeks agoListing updated with changes from the MLS®
3 weeks agoListing first seen on site
General Features
Acres 
0.0931
Attached Garage 
Yes
Cross Street 
Sperry
Direction Faces 
East
Foundation 
Slab
Garage 
Yes
Garage Spaces 
2
Green Energy Efficient 
Thermostat
Levels 
One
Parking 
PavedAttachedGarage Door OpenerGarage Faces Front
Parking Spaces 
2
Property Condition 
Fixer
Sewer 
None
Special Circumstances 
Real Estate Owned
Style 
A-FrameRanch
Utilities 
Natural Gas AvailableCable AvailableNatural Gas ConnectedElectricity Available
Water Source 
Public
Zoning 
RD-20
Interior Features
Appliances 
Plumbed For Ice MakerFree-Standing Electric OvenFree-Standing Electric Range
Cooling 
Ceiling Fan(s)Central Air
Electric 
220 Volts
Fireplace 
Yes
Fireplace Features 
Living RoomMasonry
Fireplaces 
1
Flooring 
CarpetLaminateTile
Heating 
CentralFireplace(s)
Interior 
Laminate Counters
Save
Ask
Tour
Hide
Share
Exterior Features
Construction Details 
BrickWood Siding
Fencing 
Wood
Patio And Porch 
Rear Porch
Roof 
Composition
Community Features
Accessibility Features 
Accessible EntranceAccessible Approach with Ramp
Community Features 
CurbsSidewalks
MLS Area 
10621
School District 
Sacramento
Financing Terms Available 
CashConventional
Roads 
Paved
Schools
School District
Sacramento
Elementary School
Unknown
Middle School
Unknown
High School
Unknown
Listing courtesy of Gateway Properties


All measurements and all calculations of the area are approximate. Information provided by Seller/Other sources, not verified by Broker. All interested persons should independently verify the accuracy of information. Provided properties may or may not be listed by the office/agent presenting the information. Data maintained by MetroList® may not reflect all real estate activity in the market. All real estate content on this site is subject to the Federal Fair Housing Act of 1968, as amended, which makes it illegal to advertise any preference, limitation or discrimination because of race, color, religion, sex, handicap, family status or national origin or an intention to make any such preference, limitation or discrimination. Terms of Use
Last checked 2026-09-23 03:46 AM PDT

Neighborhood & Commute
Source: Walkscore
Save
Ask
Tour
Hide
Share