
5407 Norway DriveOrangevale, CA 95662
Mortgage Calculator
Monthly Payment (Est.)
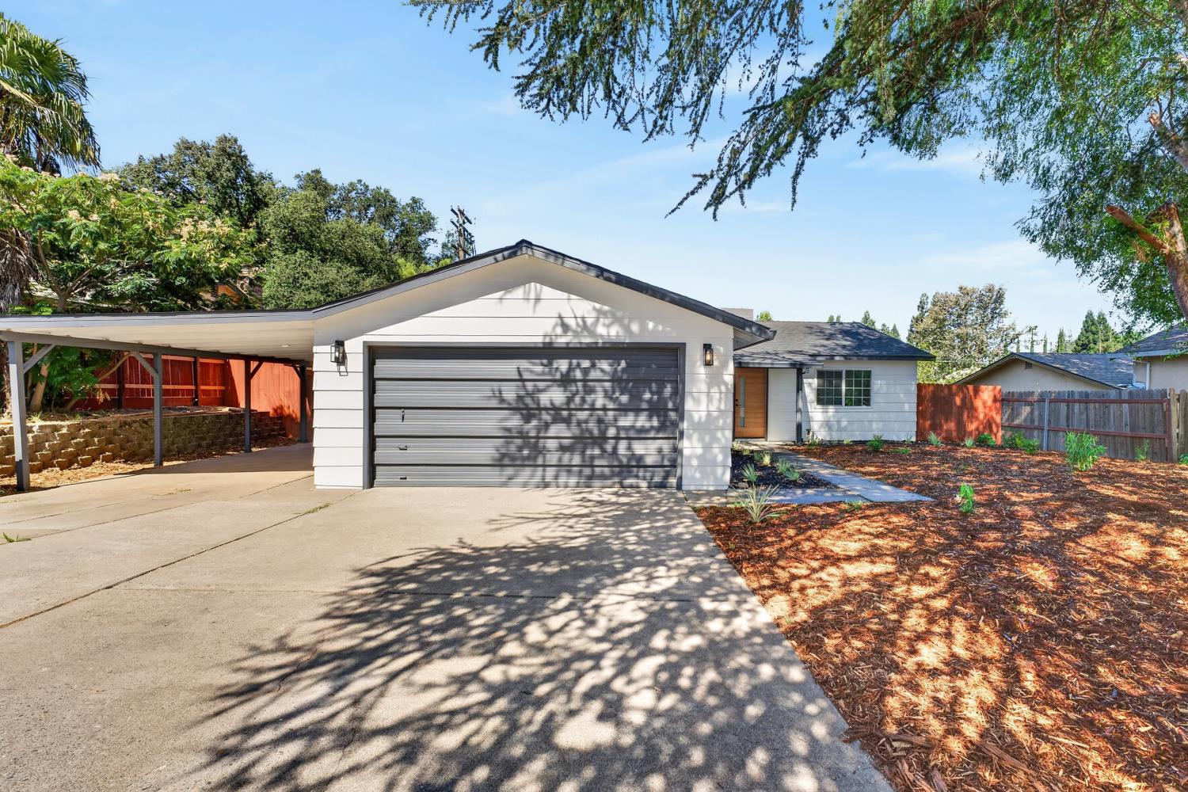
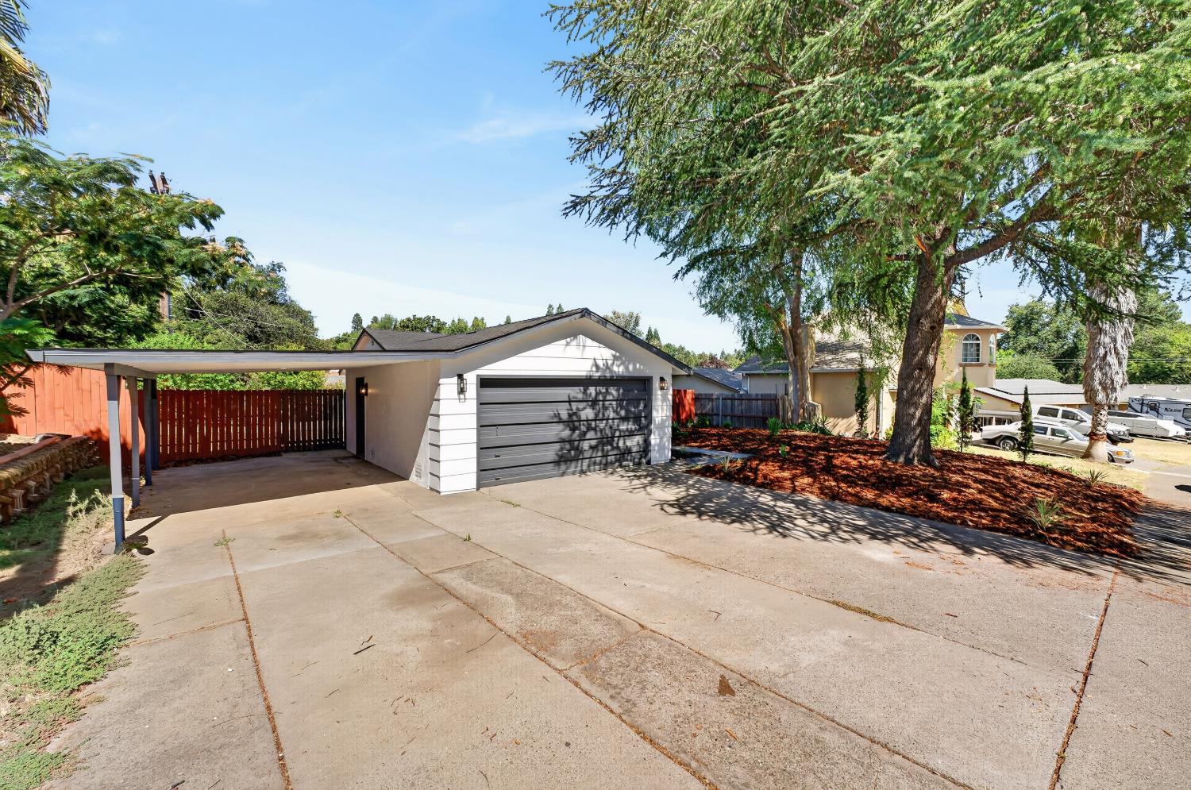
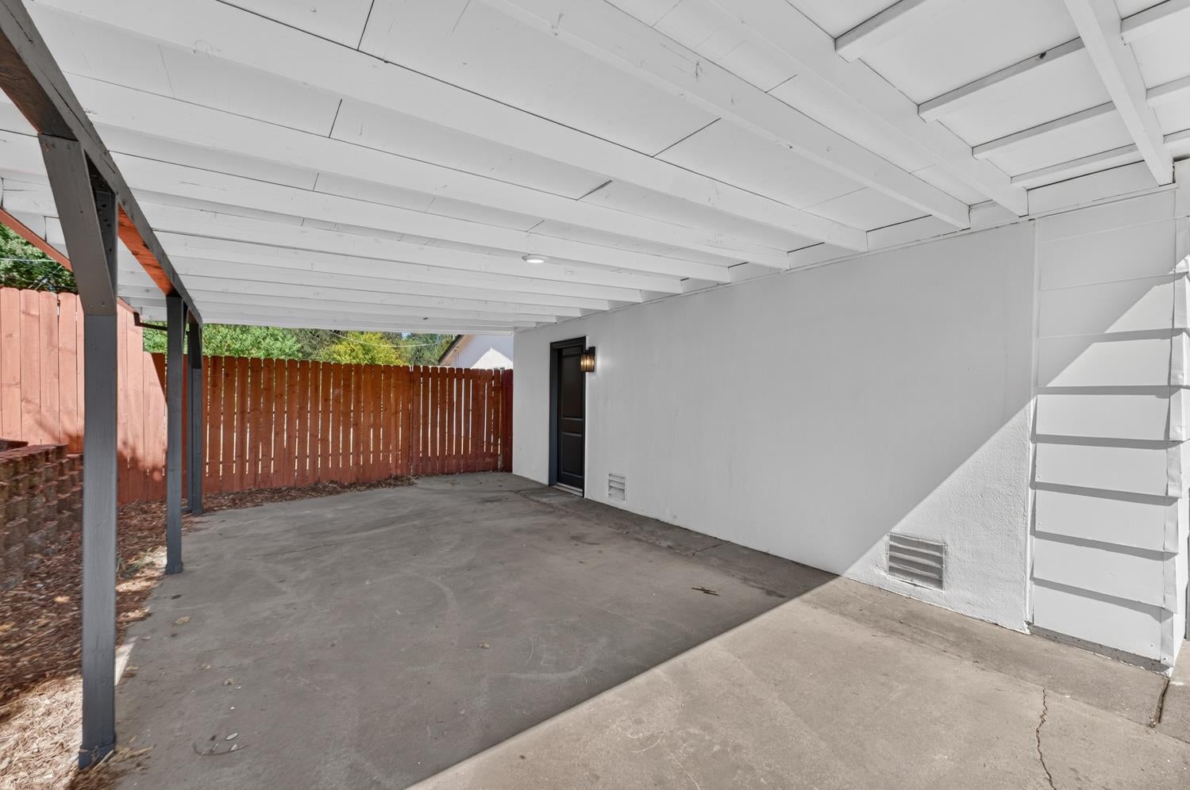
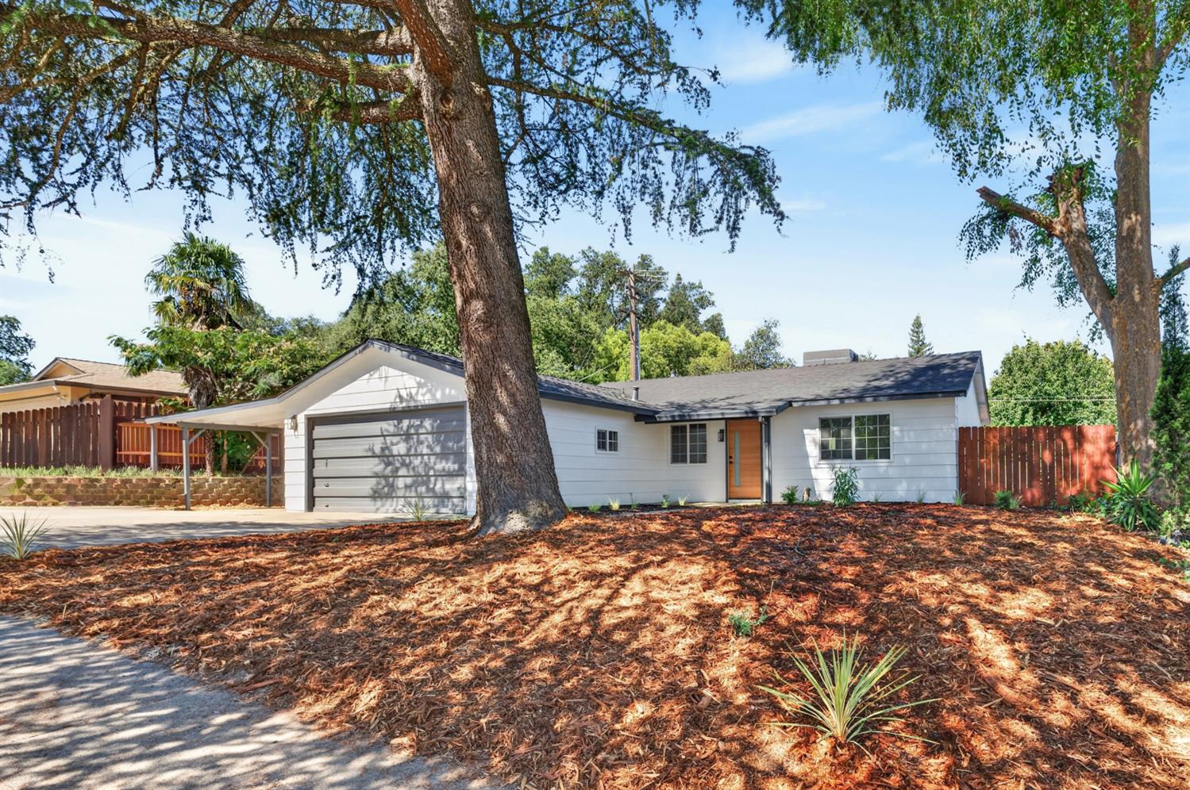
Enter an interest rate to see your estimated monthly payment.One bath, thoughtfully updated, and move-in ready. Welcome to 5407 Norway Drive, a three-bedroom Orangevale home offering an updated interior, remodeled kitchen and bathroom, updated flooring, lighting, fixtures, windows, interior and exterior paint, a two-car garage, covered parking, and outdoor space. For buyers who value condition, functionality, and the opportunity to begin homeownership without immediately taking on a major renovation, this property offers a compelling alternative. Seller is willing to consider a buyer concession with an acceptable offer. Subject to the purchase agreement, the buyer's loan-program limits, appraisal requirements, and lender approval, the concession may be applied toward allowable buyer closing costs, prepaid expenses, or an interest-rate buydown. All financing terms and buyer eligibility must be independently determined by the buyer's licensed lender. Buyer is advised to investigate the property's condition, features, permits, square footage, and suitability to buyer's satisfaction.
| 2 weeks ago | Listing updated with changes from the MLS | |
| 2 weeks ago | Status changed to Active | |
| a month ago | Price changed to $449,000 | |
| 2 months ago | Listing first seen on site |

All measurements and all calculations of the area are approximate. Information provided by Seller/Other sources, not verified by Broker. All interested persons should independently verify the accuracy of information. Provided properties may or may not be listed by the office/agent presenting the information. Data maintained by MetroList® may not reflect all real estate activity in the market. All real estate content on this site is subject to the Federal Fair Housing Act of 1968, as amended, which makes it illegal to advertise any preference, limitation or discrimination because of race, color, religion, sex, handicap, family status or national origin or an intention to make any such preference, limitation or discrimination. Terms of Use
Last checked 2026-10-21 09:14 PM PDT