Save
Ask
Tour
Hide
Share
$375,000
9 Days On Site

3746 W Benjamin Holt Drive
Stockton, CA 95219

For Sale|Condominium|Active
3
Beds
2
Total Baths
2
Full Baths
1,661
SqFt
$226
/SqFt
1979
Built
Subdivision:
Lincoln Village West
County:
San Joaquin
Call Now: 877-805-7348
Is this the listing for you? We can help make it yours.
877-805-7348
3746 W Benjamin Holt Drive3746 W Benjamin Holt Drive3746 W Benjamin Holt Drive3746 W Benjamin Holt Drive
Save
Ask
Tour
Hide
Share

Mortgage Calculator

Monthly Payment (Est.)

$1,711
Calculator powered by Showcase IDX, a Constellation1 Company. Copyright ©2026 Information is deemed reliable but not guaranteed.

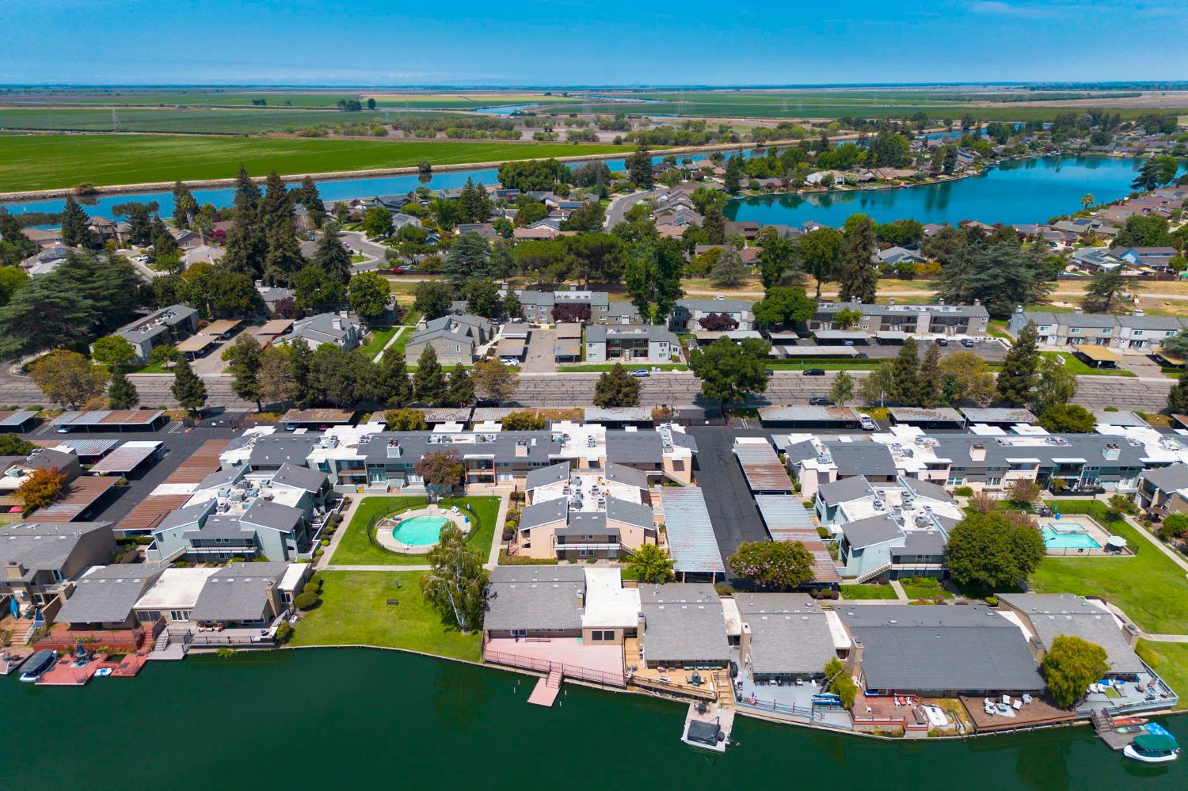
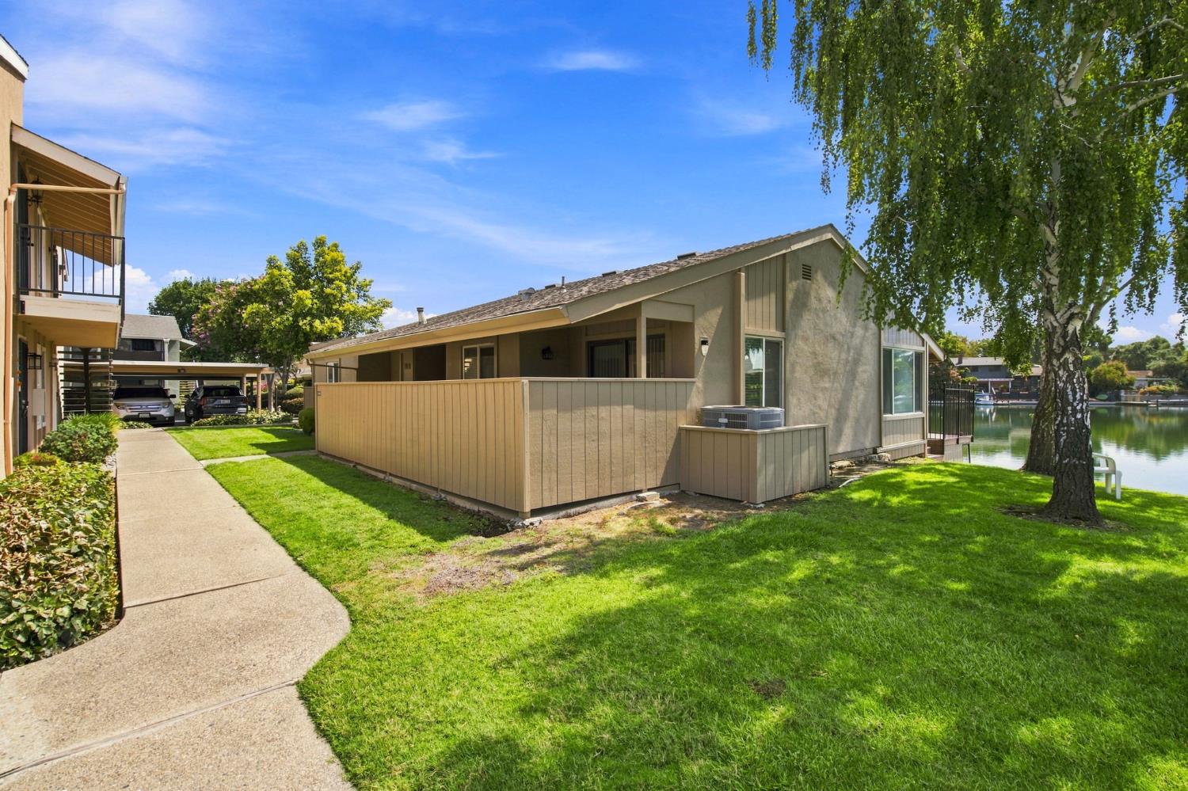
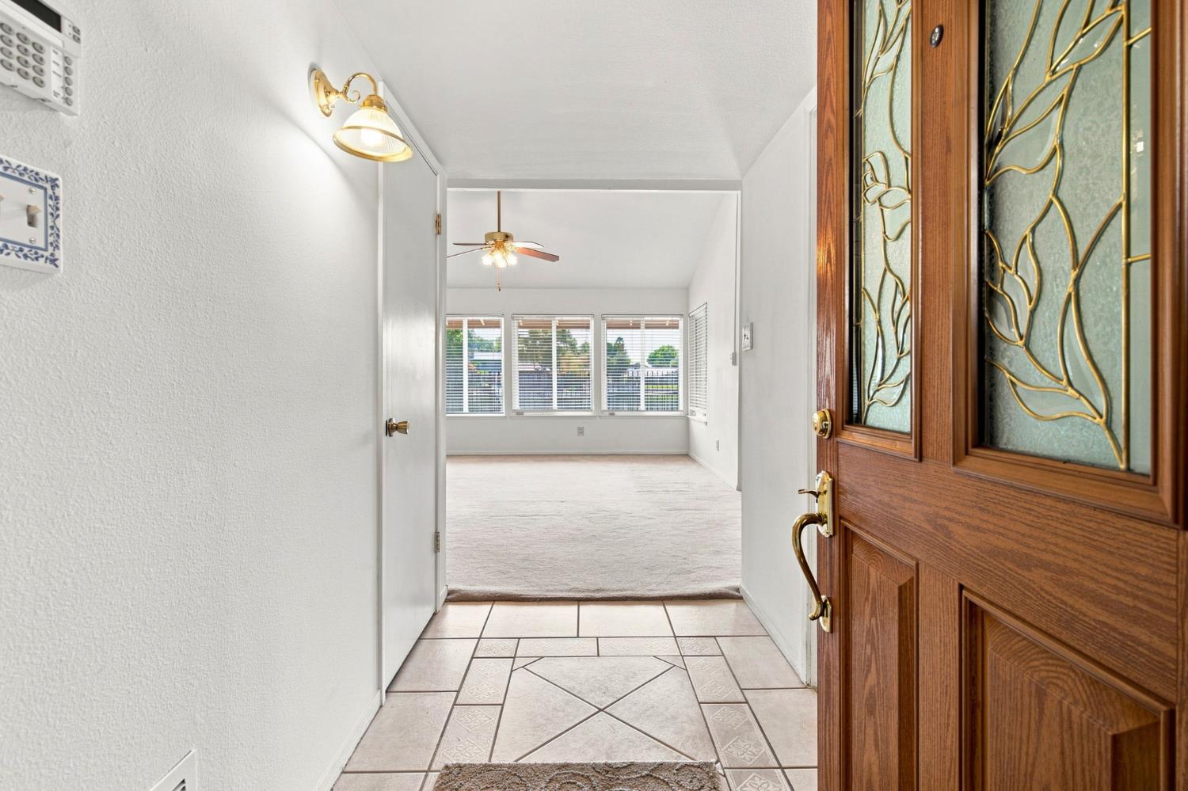
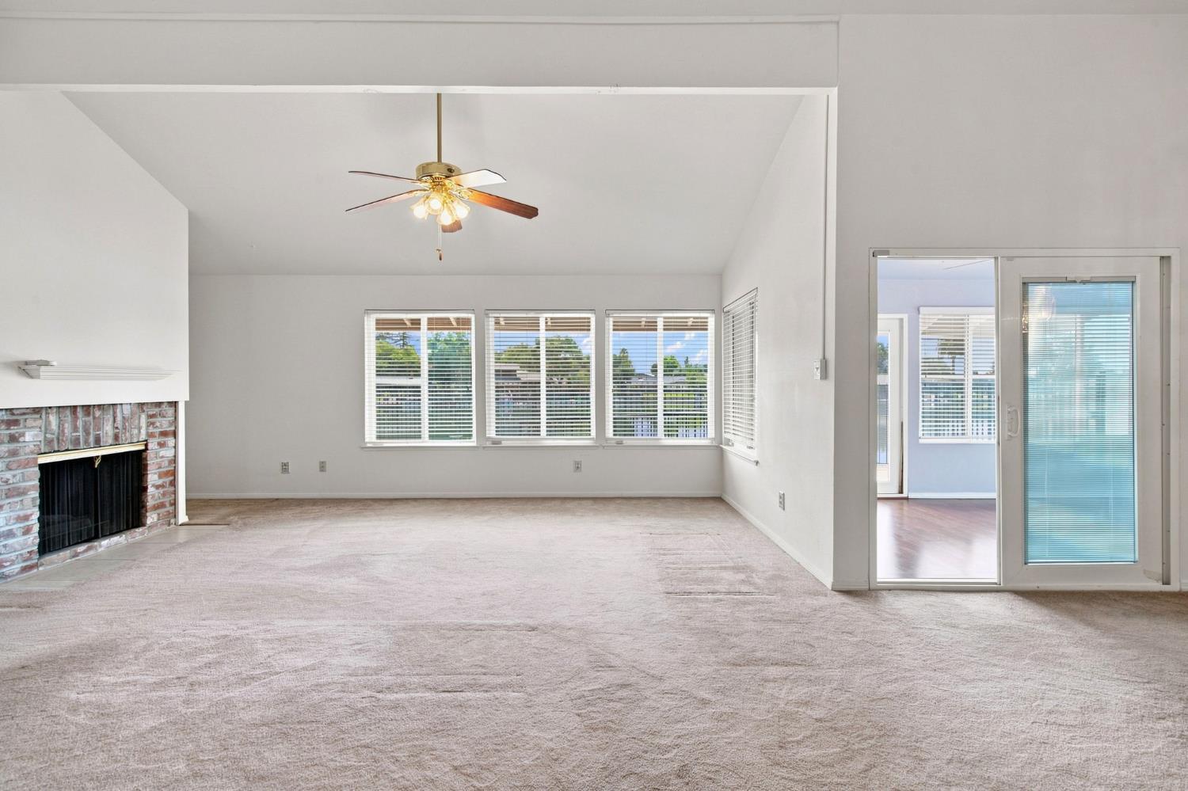
Enjoy Lake Lincoln living on your private expansive Trex deck & dock. Lakefront views from large windows in your vaulted ceiling living room and primary bedroom! RARE 3 bedroom end unit villa at North Shore condominiums! Bring your kayaks, paddleboards, electric motor boat, etc. to explore the lake. Single story home includes inside laundry, gas fireplace & 2 covered carport spaces side by side near your front door. Private front patio expands your living space off the breakfast area. Kitchen has solid surface Corian countertops, dishwasher, electric range & large window for natural light. Hall bath has luxury bathtub with shower over. 3rd bedroom could be perfect office space facing the lake. Your condo complex is fully gated and has 4 swimming pools with one right outside your home. Monthly assessment includes: water, sewer, trash, roof, gutters, exterior paint, landscaping, driveways, exterior walls of building, insurance on the structure and a new gate system app that allows you to open gates remotely Plus professional on site management. You will be close to the Marina shopping center, Village West Marina and Resort, including multiple restaurants, and convenient access to Interstate 5.

Save
Ask
Tour
Hide
Share
Listing Snapshot
Price 
$375,000
Days On Site 
9 Days
Bedrooms 
3
Inside Area (SqFt) 
1,661 sqft
Total Baths 
2
Full Baths 
2
Partial Baths 
N/A
Lot Size 
0.0312 Acres
Year Built 
1979
MLS® Number 
226102608
Status 
Active
Property Tax 
N/A
HOA/Condo/Coop Fees 
$581 monthly
Sq Ft Source 
N/A
Friends & Family
Recent Activity
4 days agoListing updated with changes from the MLS®
a week agoListing first seen on site
General Features
Acres 
0.0312
Carport 
2
Cross Street 
Five Mile Dr
Foundation 
Slab
Green Energy Efficient 
ThermostatWindows
Levels 
One
Parking 
Shared DrivewayNo GarageAssignedCoveredDetachedSide By SideGuest
Pets 
YesNumber LimitSize Limit
Property Condition 
Updated/Remodeled
Property Sub Type 
Condominium
Sewer 
Public Sewer
Utilities 
Natural Gas AvailableCable AvailableUnderground UtilitiesNatural Gas ConnectedElectricity Available
Water Source 
PublicSee Remarks
Zoning 
High Density Residential
Interior Features
Appliances 
Gas Water HeaterDishwasherDisposalFree-Standing Electric RangeRange Hood
Cooling 
Ceiling Fan(s)Central Air
Electric 
220 Volts in Kitchen220 Volts in Laundry
Fireplace 
Yes
Fireplace Features 
Living RoomGas StarterMasonry
Fireplaces 
1
Flooring 
CarpetLaminateTile
Heating 
Natural GasCentralFireplace(s)
Interior 
Stone Counters
Laundry Features 
Laundry Closet
Window Features 
Window CoveringsDouble Pane WindowsScreens
Save
Ask
Tour
Hide
Share
Exterior Features
Construction Details 
StuccoFrameWood Siding
Fencing 
Back YardWoodFencedFront Yard
Frontage 
Lakefront
Lot Features 
Level
Patio And Porch 
CoveredPatioDeckEnclosed
Pool Features 
GuniteCommunityPrivate
Private Pool 
Yes
Roof 
CompositionFlatSee Remarks
View 
Lake
Waterfront 
Yes
Waterfront Features 
Lake FrontLake Privileges
Waterview 
Lake
Windows/Doors 
Window CoveringsDouble Pane WindowsScreens
Community Features
Association Amenities 
PoolCoin Laundry
Association Dues 
581
Community Features 
GatedPool
Financing Terms Available 
CashConventionalFHA
HOA Fee Frequency 
Monthly
MLS Area 
20703
School District 
San Joaquin
Schools
School District
San Joaquin
Elementary School
Unknown
Middle School
Unknown
High School
Unknown
Listing courtesy of PMZ Real Estate


All measurements and all calculations of the area are approximate. Information provided by Seller/Other sources, not verified by Broker. All interested persons should independently verify the accuracy of information. Provided properties may or may not be listed by the office/agent presenting the information. Data maintained by MetroList® may not reflect all real estate activity in the market. All real estate content on this site is subject to the Federal Fair Housing Act of 1968, as amended, which makes it illegal to advertise any preference, limitation or discrimination because of race, color, religion, sex, handicap, family status or national origin or an intention to make any such preference, limitation or discrimination. Terms of Use
Last checked 2026-08-24 11:49 PM PDT

Neighborhood & Commute
Source: Walkscore
Save
Ask
Tour
Hide
Share