
14680 Wolf RoadGrass Valley, CA 95949
Mortgage Calculator
Monthly Payment (Est.)
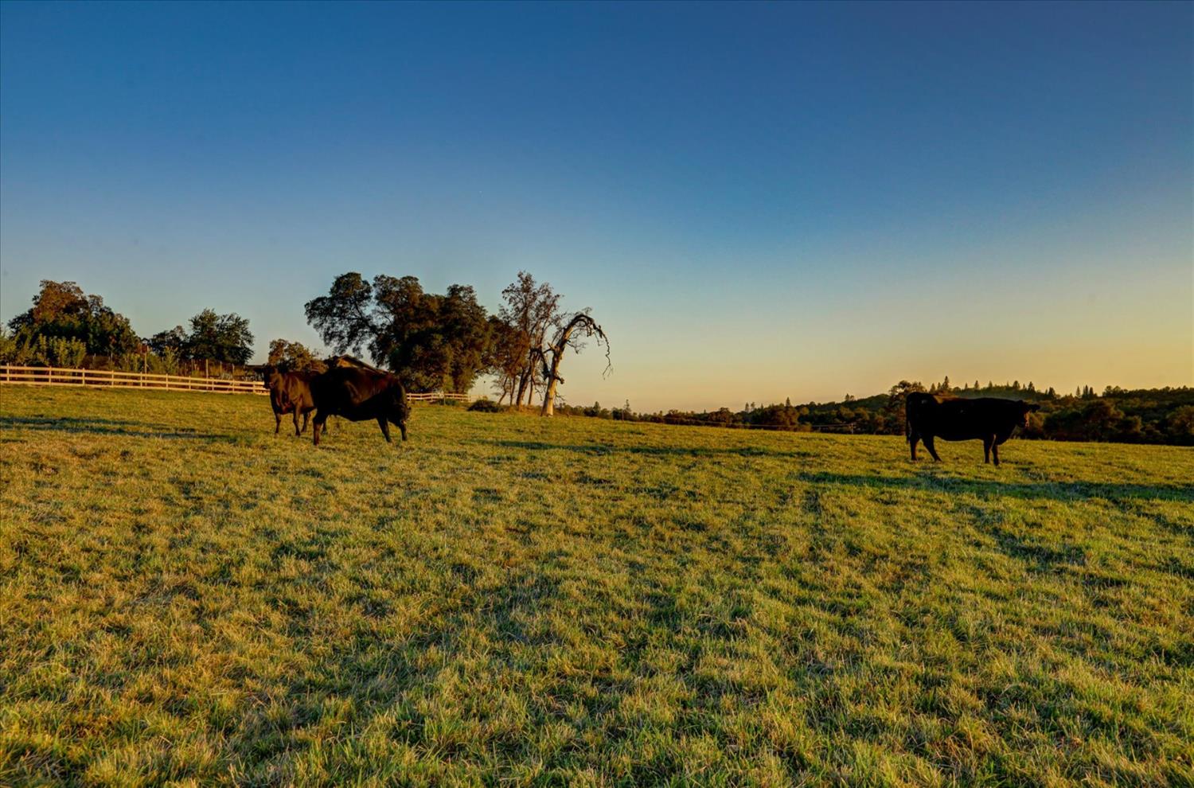
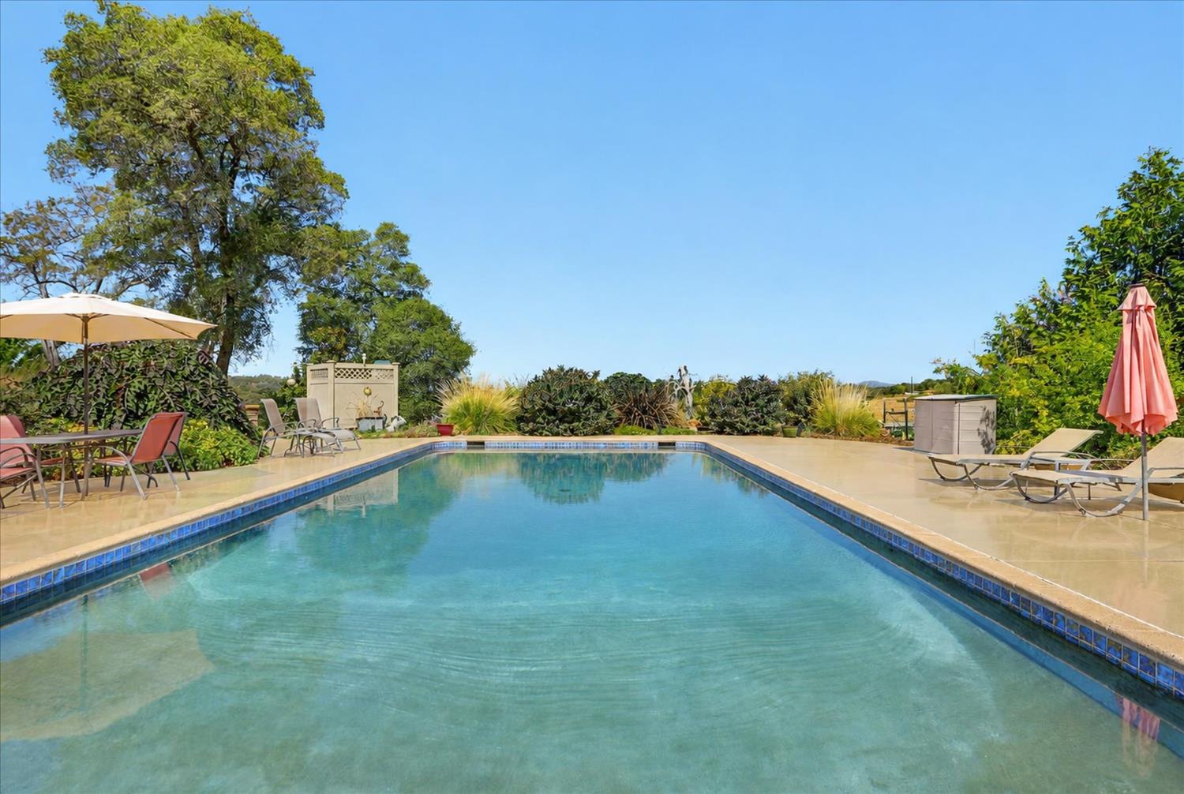
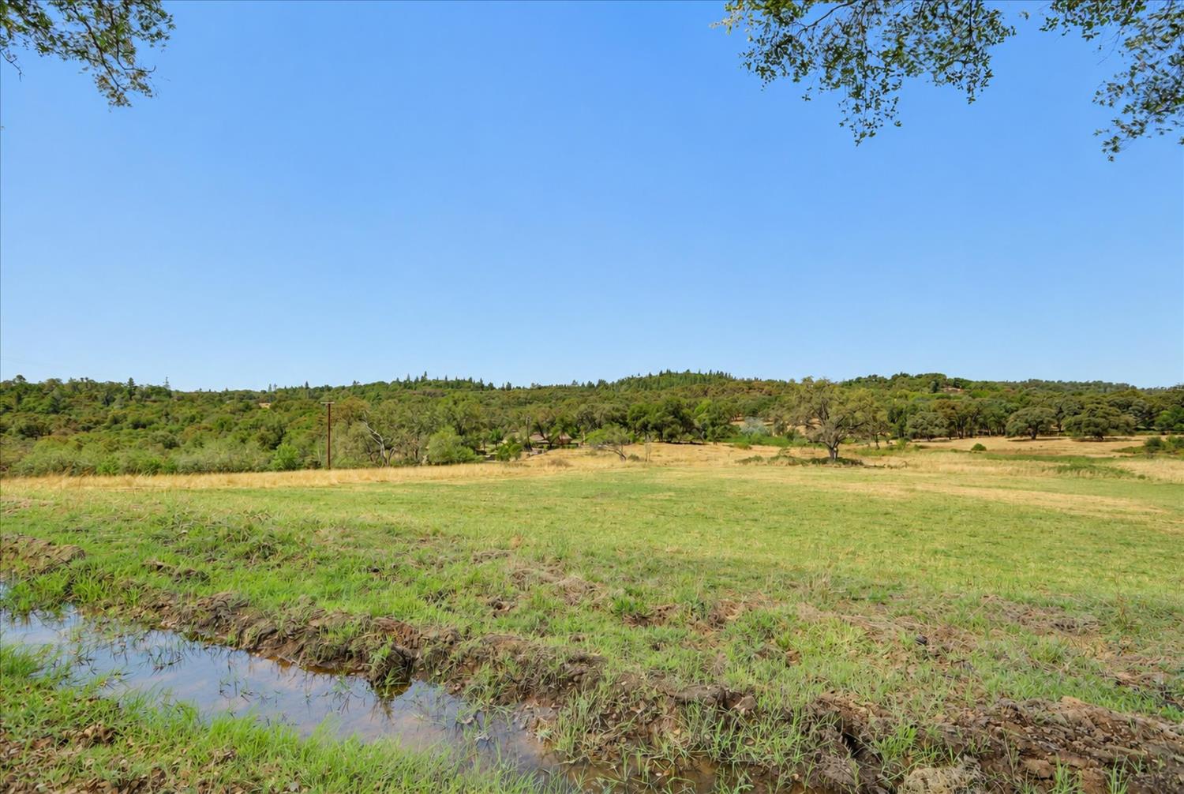
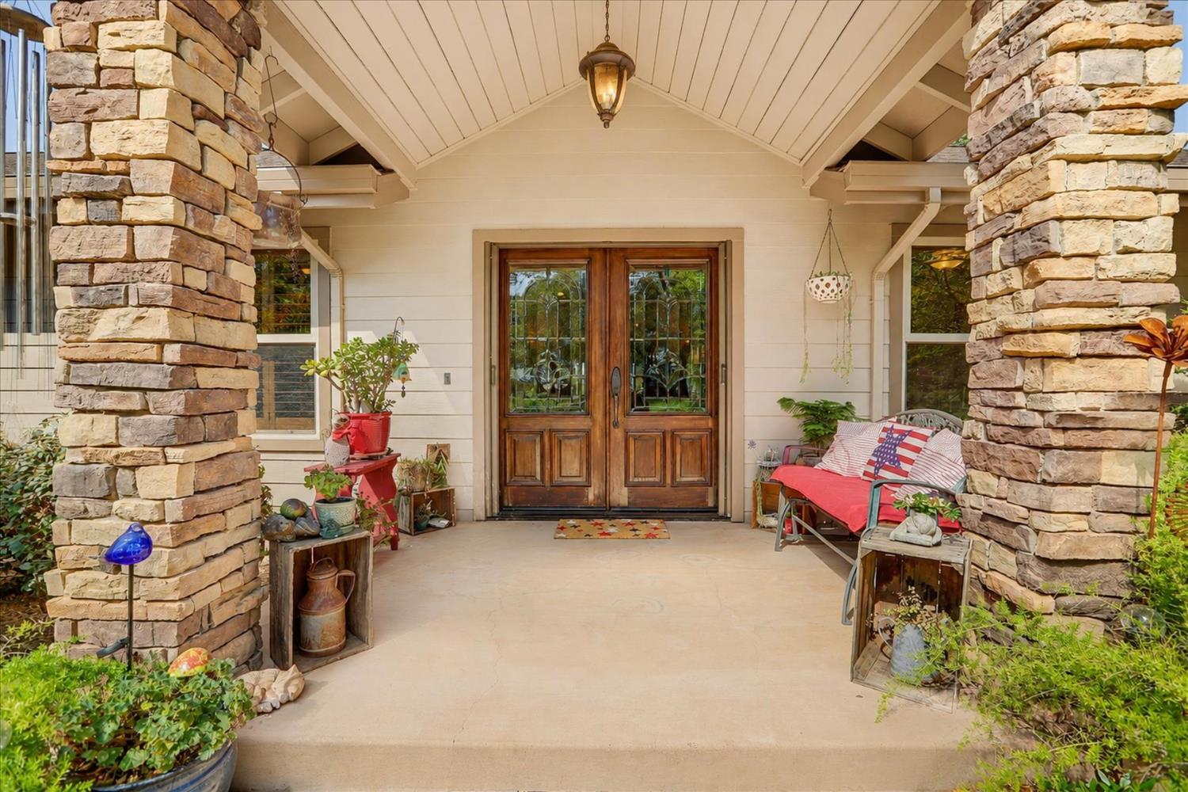
$7,254Stunning sunset views & snowcapped Sierra views to the East. 35.69+/- picturesque acres, this exceptional property includes a remodeled/updated 3,582 sq. ft. single-story 3-bedroom, 3 1/2-bath residence with an office & an additional room suitable for use as an art studio, music or guest room. Plus, a 1,600 sq. ft.+/- 3-bedroom, 2 bath mfg. home/employee quarters & a 40' x 40' wood 2-story barn with loft & concrete floor. The main home features a large office & a versatile room suitable for guests, a studio or music room. The spacious gourmet kitchen offers upgraded appliances, custom cabinetry, a large center island with prep sink & an adjoining sunroom that adds natural light & living space. The formal dining room provides deck access & sunset views overlooking the irrigated pastures. The living room with a vaulted ceiling, fireplace & includes a built-in wet bar with a wine/beverage refrigerator. Deck access for entertaining guests or watching the sunset. The private wing, large primary suite features oversized walk-in closets with built-in cabinetry & shelving. Rare green onyx finishes the primary bath countertops & walk-in steam shower, complemented by radiant-heated slate tile flooring & a jetted tub. Two guest bedrooms share a Jack-and-Jill bathroom. Additional features include hardwood flooring, carpeting, a whole-house fan, built-in central vacuum system & attached 3-car garage. The 1600+/- 3-bd 2 ba guest home includes a covered front porch & carport & recently painted exterior. Outdoor amenities include a 3'- 10'+/- deep dark-bottom swimming pool with concrete patio & privacy landscaping, built-in propane fire pit & BBQ area, storage shed on a concrete slab, large, fenced garden, family-size orchard with timed drip irrigation & two large dog kennels. Approx. 20 acres are gravity irrigated, currently used for cattle grazing and produce an estimated 250-330 bales of rye/clover mix hay annually. The perimeter & cross-fenced property receive 10 miner's inches of NID irrigation water, purchased seasonally from April through October. Additional features include a domestic well, year-round pond, seasonal creek, two septic systems and two generators. The main residence, mfg. home & barn have all been recently painted on the exterior. A solar-operated gate opens to a private asphalt driveway in the desirable South County area of Nevada County. Approx. four miles from Highway 49 & shopping, 1 hr & 15+/- minutes Sac Intl airport.
| 6 days ago | Listing updated with changes from the MLS® | |
| 2 weeks ago | Listing first seen on site |

All measurements and all calculations of the area are approximate. Information provided by Seller/Other sources, not verified by Broker. All interested persons should independently verify the accuracy of information. Provided properties may or may not be listed by the office/agent presenting the information. Data maintained by MetroList® may not reflect all real estate activity in the market. All real estate content on this site is subject to the Federal Fair Housing Act of 1968, as amended, which makes it illegal to advertise any preference, limitation or discrimination because of race, color, religion, sex, handicap, family status or national origin or an intention to make any such preference, limitation or discrimination. Terms of Use
Last checked 2026-08-26 06:30 PM PDT