
4700 Old French Town Road 53Shingle Springs, CA 95682
Mortgage Calculator
Monthly Payment (Est.)
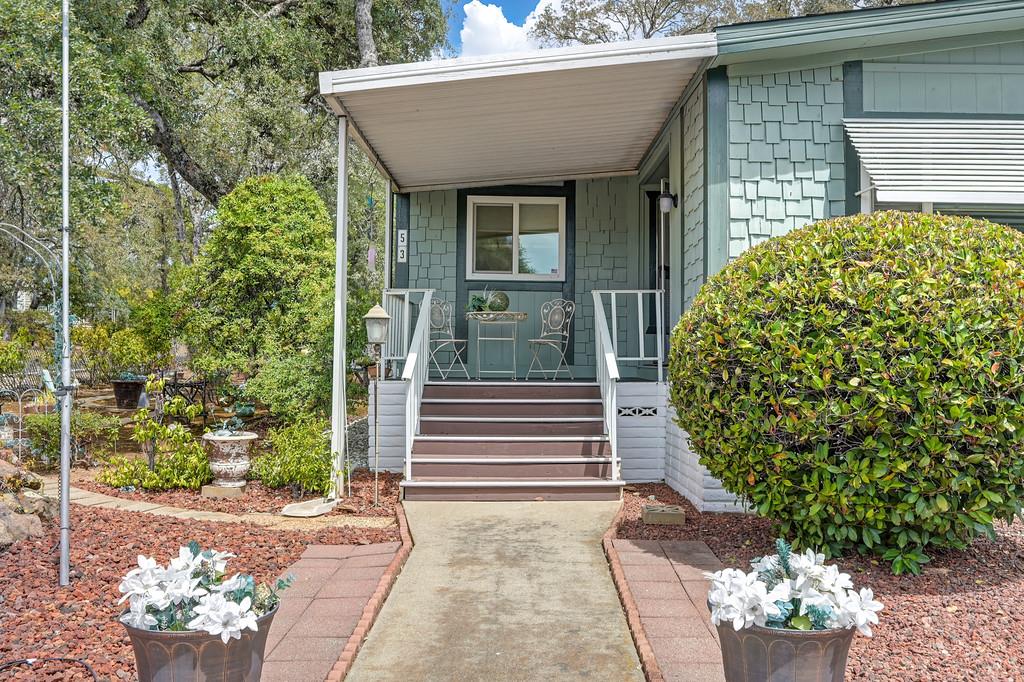
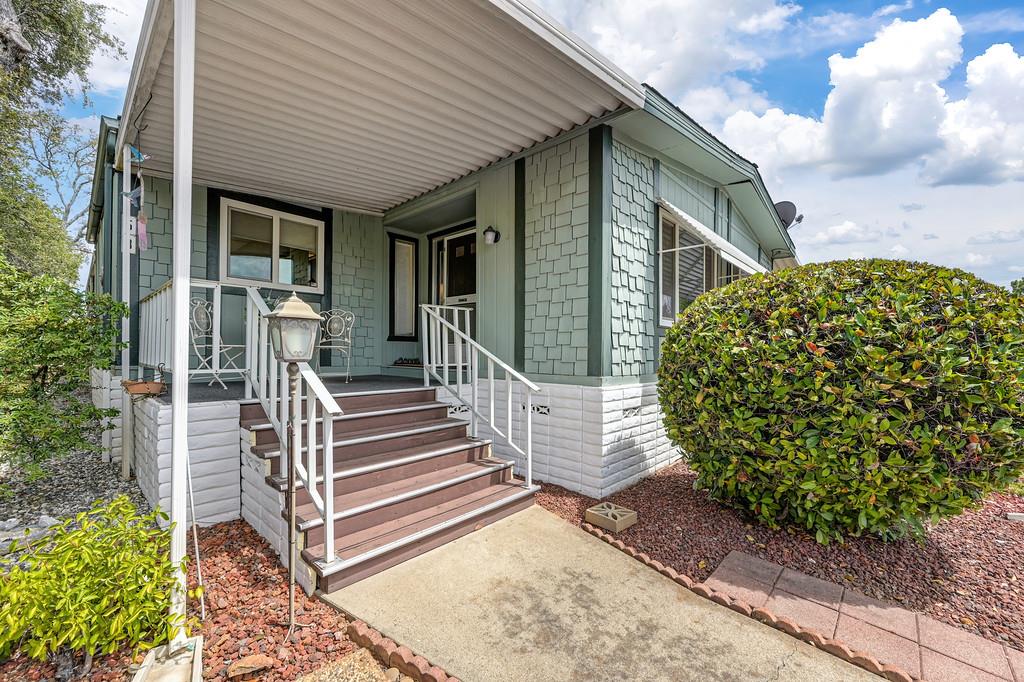
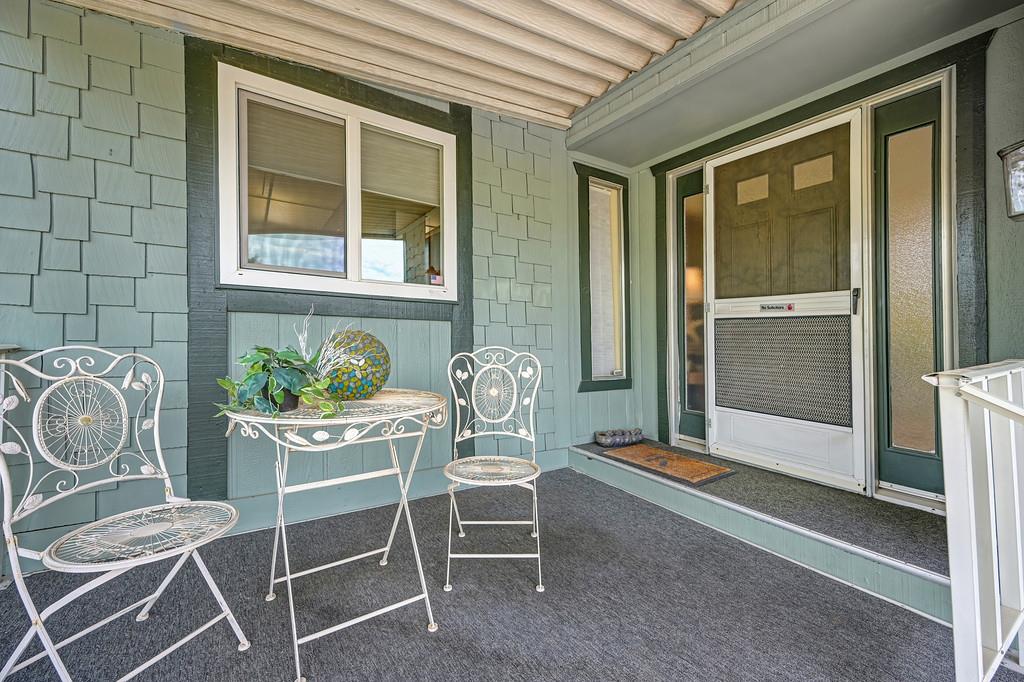
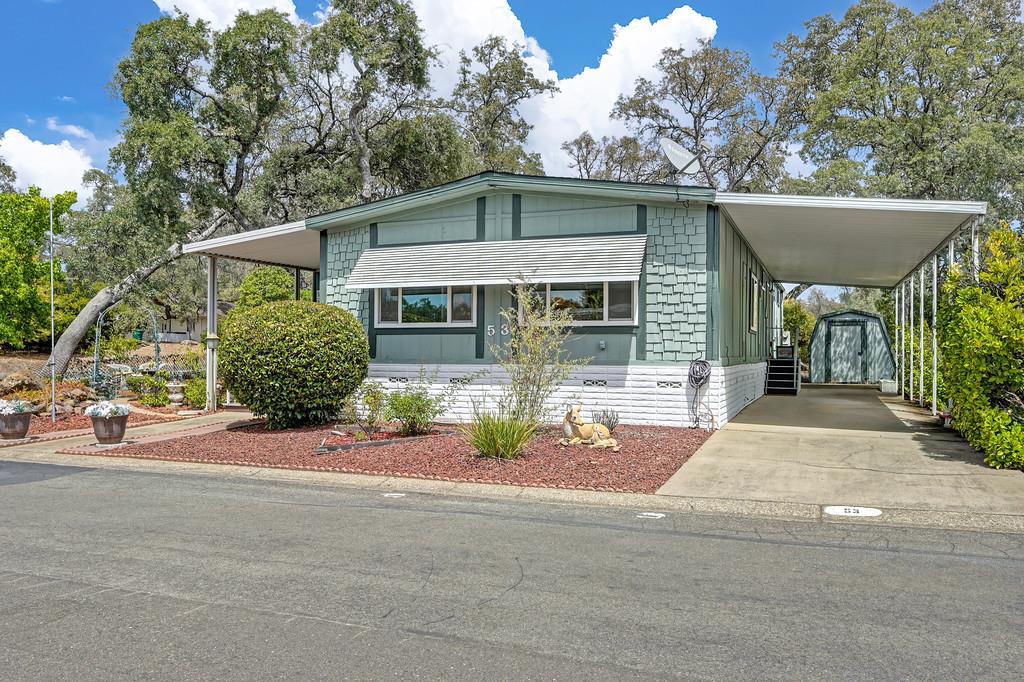
Enter an interest rate to see your estimated monthly payment.So many improvements! I think you just need to see this home for yourself. The lot alone is stunning and provides incredible shade reducing energy bills, including the updated roof and dual pane windows along with Fiber Cement Siding (a high-quality siding) Here are more features to take note of, an updated kitchen w/in last 10 years. Fridge is new and a new gas cook-top! Updated copper plumbing, new water heater, new living room and guest bedroom carpet. The home has so much storage, closet in the front vaulted living room, built-in corner hutch in dining room, cabinets galore in the kitchen, both bedrooms have custom closet organizers and outside is a large shed with power to it! Front and back deck have been well maintained and covered in indoor/outdoor carpet. Safety features include an alarm system with motion detectors. Family room has a skylight, ceiling fan and an energy efficient pellet stove! The Interior of home and bathroom cabinets were professionally painted. Primary bathroom has a great soaking tub, stand alone shower, dual vanity, and dressing area just outside the bathroom. Best part - No Taxes!! Only an annual registration fee of $140.00. Greenstone Estates Mobile Home Park is a 55+ age community located in Shingle Springs. Space rent is $1,050/month and can only go up a max of 3%. The community offers a clubhouse with a fitness center, library, and billiards room. Plus, they welcome your four-legged family members. This home is located on the corner and alongside a country road (Old French Town Rd) and further down is Mother Lode road which will lead you to nearby shopping, dining, entertainment and more! Come see the beautiful landscape corner yard!
| a week ago | Listing updated with changes from the MLS | |
| a week ago | Price changed to $219,800 | |
| 2 months ago | Listing first seen on site |

All measurements and all calculations of the area are approximate. Information provided by Seller/Other sources, not verified by Broker. All interested persons should independently verify the accuracy of information. Provided properties may or may not be listed by the office/agent presenting the information. Data maintained by MetroList® may not reflect all real estate activity in the market. All real estate content on this site is subject to the Federal Fair Housing Act of 1968, as amended, which makes it illegal to advertise any preference, limitation or discrimination because of race, color, religion, sex, handicap, family status or national origin or an intention to make any such preference, limitation or discrimination. Terms of Use
Last checked 2026-10-24 04:13 PM PDT