
3336 Hacienda RoadCameron Park, CA 95682
Mortgage Calculator
Monthly Payment (Est.)
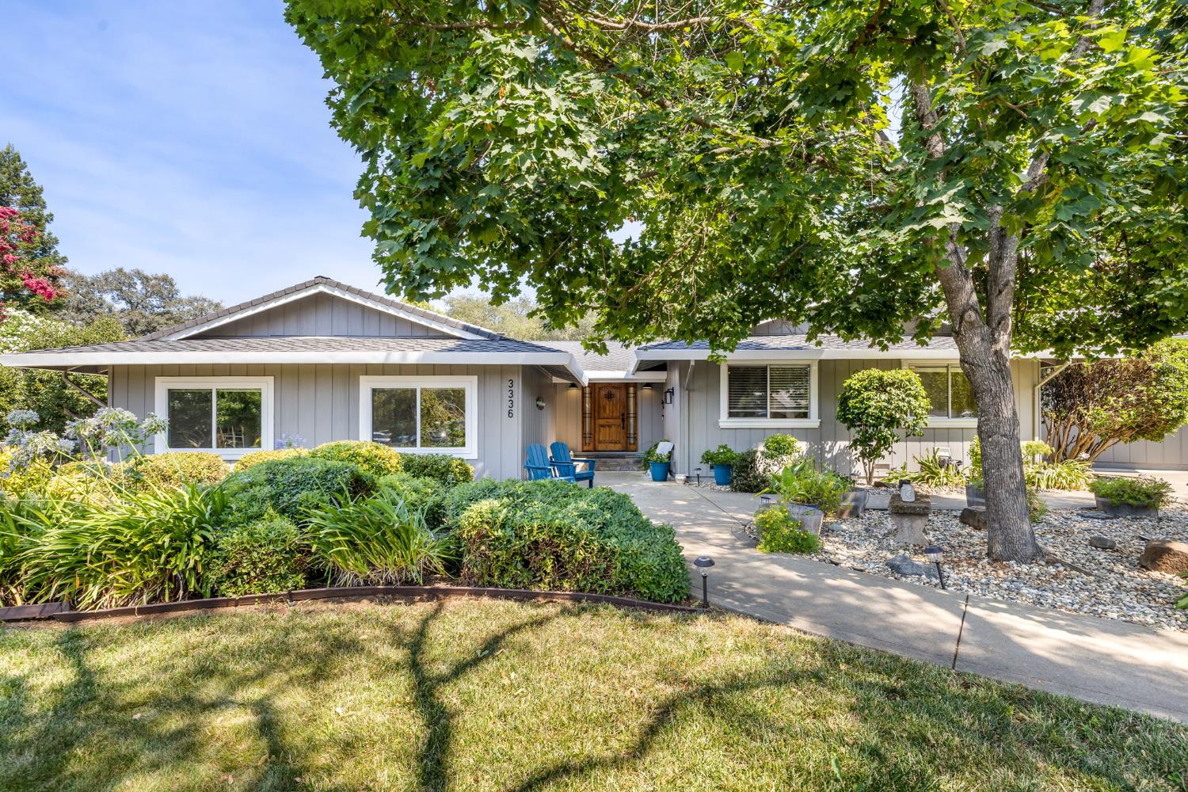
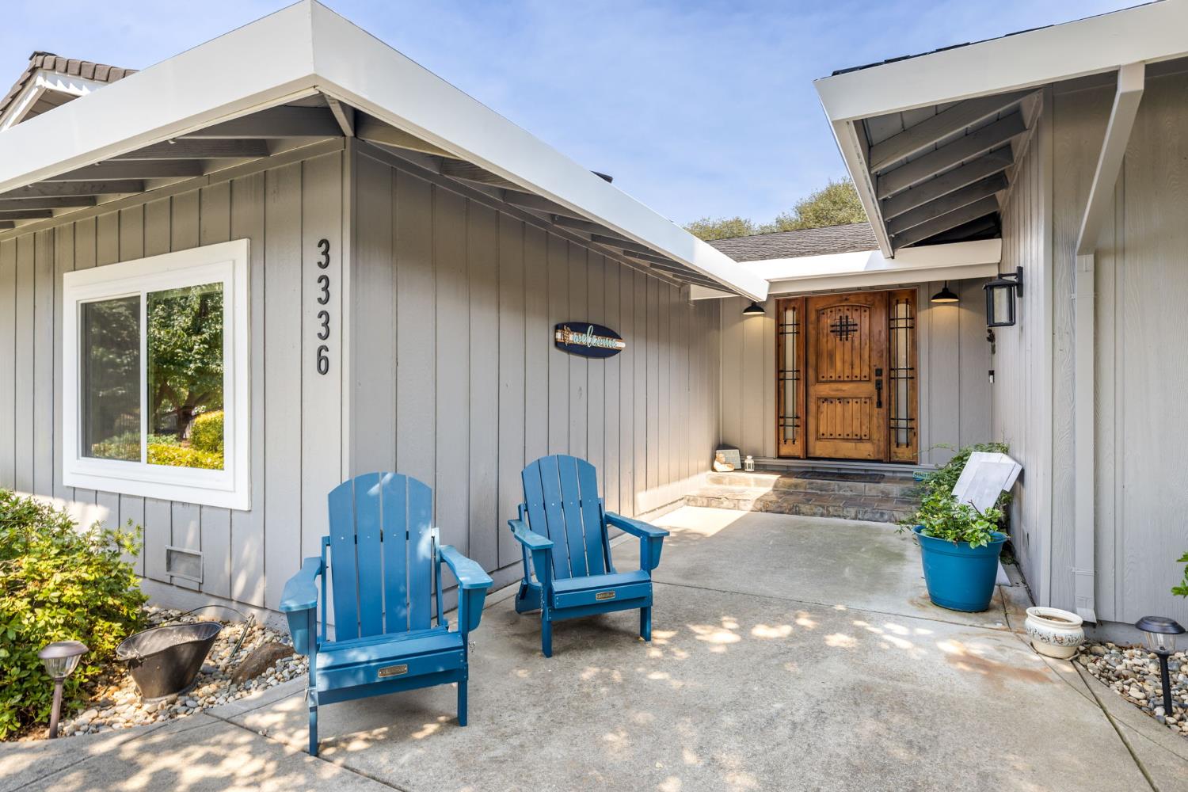
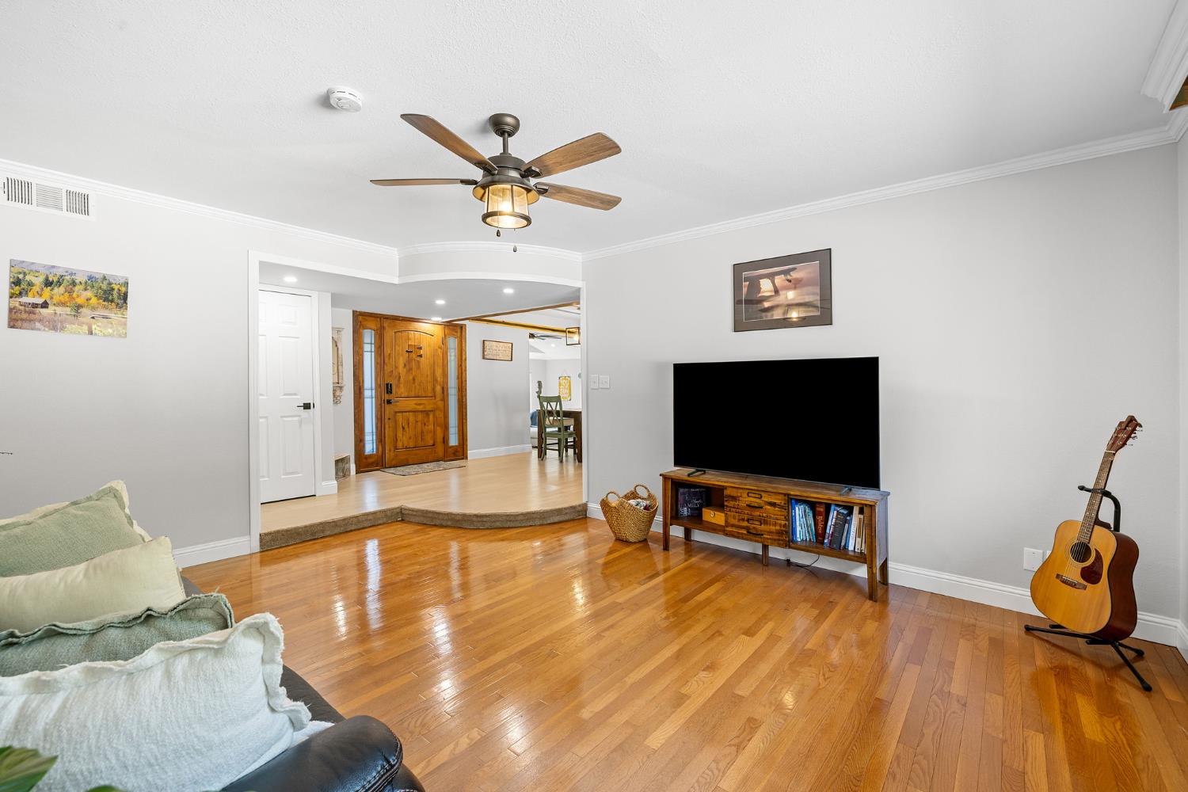
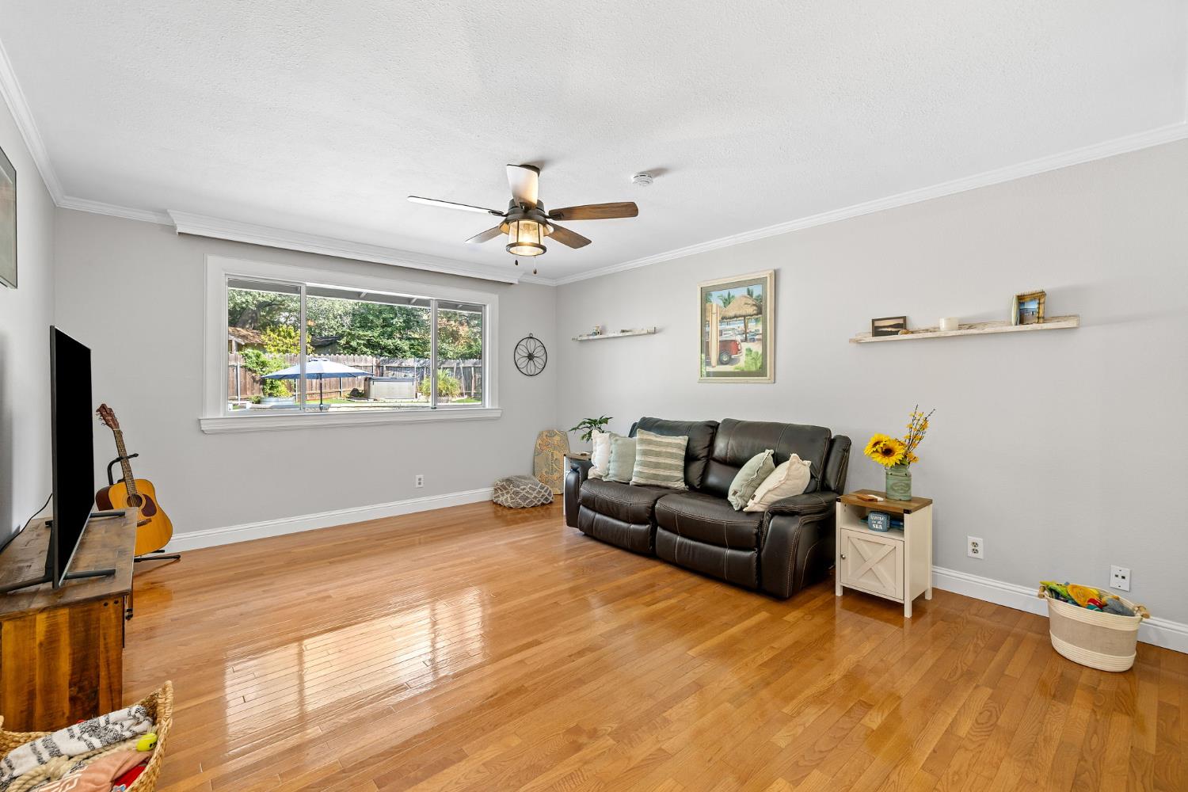
$3,6493336 Hacienda Road has been beautifully updated inside and out, offering the perfect blend of comfort, functionality, and outdoor living. The backyard is a true private oasis designed for both relaxation and entertaining. Enjoy the stunning inground pool with a cascading waterfall, installed in 2023, unwind beneath the covered patio, or gather around the fire pit on cool evenings. The spacious side yard provides additional room for BBQs, recreation, or extra storage. An oversized detached garage offers exceptional versatility with space for multiple vehicles, a boat, workshop, hobby area, or additional storage. Inside, the home features comfortable, functional living spaces that suit a variety of lifestyles. In 2021, the attached garage was professionally converted into approximately 400 square feet of permitted living space, creating a bright and inviting room with vaulted ceilings and abundant west-facing natural light. This flexible space is ideal as a family room, home office, guest suite, playroom, or fitness room. Additional highlights include owned solar, providing long-term energy savings and helping to keep utility costs low. With quality updates throughout, flexible living space, and a resort-style backyard, this Cameron Park property is a rare opportunity that truly stands out. Don't miss your chance to make this exceptional home your own!
| a week ago | Listing updated with changes from the MLS® | |
| a week ago | Status changed to Pending | |
| 3 weeks ago | Listing first seen on site |

All measurements and all calculations of the area are approximate. Information provided by Seller/Other sources, not verified by Broker. All interested persons should independently verify the accuracy of information. Provided properties may or may not be listed by the office/agent presenting the information. Data maintained by MetroList® may not reflect all real estate activity in the market. All real estate content on this site is subject to the Federal Fair Housing Act of 1968, as amended, which makes it illegal to advertise any preference, limitation or discrimination because of race, color, religion, sex, handicap, family status or national origin or an intention to make any such preference, limitation or discrimination. Terms of Use
Last checked 2026-08-26 02:26 PM PDT