
947 Greeley CourtCameron Park, CA 95682
Mortgage Calculator
Monthly Payment (Est.)
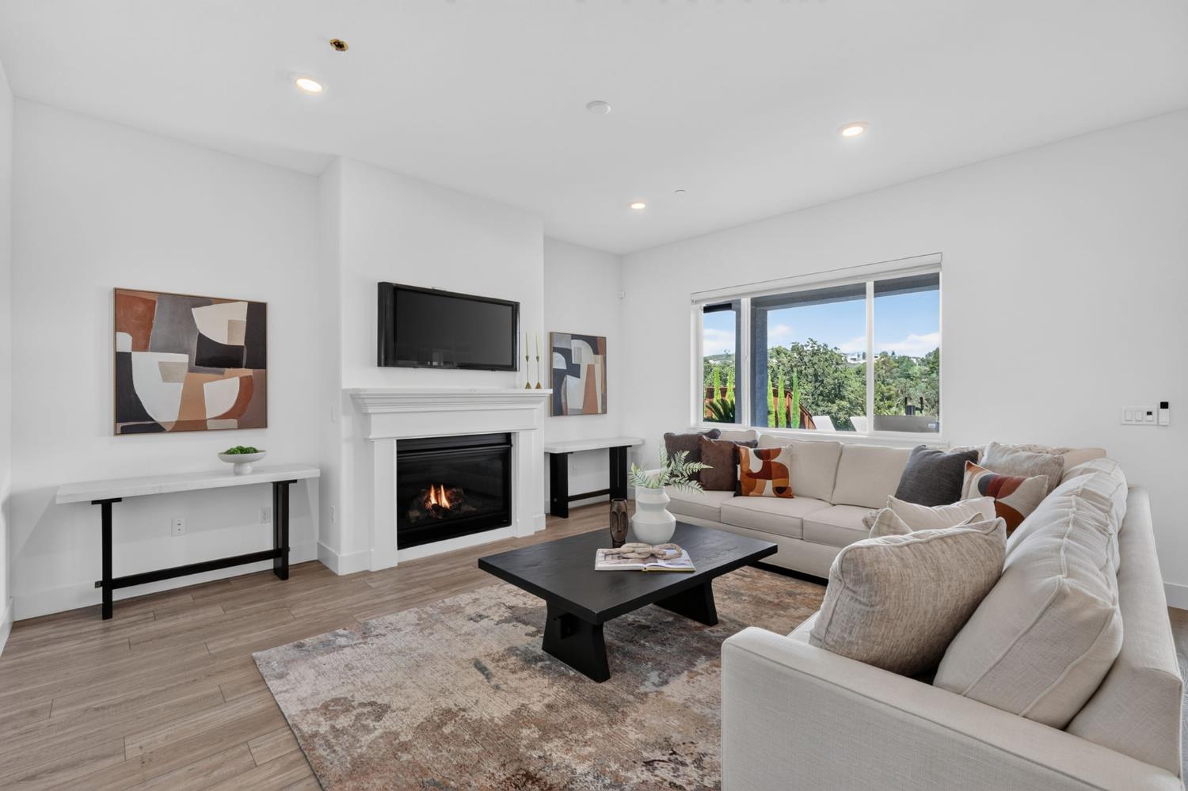
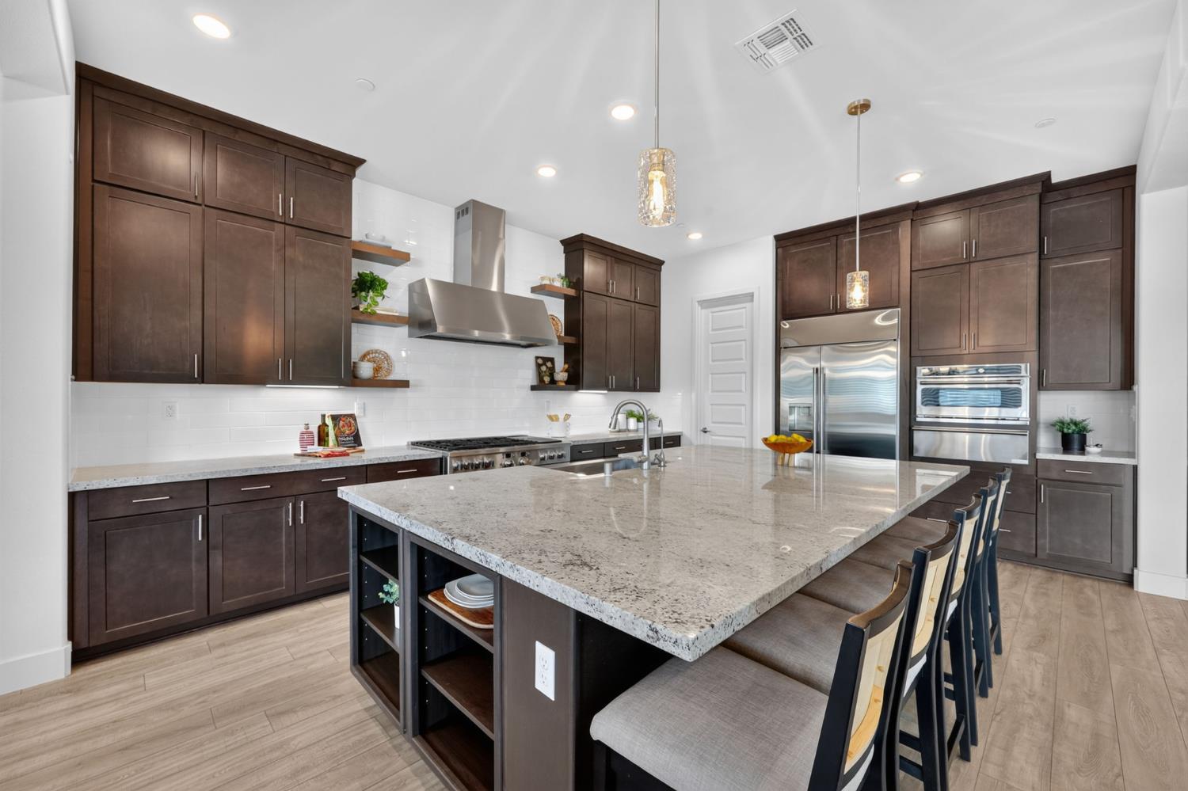
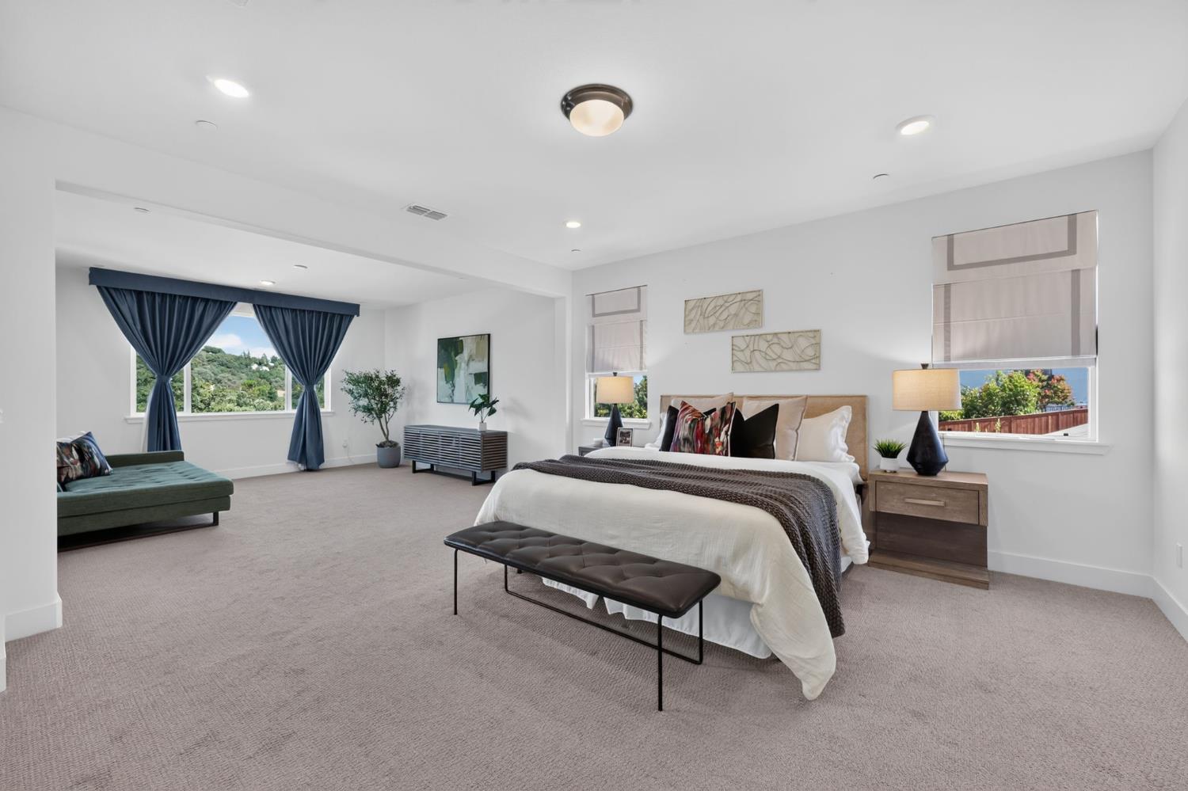
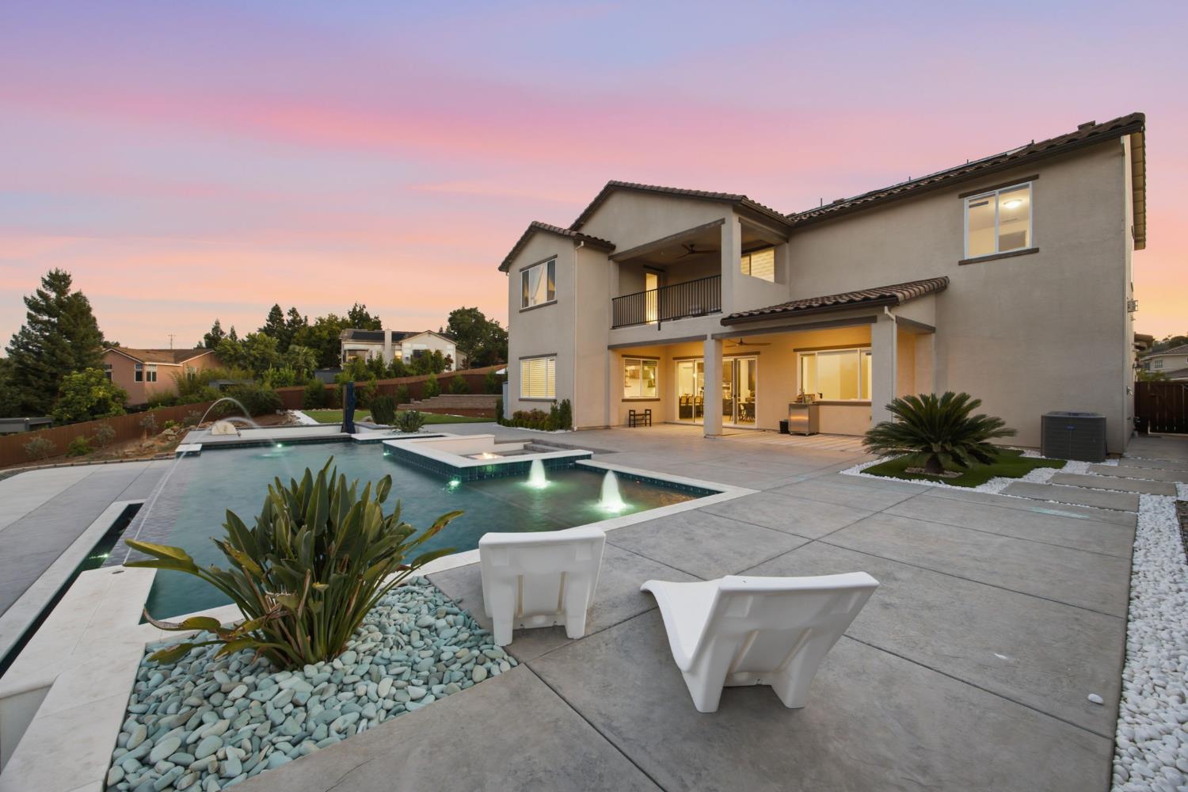
$6,844Welcome to an exceptional residence, 10 minutes from El Dorado Hills Town Center, where modern comfort meets resort-style outdoor living. Situated on a spacious lot with beautiful views, RV Parking, and room for an ADU, this impressive home offers a light-filled, open-concept interior designed for both everyday living and entertaining. The expansive chef's kitchen is the heart of the home, featuring an oversized granite island with generous seating, abundant cabinetry, stainless steel appliances, gas cooktop, double ovens, walk-in pantry, and adjoining dining area with built-in cabinetry and wine storage. The inviting living room features a fireplace and large windows framing the surrounding scenery. Upstairs, the generously sized primary suite offers a peaceful retreat with an additional sitting area, picturesque views, and a spacious ensuite bath with dual vanities and walk-in shower. Step outside to a truly spectacular backyard built for entertaining. The showpiece infinity-edge pool takes full advantage of the elevated setting and features multiple water elements, integrated lighting, and a dramatic sunken conversation area centered around a fire feature. Expansive patios, covered outdoor living, low-maintenance landscaping, lawn space, and sweeping views create a private resort atmosphere right at home. Solar adds additional appeal, while the oversized side yard provides even more usable outdoor space. Ideally located with convenient access to Highway 50, shopping, dining, recreation, and everything the surrounding foothills have to offer, this is a standout property designed to be enjoyed inside and out.
| yesterday | Listing updated with changes from the MLS® | |
| 2 weeks ago | Listing first seen on site |

All measurements and all calculations of the area are approximate. Information provided by Seller/Other sources, not verified by Broker. All interested persons should independently verify the accuracy of information. Provided properties may or may not be listed by the office/agent presenting the information. Data maintained by MetroList® may not reflect all real estate activity in the market. All real estate content on this site is subject to the Federal Fair Housing Act of 1968, as amended, which makes it illegal to advertise any preference, limitation or discrimination because of race, color, religion, sex, handicap, family status or national origin or an intention to make any such preference, limitation or discrimination. Terms of Use
Last checked 2026-08-26 02:26 PM PDT