
794 Covina WayFremont, CA 94539

Mortgage Calculator
Monthly Payment (Est.)
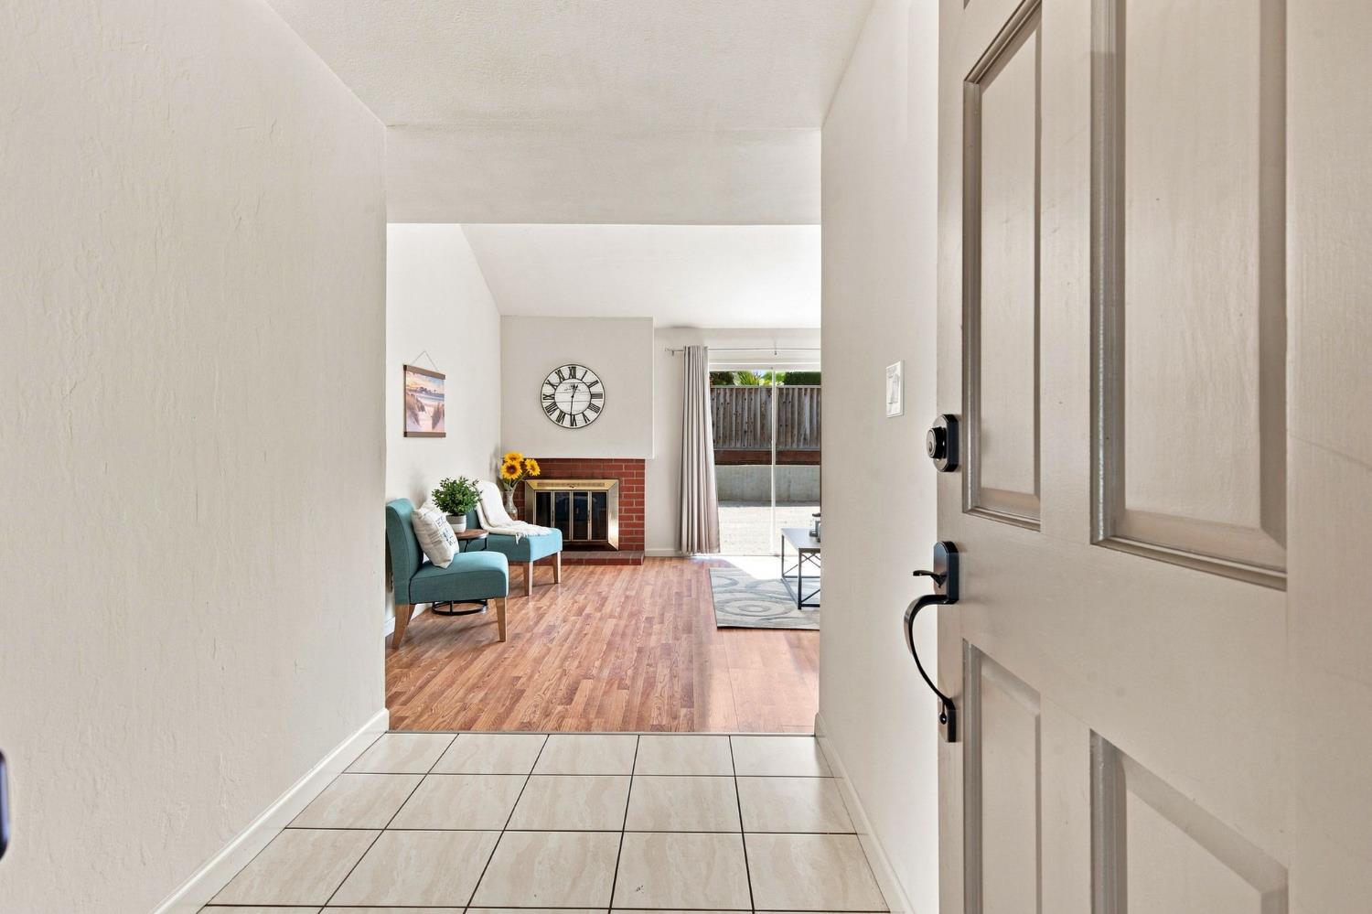
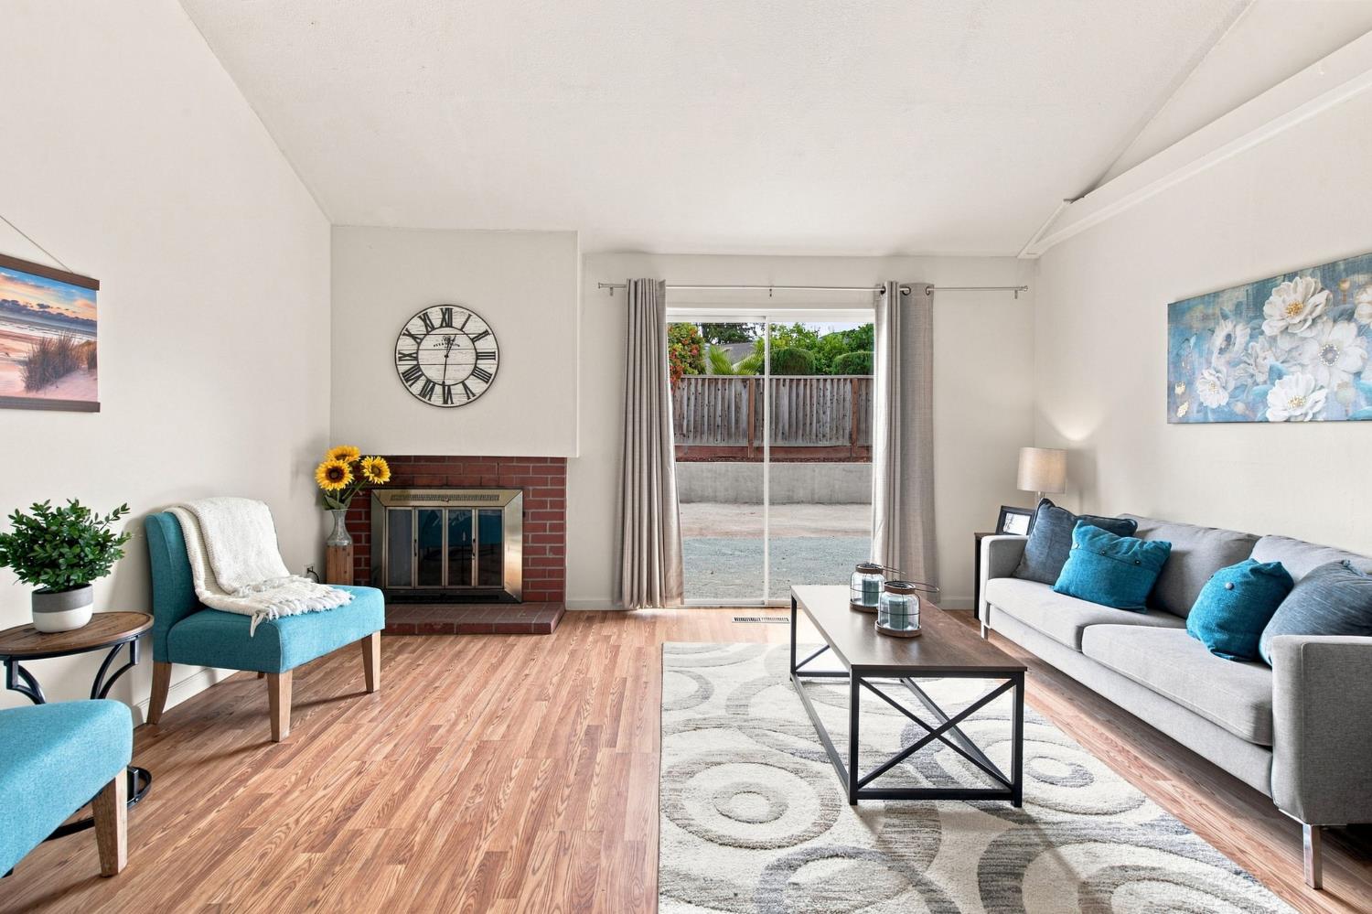
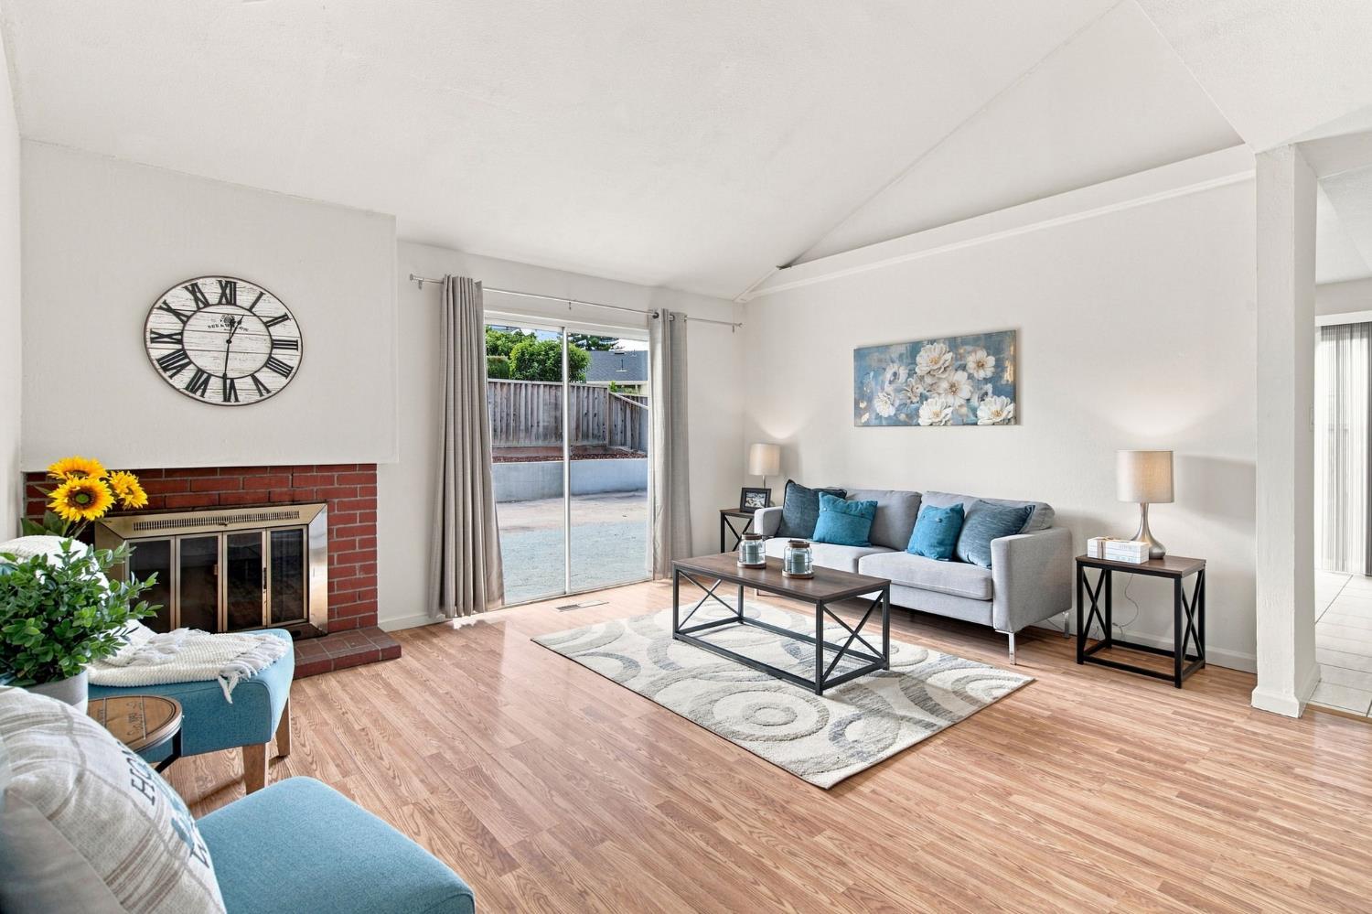
$7,478Welcome to 794 Covina Way, a bright and inviting single-story home in Fremont's Warm Springs neighborhood. Offering 3 bedrooms, 2 bathrooms and 1,302 sq. ft. of living space on an approximately 6,800 sq. ft. lot, this home combines comfortable everyday living with room to make it your own. Step inside to beautiful floors, abundant natural light and a classic brick fireplace that adds warmth and character to the living space. The updated kitchen offers generous cabinetry, ample workspace and a bright window overlooking the outdoors, with an adjacent dining area that keeps everyday meals and gatherings connected. All three bedrooms, two bathrooms and the main living spaces are conveniently arranged on one level. Outside, the backyard is a blank canvas ready for creativity. Imagine a garden, outdoor entertaining, room to play, a quiet place to unwind, or something entirely your own. Located in Warm Springs with convenient access to I-680 and I-880, 794 Covina Way brings together single-story living, thoughtful updates, character and outdoor possibility.
| 3 hours ago | Listing updated with changes from the MLS® | |
| yesterday | Listing first seen on site |

All measurements and all calculations of the area are approximate. Information provided by Seller/Other sources, not verified by Broker. All interested persons should independently verify the accuracy of information. Provided properties may or may not be listed by the office/agent presenting the information. Data maintained by MetroList® may not reflect all real estate activity in the market. All real estate content on this site is subject to the Federal Fair Housing Act of 1968, as amended, which makes it illegal to advertise any preference, limitation or discrimination because of race, color, religion, sex, handicap, family status or national origin or an intention to make any such preference, limitation or discrimination. Terms of Use
Last checked 2026-09-03 10:02 PM PDT