
4824 Canfield CircleCameron Park, CA 95682
Mortgage Calculator
Monthly Payment (Est.)
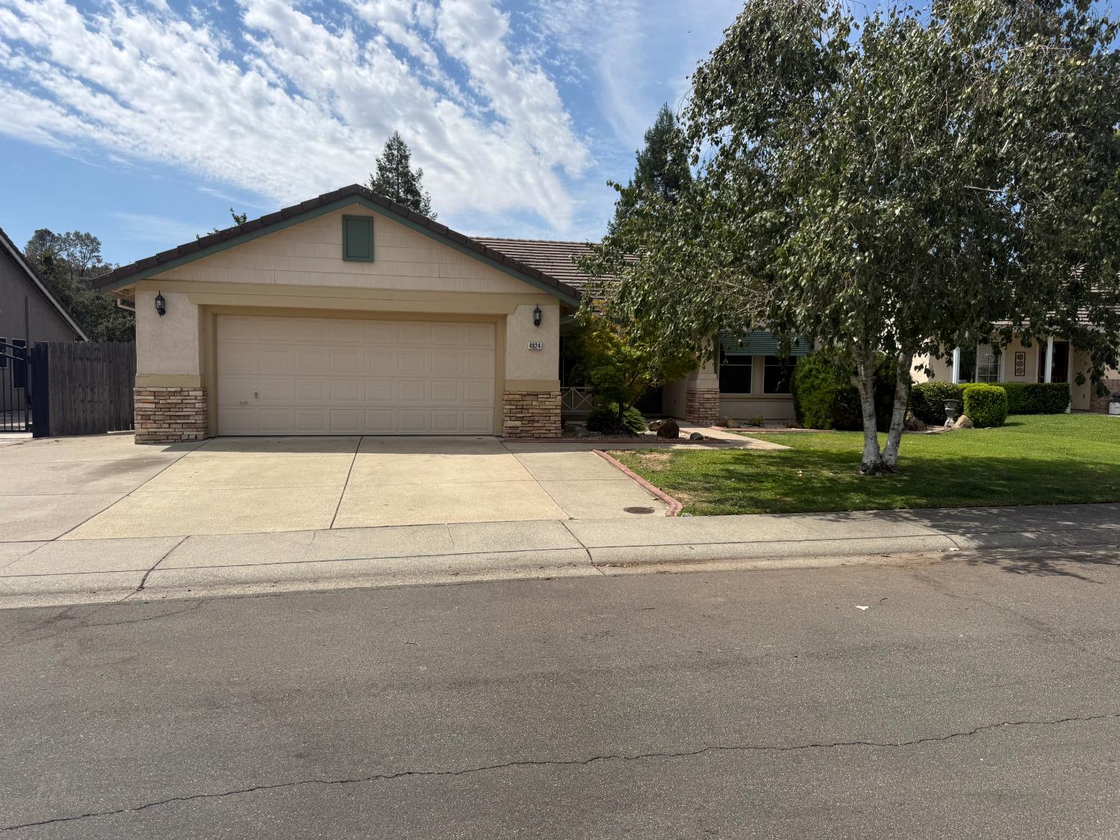
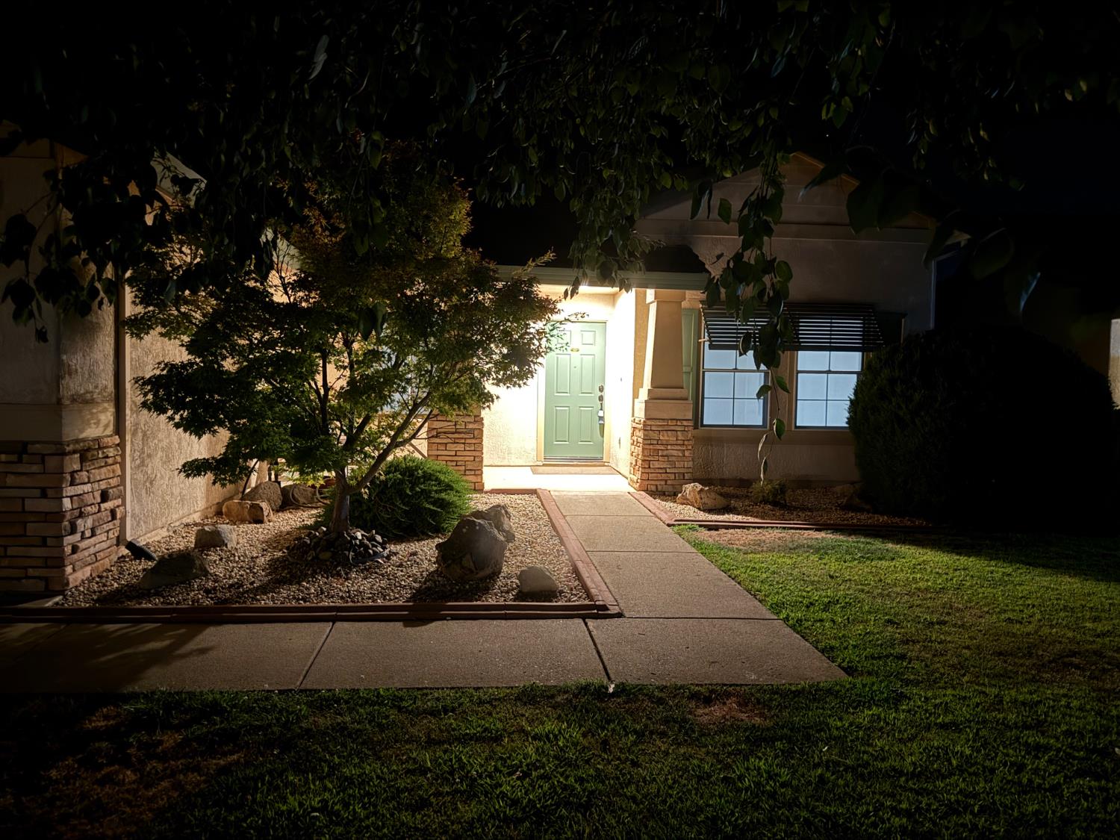
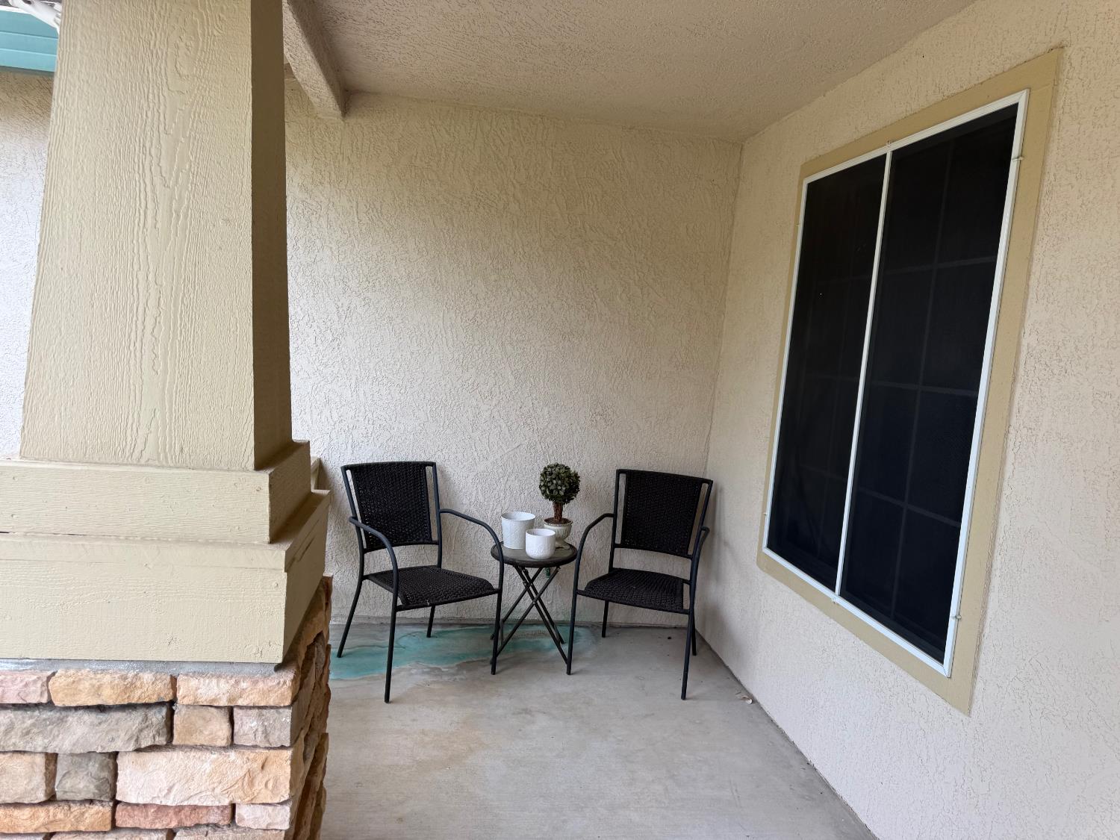
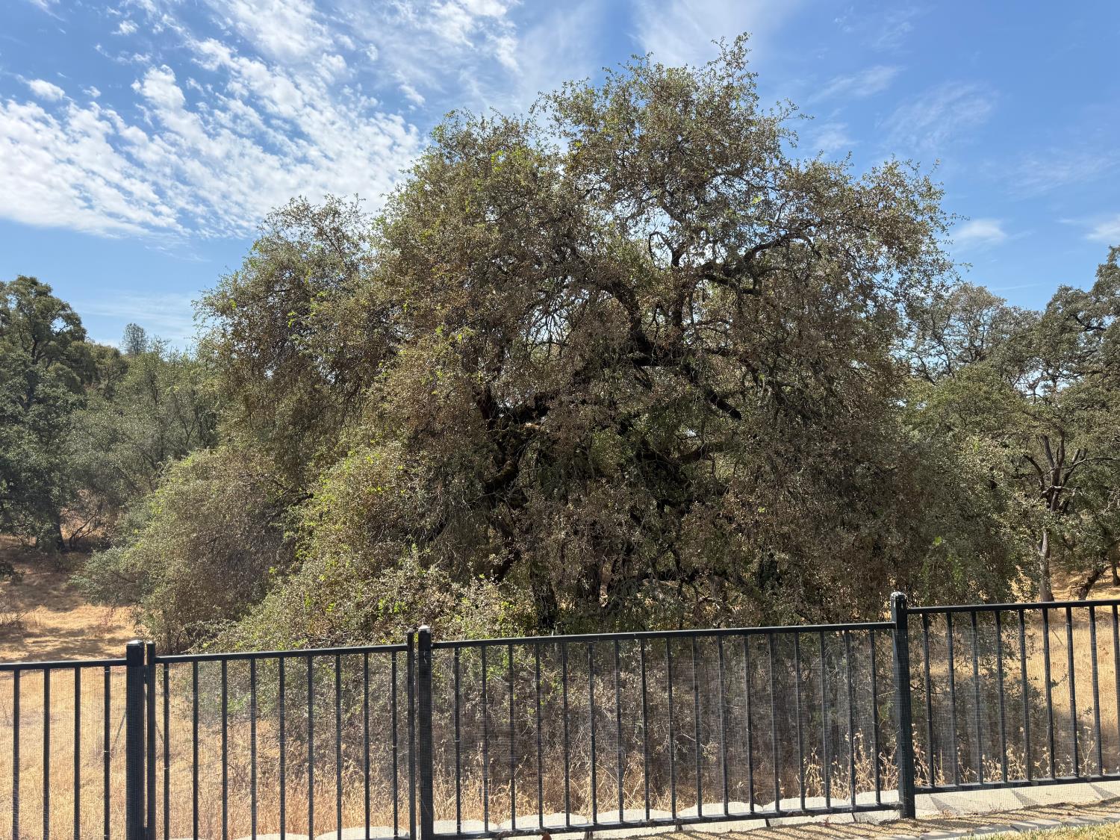
$2,861Beautiful single story home located in highly sought after Cambridge Oaks subdivision. Immerse yourself in nature in your private backyard with stunning views of rolling hills and majestic oaks. Open concept floor plan with soaring ceilings, updated kitchen featuring granite counters, newer stainless steel appliances and new cabinets in 2024. Primary suite with attached sitting area has endless possibilities. Creatively designed easy care backyard creates a perfect blend of indoor and outdoor living with mature landscaping, a large patio, garden beds, fire pit, lawn, storage shed, and beautiful trees. This home has been lovingly cared for and tastefully updated. Conveniently located within minutes to freeway, parks, shopping, and award-winning schools. Experience energy savings with a tankless water heater, solar window screens and Sunstrong solar.
| yesterday | Listing updated with changes from the MLS® | |
| yesterday | Price changed to $627,000 | |
| 2 weeks ago | Listing first seen on site |

All measurements and all calculations of the area are approximate. Information provided by Seller/Other sources, not verified by Broker. All interested persons should independently verify the accuracy of information. Provided properties may or may not be listed by the office/agent presenting the information. Data maintained by MetroList® may not reflect all real estate activity in the market. All real estate content on this site is subject to the Federal Fair Housing Act of 1968, as amended, which makes it illegal to advertise any preference, limitation or discrimination because of race, color, religion, sex, handicap, family status or national origin or an intention to make any such preference, limitation or discrimination. Terms of Use
Last checked 2026-08-26 02:26 PM PDT