Save
Ask
Tour
Hide
Share
$599,000
9 Days On Site

977 Sparta Way
Lincoln, CA 95648

For Sale|Single Family Residence|Active
3
Beds
2
Total Baths
2
Full Baths
1,345
SqFt
$445
/SqFt
1991
Built
Subdivision:
Meadow View Estates
County:
Placer
Call Now: 877-805-7348
Is this the listing for you? We can help make it yours.
877-805-7348
Upcoming Open Houses
Sat, Aug 29, 12:00 PM - 3:00 PM
977 Sparta Way977 Sparta Way977 Sparta Way977 Sparta Way
Save
Ask
Tour
Hide
Share

Mortgage Calculator

Monthly Payment (Est.)

$2,733
Calculator powered by Showcase IDX, a Constellation1 Company. Copyright ©2026 Information is deemed reliable but not guaranteed.

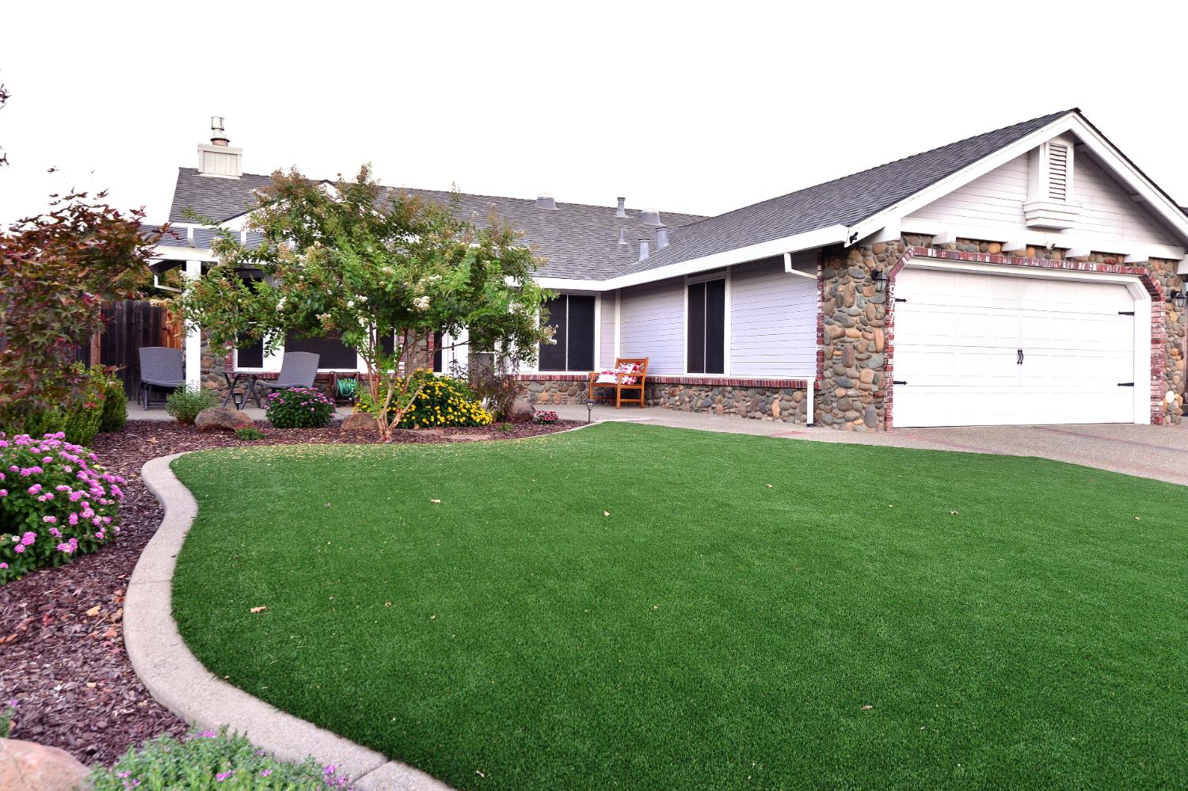
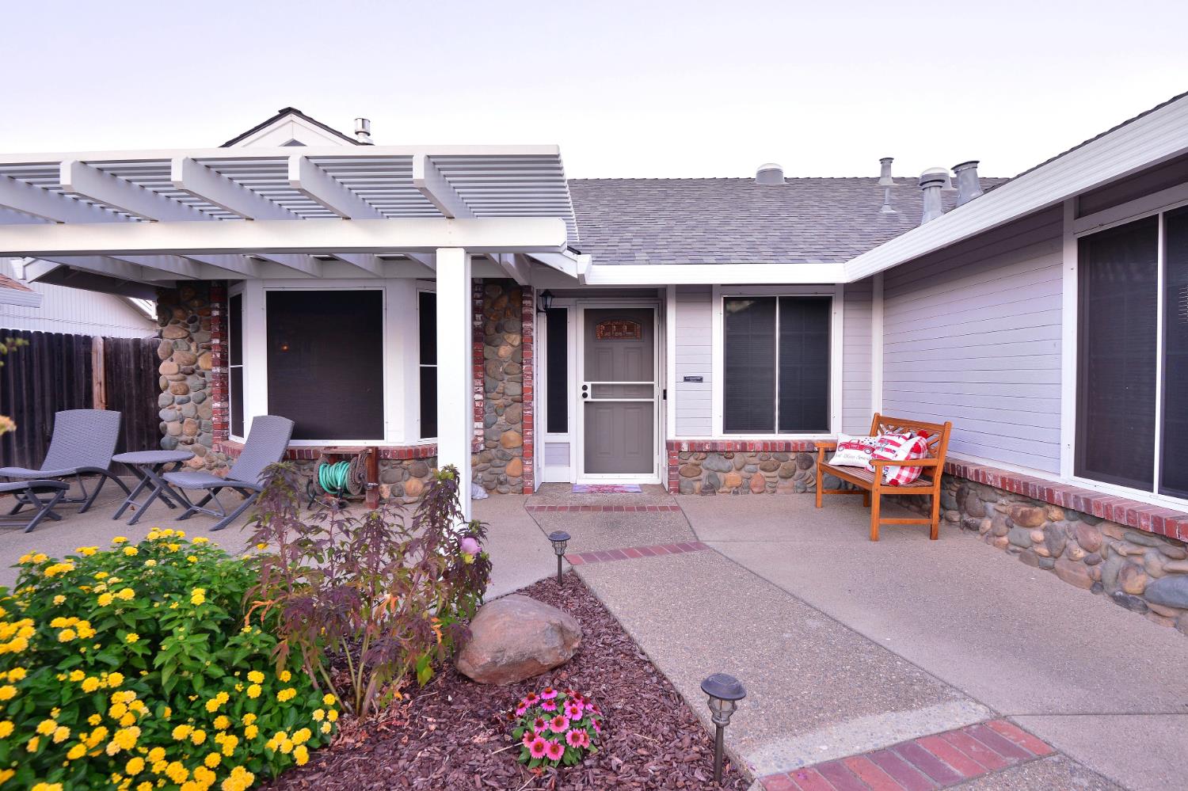
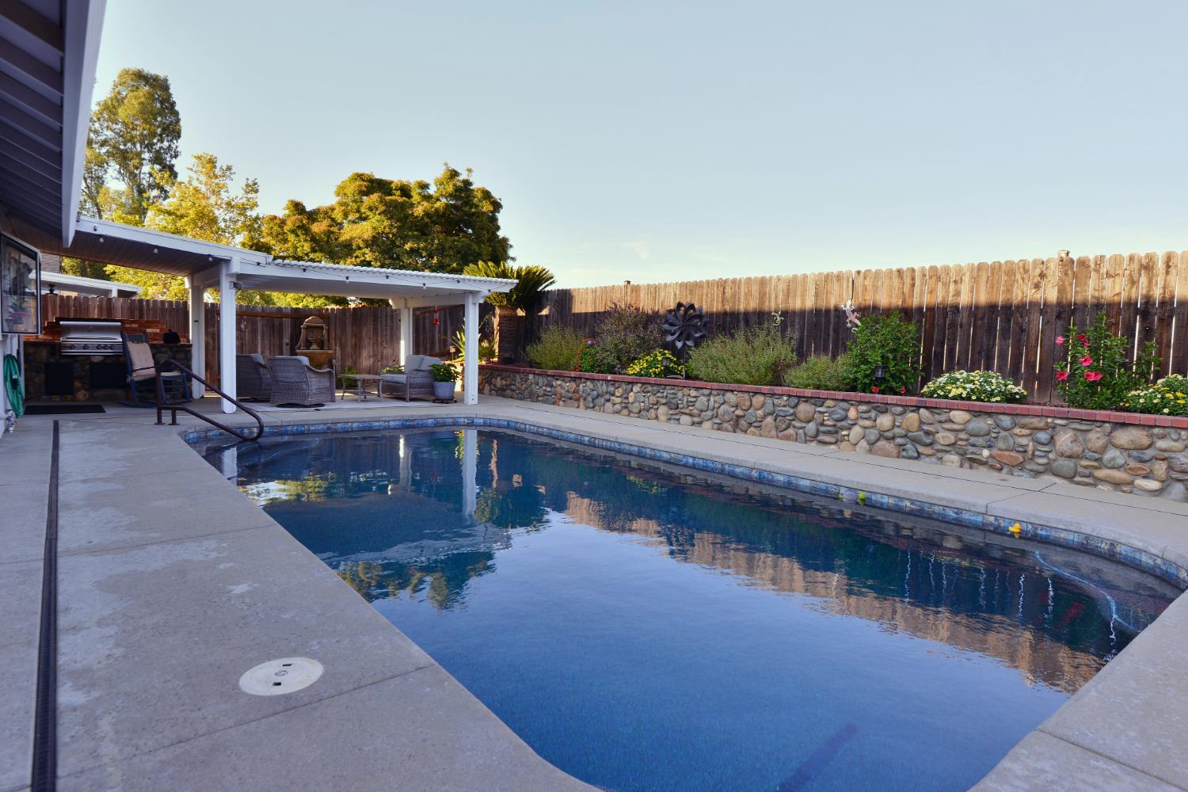
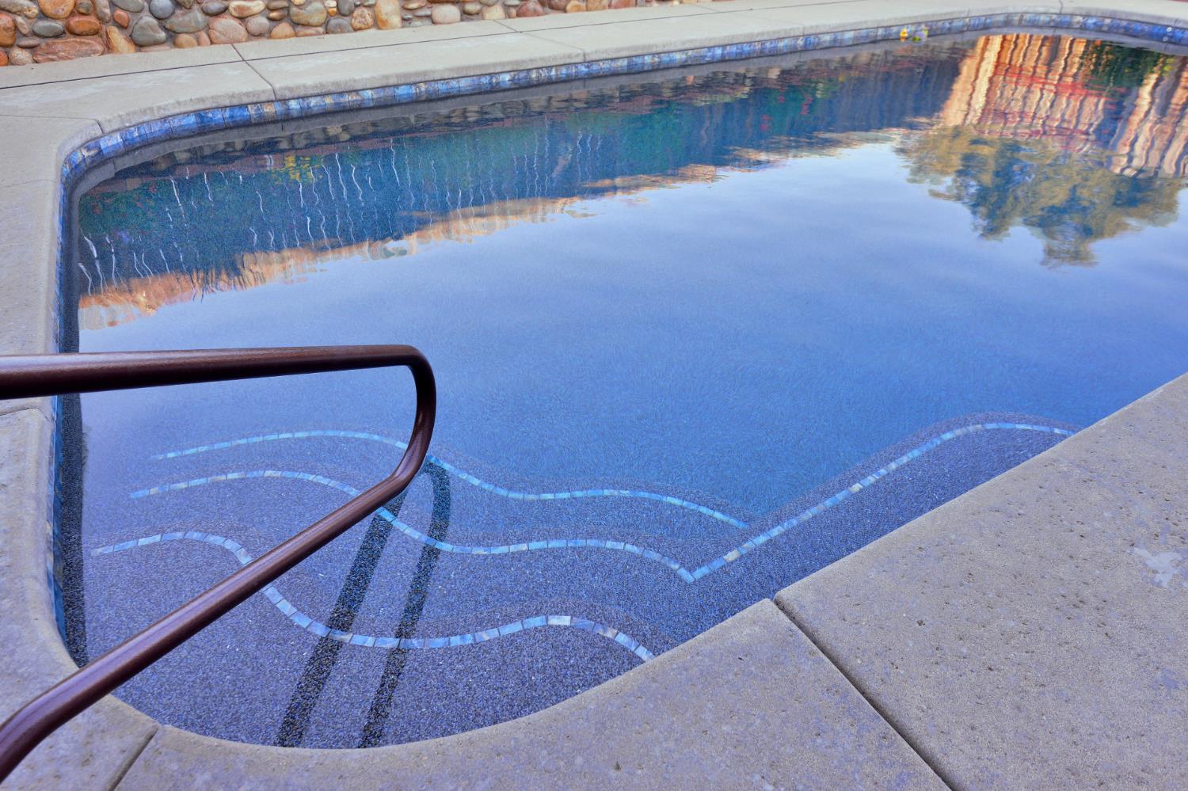
Welcome home, where extensive updates, comfortable single-story living, a unique stone finish, and a backyard made for enjoying California summers come together. This 3-bedroom, 2-bath home offers approximately 1,345 sq. ft. with a bright, inviting great-room design, vaulted ceiling, and a stone-accented gas fireplace. The updated kitchen serves as the heart of the home with quartz counters, an island, breakfast area, pantry cabinetry, and an easy connection to the main living space. Both bathrooms have been updated, and the ground-floor primary bedroom and indoor laundry add everyday convenience. Step outside and the backyard becomes an extension of the living space. A built-in PebbleTec pool completed in 2026 takes center stage, complemented by a covered patio, built-in BBQ and outdoor showerready for summer afternoons, casual dinners, and gatherings with friends. Artificial turf and thoughtfully landscaped front and rear yards help keep maintenance manageable, while a storage shed provides additional utility. Many of the home's less-visible improvements have also received attention. Dual-pane windows and solar screens were added in 2024, along with a new HVAC system and ductwork. A whole-house fan offers another cooling option, hallway sun tunnels bring in natural light, insulation was added in 2018, and the composition roof dates to 2017. Additional features include a two-car attached garage, garage cabinetry, possible RV space, security features, and a sliding glass door with built-in blinds. Updated inside and out and designed for easy everyday living, this home offers an appealing combination of indoor comfort, outdoor recreation, storage, and low-maintenance livingall in one single-story home. A HOME WITH THE UPDATES ALREADY DONE!

Save
Ask
Tour
Hide
Share
Listing Snapshot
Price 
$599,000
Days On Site 
9 Days
Bedrooms 
3
Inside Area (SqFt) 
1,345 sqft
Total Baths 
2
Full Baths 
2
Partial Baths 
N/A
Lot Size 
0.146 Acres
Year Built 
1991
MLS® Number 
226094486
Status 
Active
Property Tax 
N/A
HOA/Condo/Coop Fees 
N/A
Sq Ft Source 
N/A
Friends & Family
Recent Activity
16 hours agoListing updated with changes from the MLS®
a week agoListing first seen on site
General Features
Acres 
0.146
Additional Property Use 
Residential
Attached Garage 
Yes
Cross Street 
10th
Direction Faces 
West
Foundation 
Slab
Garage 
Yes
Garage Spaces 
2
Green Energy Efficient 
AppliancesInsulationWindows
Home Warranty 
Yes
Levels 
One
Parking 
PavedAttachedSide By SideGarage Door OpenerGarage Faces Front
Property Condition 
Updated/Remodeled
Property Sub Type 
Single Family Residence
Sewer 
Public Sewer
Style 
BungalowRanch
Utilities 
Natural Gas AvailableCable AvailableNatural Gas ConnectedElectricity Available
Water Source 
Public
Zoning 
R1
Interior Features
Appliances 
DryerFree-Standing Gas RangeGas Water HeaterDishwasherDisposalMicrowavePlumbed For Ice MakerFree-Standing Gas OvenRange Hood
Basement 
None
Cooling 
Ceiling Fan(s)Whole House FanCentral Air
Electric 
220 Volts in Laundry
Fireplace 
Yes
Fireplace Features 
InsertLiving RoomRaised HearthStoneGas Log
Fireplaces 
1
Flooring 
Laminate
Heating 
Fireplace InsertNatural GasCentral
Interior 
Cathedral Ceiling(s)Kitchen Island
Laundry Features 
Laundry RoomGas Dryer HookupMain Level
Window Features 
Bay Window(s)Solar ScreensDouble Pane WindowsScreens
Save
Ask
Tour
Hide
Share
Exterior Features
Construction Details 
StoneFrameWood Siding
Fencing 
Back YardWood
Lot Features 
LevelSprinklers In FrontSprinklers In RearLandscaped
Other Structures 
Shed(s)
Patio And Porch 
CoveredFront PorchAwning(s)Patio
Pool Features 
GunitePool SweepSee RemarksPrivate
Private Pool 
Yes
Roof 
CompositionSee Remarks
Windows/Doors 
Bay Window(s)Solar ScreensDouble Pane WindowsScreens
Community Features
Community Features 
CurbsSidewalks
Financing Terms Available 
CashConventional
MLS Area 
12201
Roads 
Paved
School District 
Placer
Schools
School District
Placer
Elementary School
Unknown
Middle School
Unknown
High School
Unknown
Listing courtesy of Emerson Real Estate


All measurements and all calculations of the area are approximate. Information provided by Seller/Other sources, not verified by Broker. All interested persons should independently verify the accuracy of information. Provided properties may or may not be listed by the office/agent presenting the information. Data maintained by MetroList® may not reflect all real estate activity in the market. All real estate content on this site is subject to the Federal Fair Housing Act of 1968, as amended, which makes it illegal to advertise any preference, limitation or discrimination because of race, color, religion, sex, handicap, family status or national origin or an intention to make any such preference, limitation or discrimination. Terms of Use
Last checked 2026-08-24 11:49 PM PDT

Neighborhood & Commute
Source: Walkscore
Save
Ask
Tour
Hide
Share