
1487 Berriedale CourtFolsom, CA 95630
Mortgage Calculator
Monthly Payment (Est.)
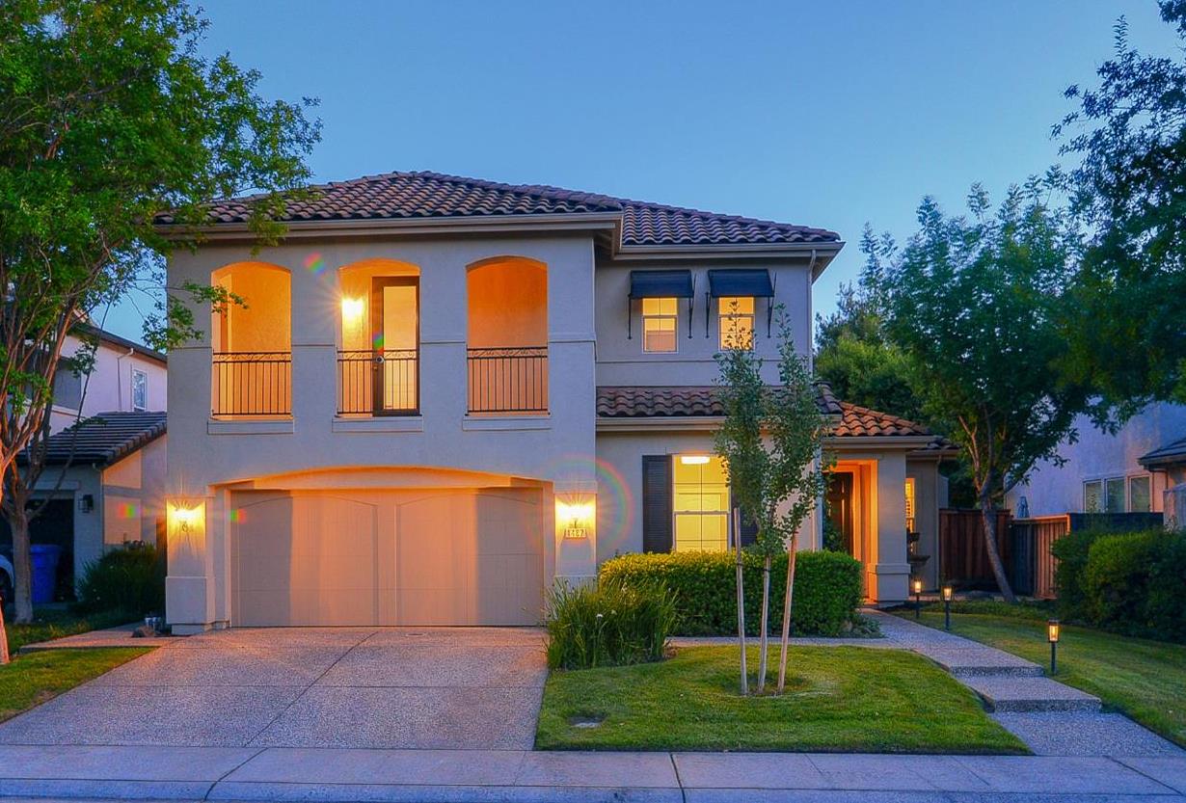
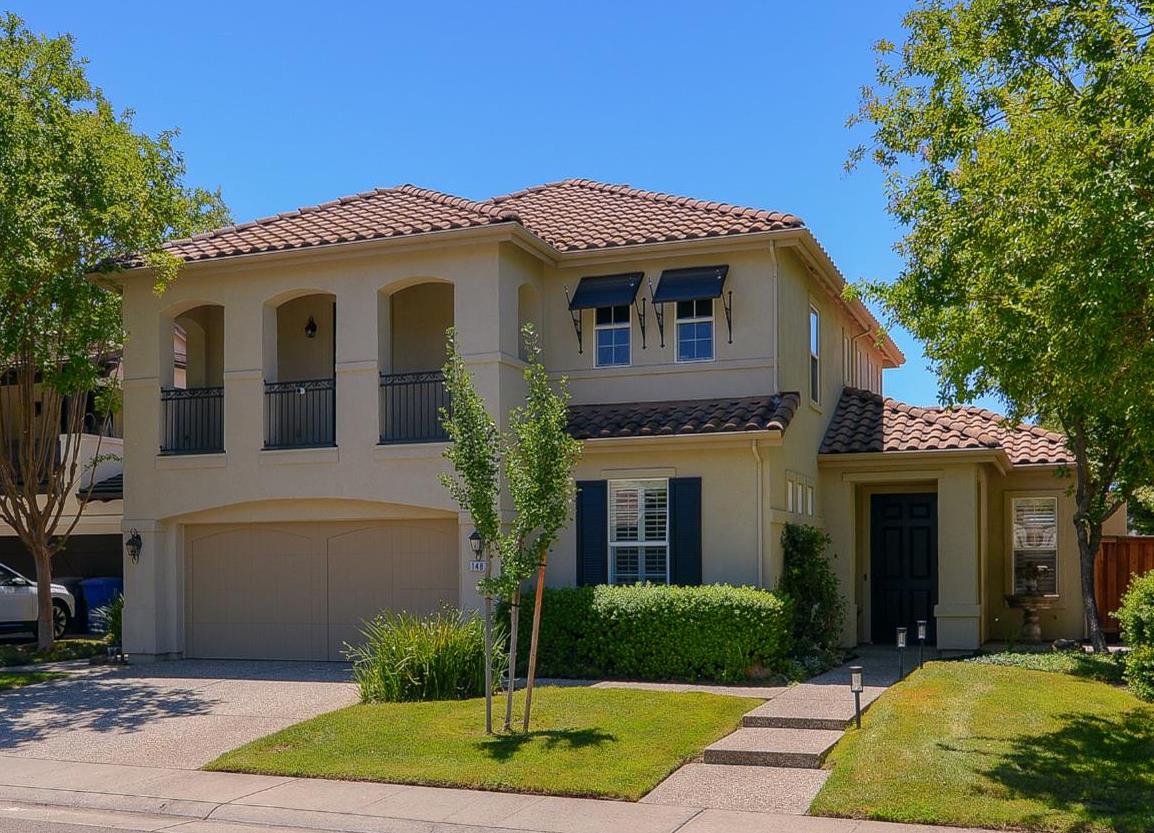
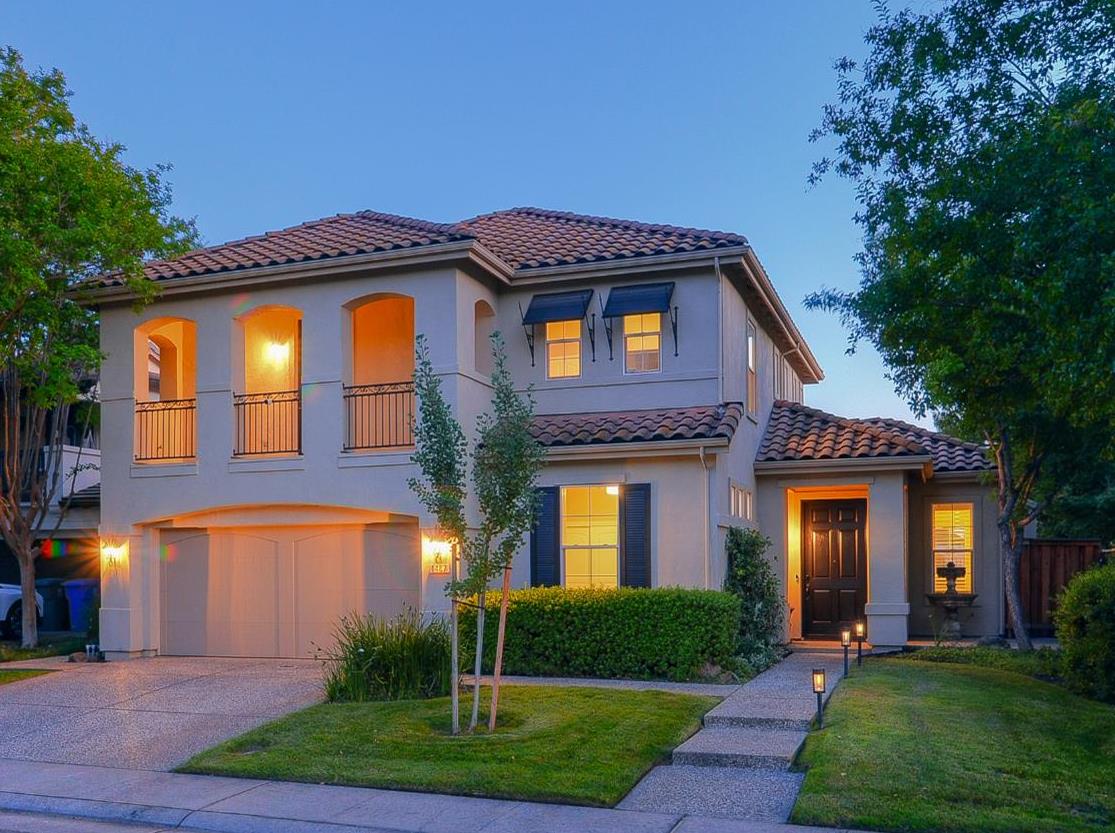
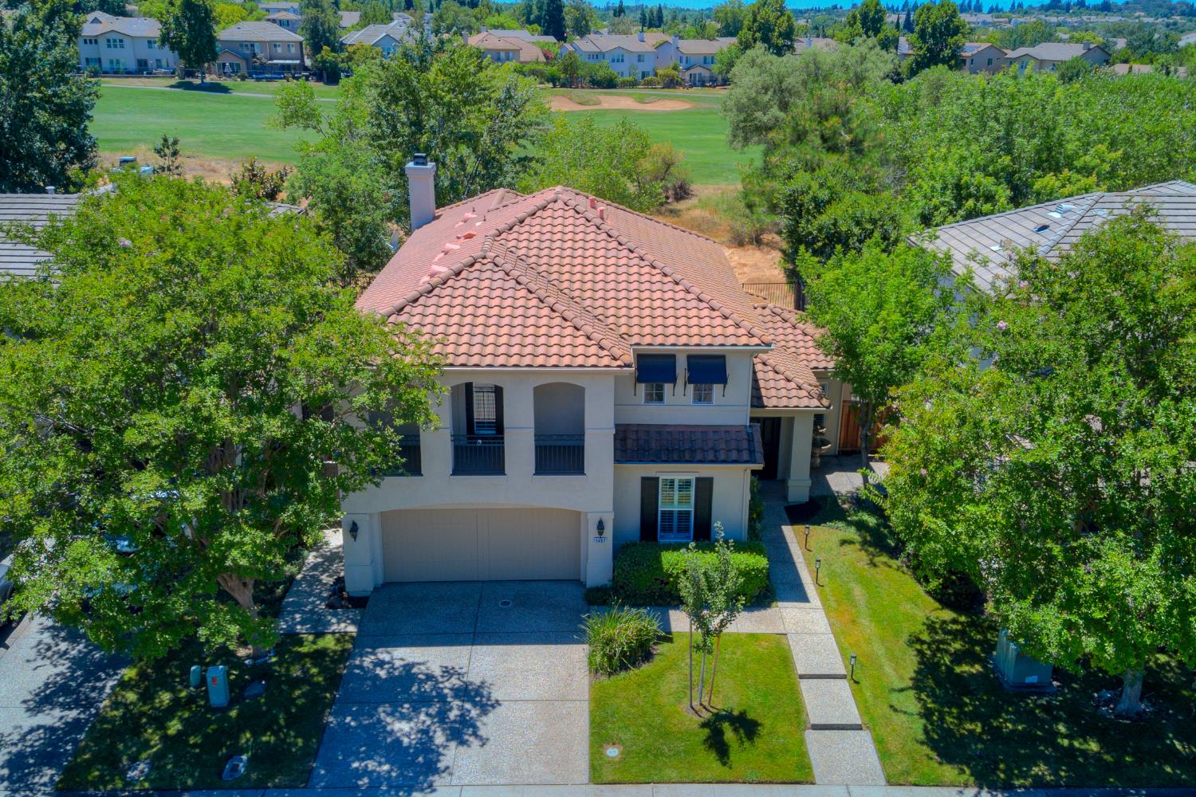
$4,106Here is your opportunity to own a beautifully upgraded 4-5 bedroom Mediterranean-inspired home with breathtaking golf course views in the highly sought-after Empire Ranch community. Nestled on a peaceful cul-de-sac, this exceptional residence seamlessly blends timeless elegance, thoughtful design, and everyday comfort. A dramatic two-story entry filled with natural light creates a striking first impression. Rich engineered hardwood flooring, two fireplaces, and refined finishes throughout enhance the home's warm and inviting atmosphere. At the heart of the home is a beautifully remodeled gourmet kitchen featuring leathered granite countertops, a large center island with bar seating, double oven, a gas cooktop, and abundant cabinetry perfect for everyday living and effortless entertaining. The flexible floor plan offers a full bedroom and bath on the main level, ideal for guests or multi-generational living, along with a dedicated office that can easily serve as a fifth bedroom, playroom, or additional flex space. Upstairs, the spacious primary suite features serene views, a generous walk-in closet, and an en suite bath complete with a dual vanity, jetted soaking tub, and a separate shower. Step outside to your own backyard oasis, where sweeping views of the 7th fairway at Empire Ranch Golf Club offer a rare combination of scenic beauty and privacy. Whether enjoying your morning coffee, unwinding at sunset, or entertaining family and friends, this outdoor space is designed to embrace the very best of California living. Residents enjoy access to the community clubhouse, featuring a resort-style pool and fitness center, while front yard maintenance is included through the HOA for added convenience. Ideally located near award-winning schools, Empire Ranch Golf Club, The Parkway's scenic trails, shopping, dining, and Folsom Lake, this exceptional home offers the perfect combination of luxury, location, and lifestyle. Welcome to Empire Ranch where Folsom living is at its finest.
| 6 hours ago | Listing updated with changes from the MLS® | |
| 12 hours ago | Listing first seen on site |

All measurements and all calculations of the area are approximate. Information provided by Seller/Other sources, not verified by Broker. All interested persons should independently verify the accuracy of information. Provided properties may or may not be listed by the office/agent presenting the information. Data maintained by MetroList® may not reflect all real estate activity in the market. All real estate content on this site is subject to the Federal Fair Housing Act of 1968, as amended, which makes it illegal to advertise any preference, limitation or discrimination because of race, color, religion, sex, handicap, family status or national origin or an intention to make any such preference, limitation or discrimination. Terms of Use
Last checked 2026-07-21 04:02 AM PDT