
2334 Keystone DriveEl Dorado Hills, CA 95762
Mortgage Calculator
Monthly Payment (Est.)
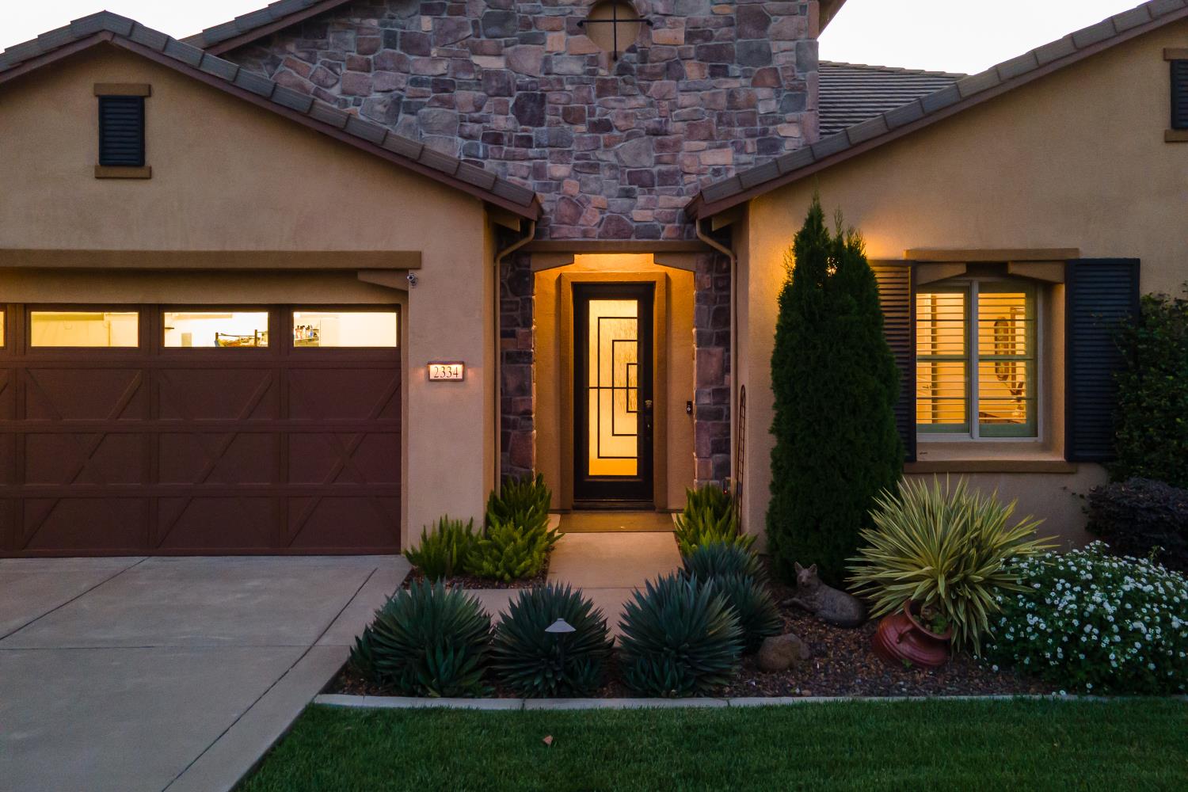
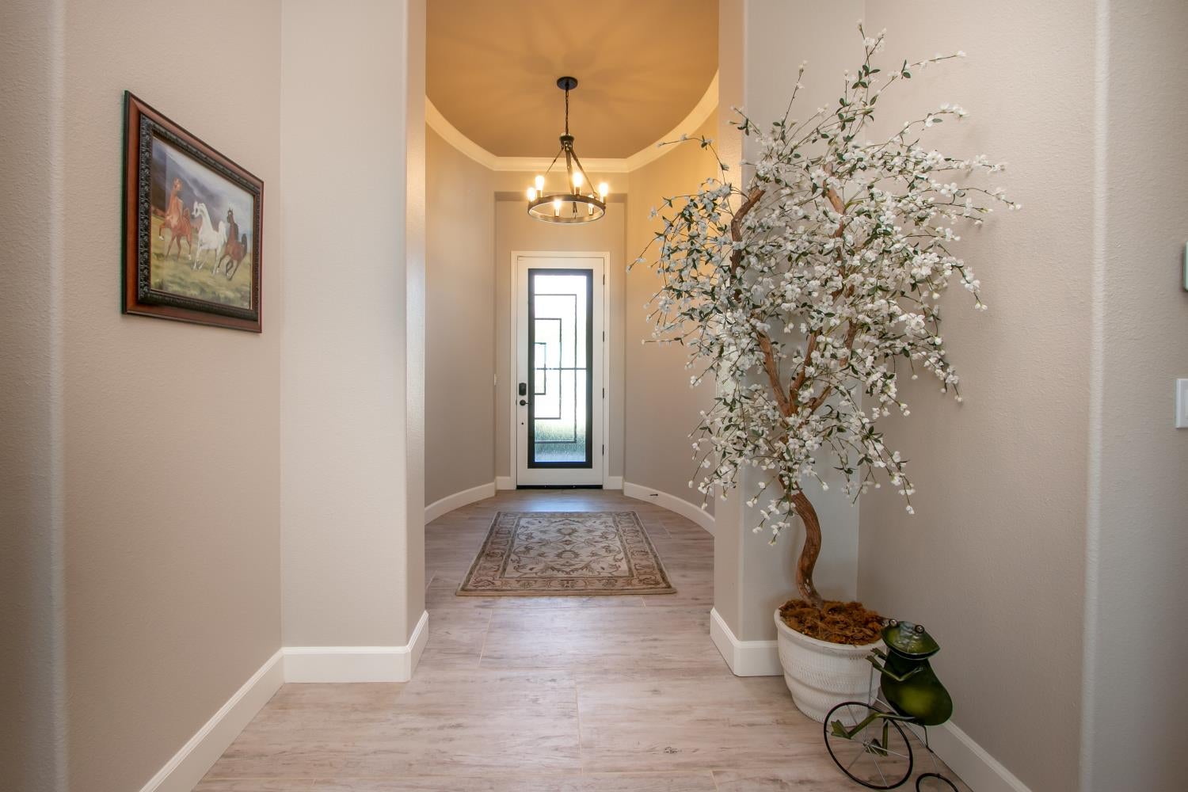
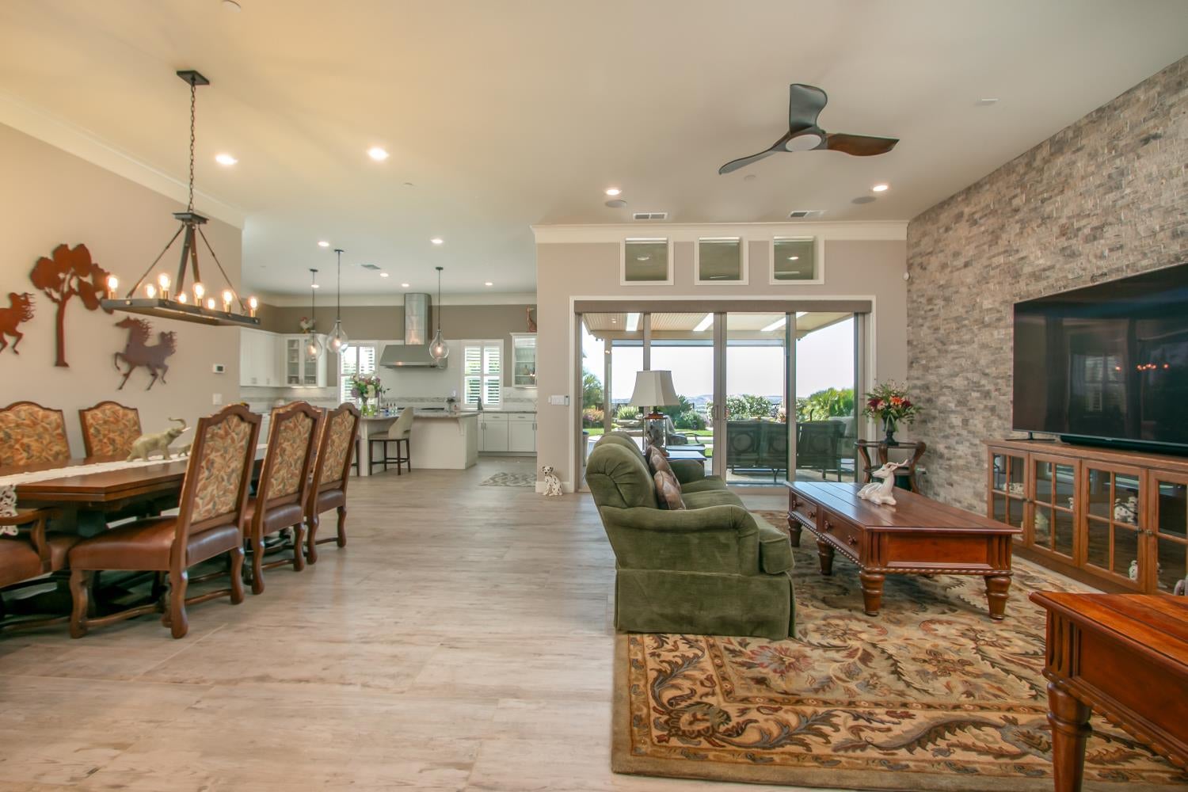
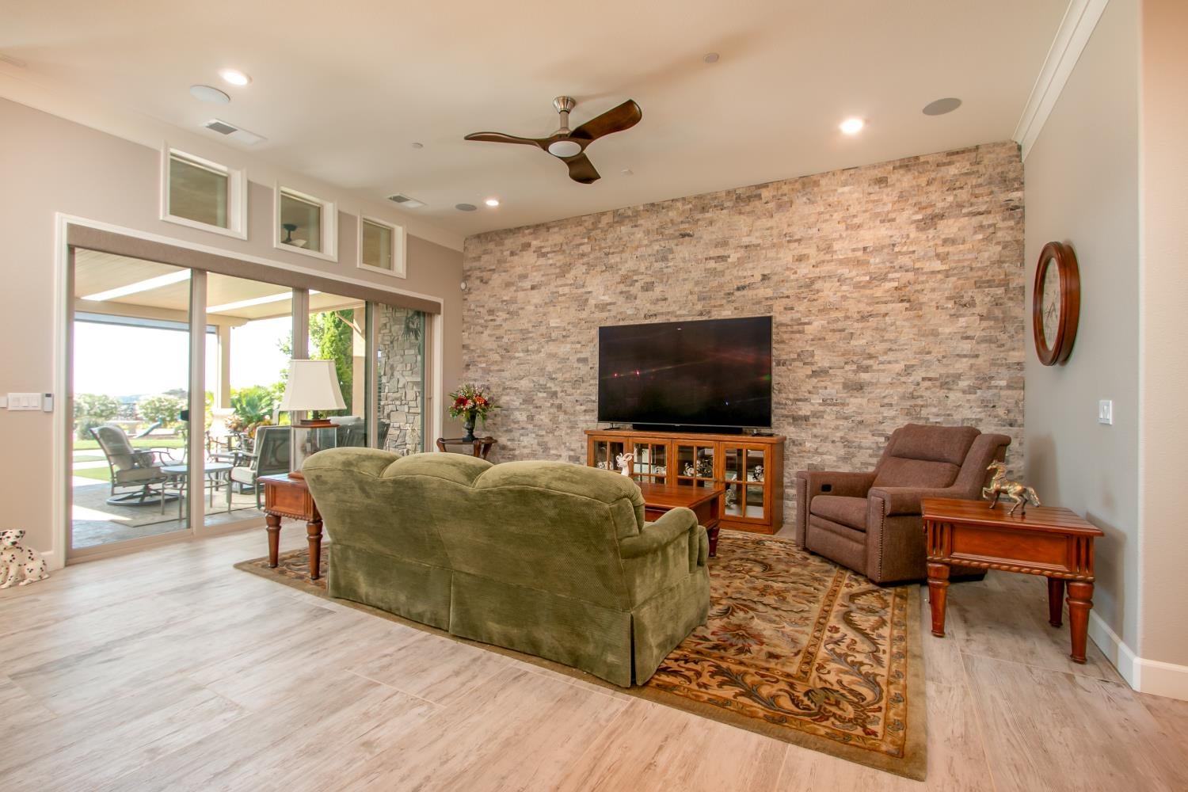
$5,922Welcome to this exceptional single-story residence in the highly sought-after Blackstone community, where refined design meets effortless living. Thoughtfully upgraded throughout, this beautifully appointed home offers a functional, open-concept floor plan designed for both everyday comfort and elegant entertaining. A welcoming entry opens to a spacious great room that flows seamlessly into the formal dining area, creating an inviting space for gatherings of any size. At the heart of the home, the chef's kitchen is sure to impress with a generous center island offering seating and storage, elegant glass orb pendant lighting, abundant shaker-style cabinetry, a large walk-in pantry, premium GE Monogram appliances, and a built-in wine refrigerator. Privately situated, the luxurious primary suite serves as a peaceful retreat, featuring dual walk-in closets and direct access to the backyard. The spa-inspired ensuite bath boasts dual vanities with a dedicated makeup station, a soaking tub, and an oversized walk-in shower. A private junior suite with its own ensuite bath provides ideal accommodations for guests or multigenerational living, while two additional spacious bedrooms are connected by a convenient Jack-and-Jill bathroom. A well-appointed powder room adds extra convenience for visitors. Designed with both comfort and efficiency in mind, the home also includes a tankless water heater and a leased solar system to keep utility costs down. Enjoy true California indoor-outdoor living beneath the covered California room, complete with a ceiling fan and a cozy fireplace for year-round enjoyment. The beautifully landscaped backyard showcases sweeping valley views, outdoor kitchen with built-in barbecue and bar seating, raised garden beds, mature fruit trees, and multiple seating areas that create the perfect setting for relaxing or entertaining. All systems have recently been serviced and renovated. Residents of Blackstone enjoy an exceptional resort-style lifestyle with access to multiple pools, a spa, fitness center, clubhouse, and community gathering spaces. Ideally located just minutes from El Dorado Hills Town Center, you'll enjoy convenient access to upscale shopping, dining, entertainment, and everyday amenities. With easy freeway access, commuting to Sacramento or weekend getaways to Lake Tahoe are equally convenient. This is a rare opportunity to own a meticulously maintained, luxury single-story home in a premier community.
| a month ago | Listing updated with changes from the MLS® | |
| a month ago | Status changed to Pending | |
| 2 months ago | Listing first seen on site |

All measurements and all calculations of the area are approximate. Information provided by Seller/Other sources, not verified by Broker. All interested persons should independently verify the accuracy of information. Provided properties may or may not be listed by the office/agent presenting the information. Data maintained by MetroList® may not reflect all real estate activity in the market. All real estate content on this site is subject to the Federal Fair Housing Act of 1968, as amended, which makes it illegal to advertise any preference, limitation or discrimination because of race, color, religion, sex, handicap, family status or national origin or an intention to make any such preference, limitation or discrimination. Terms of Use
Last checked 2026-09-06 08:53 PM PDT