
4015 BorderlandsRancho Cordova, CA 95742
Mortgage Calculator
Monthly Payment (Est.)
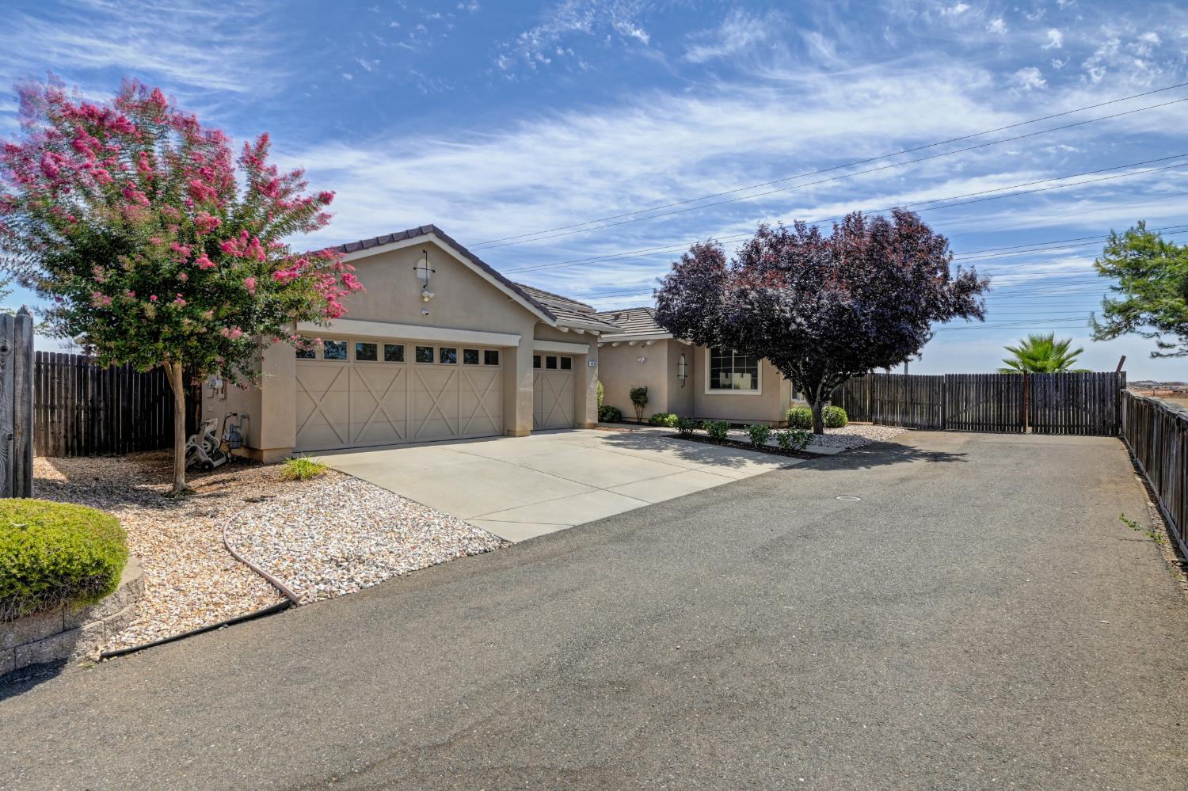
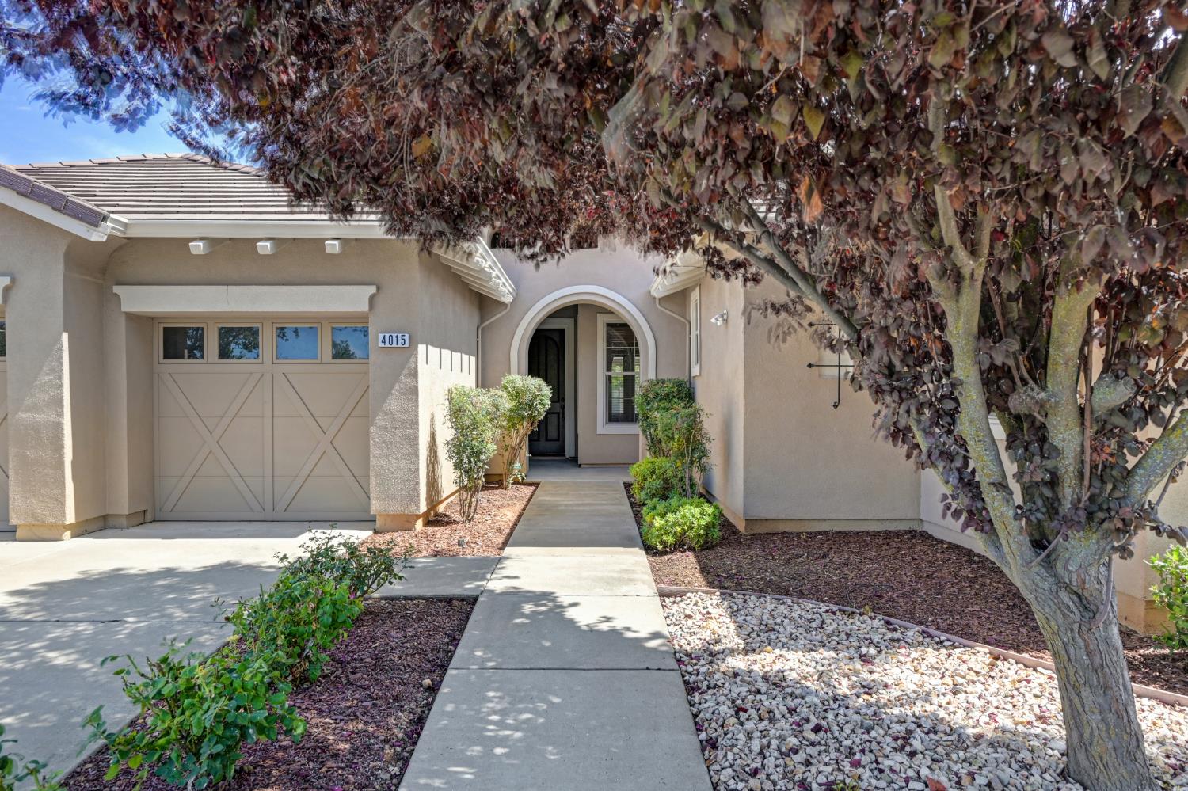
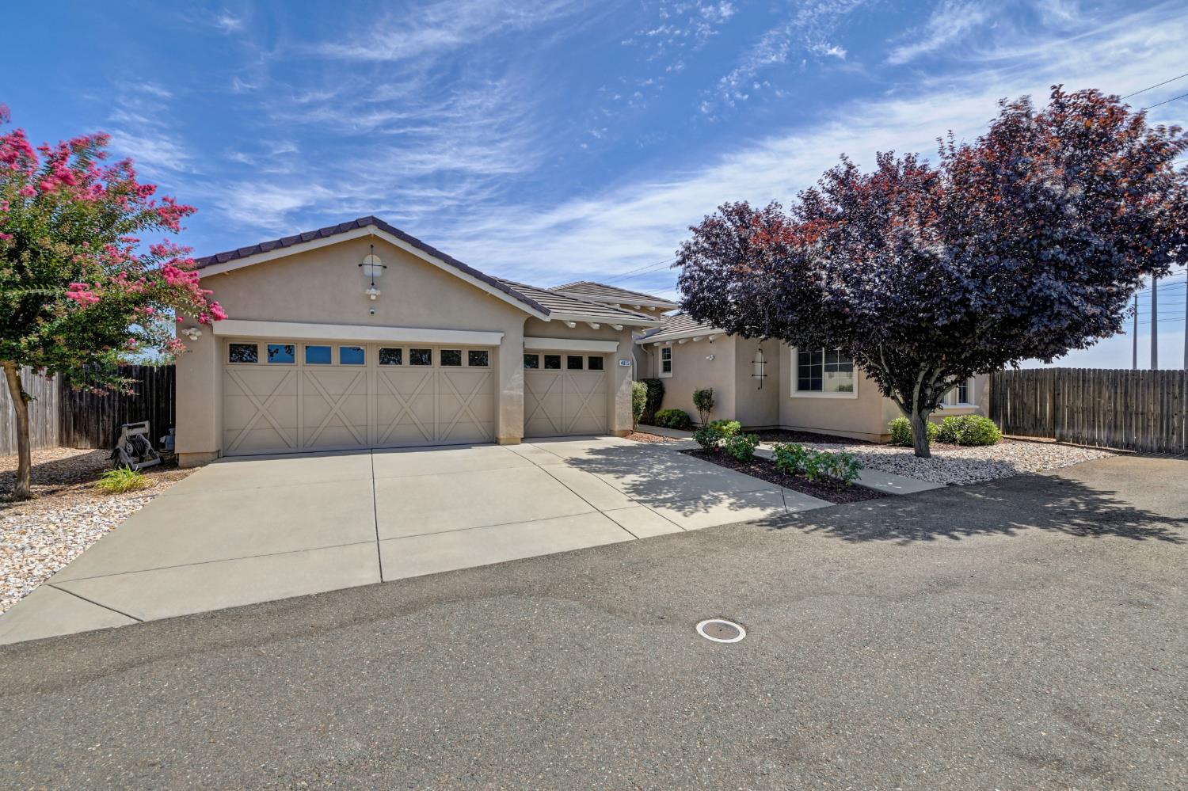
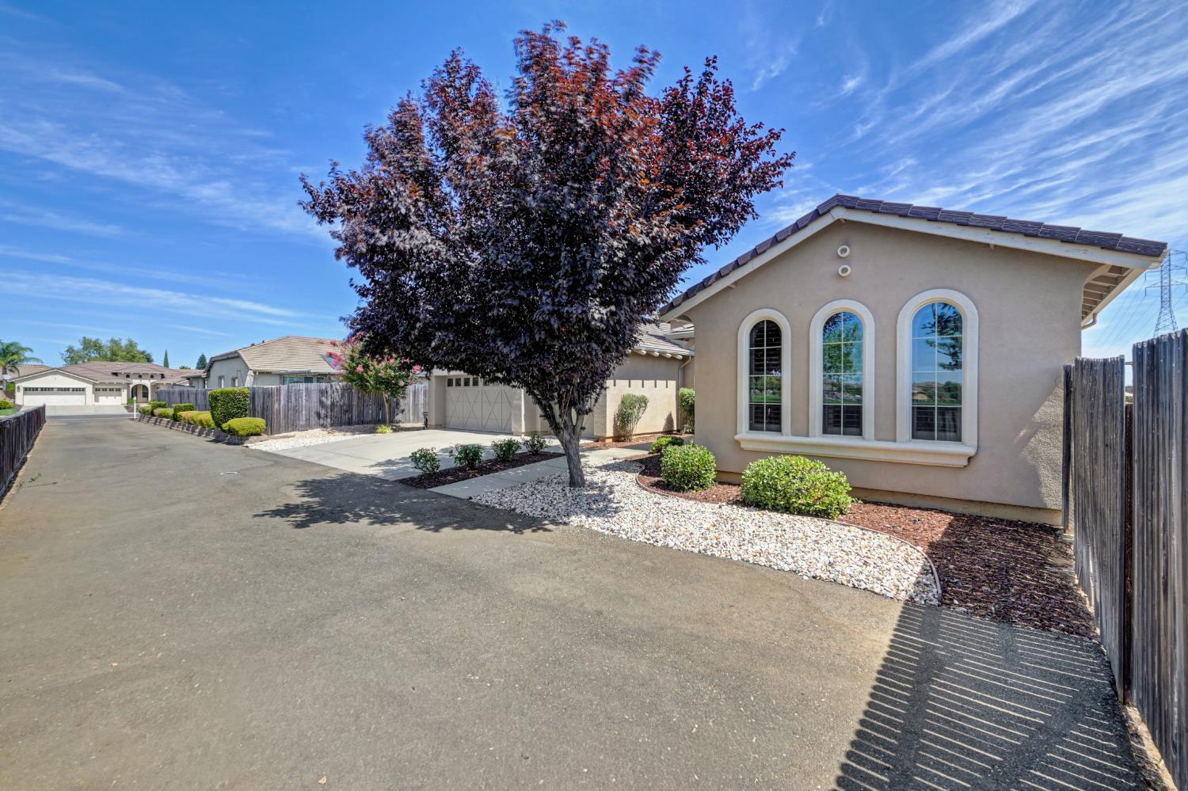
$3,171Welcome to this beautifully designed single-story home offering 2,597 square feet with thoughtfully designed living space with beautiful newer Ceramic wood like floors on an expansive 22,000+ square foot lot. This home has leased solar! 4 spacious bedrooms, 2 bathrooms, and a desirable split-bedroom floor plan. Also, this home offers the perfect balance of comfort, privacy, and functionality. The heart of the home is the stunning kitchen, featuring a huge center island that's perfect for gathering with family and friends. Whether you're hosting holiday celebrations, preparing meals together, or simply enjoying everyday conversations over coffee, this inviting space is designed to bring everyone together. With abundant cabinetry, generous counter space, and an open layout, it's ideal for entertaining as well as everyday living. The private primary suite is thoughtfully located on the opposite side of the home from the additional bedrooms, creating a peaceful retreat with added privacy. The spacious secondary bedrooms offer flexibility for family, guests, or a home office. Step outside and discover the incredible possibilities of this oversized 22,000+ square foot lot. Whether you've been dreaming of a pool, outdoor kitchen, workshop, or a place for the kids and pets to play, there's room to make it your own. The long private driveway and spacious three-car garage provide plenty of parking, while the expansive lot offers ample space for your RV, boat, trailer, or all your recreational toys. Adding to the home's appeal, a beautiful neighborhood park is just a short distance away, offering the perfect place to enjoy morning walks, outdoor recreation, or spend time with family and friends. This exceptional property offers the space, privacy, and lifestyle today's buyers are searching for. From the inviting floor plan to the entertainer's kitchen, oversized lot with room for all your toys, and nearby park, this is a place you'll be proud to call home. Don't miss your opportunity to own this incredible property!
| 3 weeks ago | Listing updated with changes from the MLS® | |
| 3 weeks ago | Status changed to Pending | |
| 4 weeks ago | Listing first seen on site |

All measurements and all calculations of the area are approximate. Information provided by Seller/Other sources, not verified by Broker. All interested persons should independently verify the accuracy of information. Provided properties may or may not be listed by the office/agent presenting the information. Data maintained by MetroList® may not reflect all real estate activity in the market. All real estate content on this site is subject to the Federal Fair Housing Act of 1968, as amended, which makes it illegal to advertise any preference, limitation or discrimination because of race, color, religion, sex, handicap, family status or national origin or an intention to make any such preference, limitation or discrimination. Terms of Use
Last checked 2026-09-05 04:20 AM PDT