
4936 SUMMERFAIRE DriveRoseville, CA 95747
Mortgage Calculator
Monthly Payment (Est.)
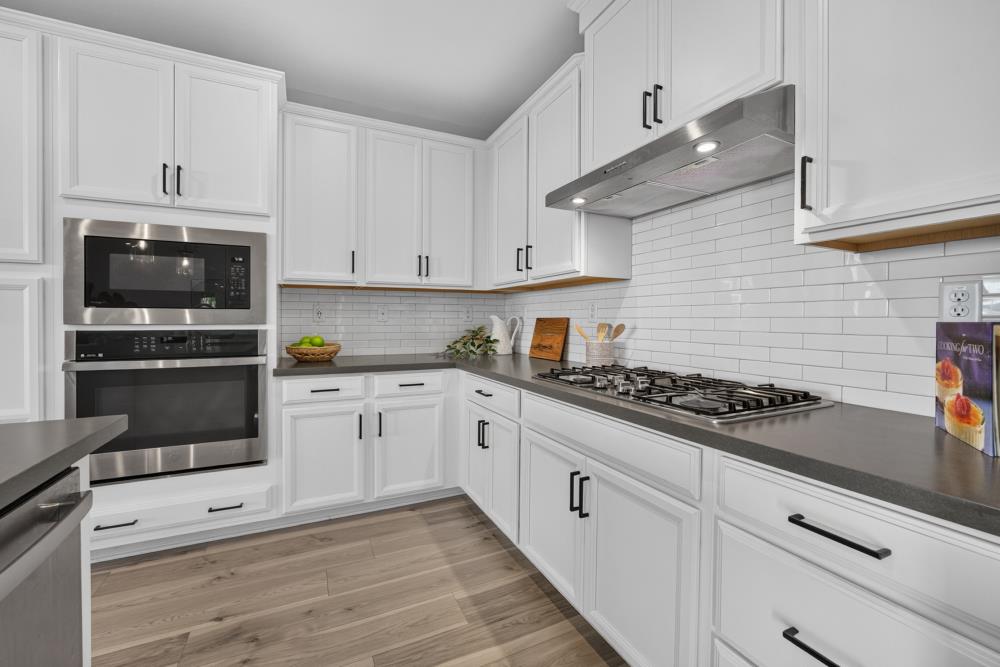
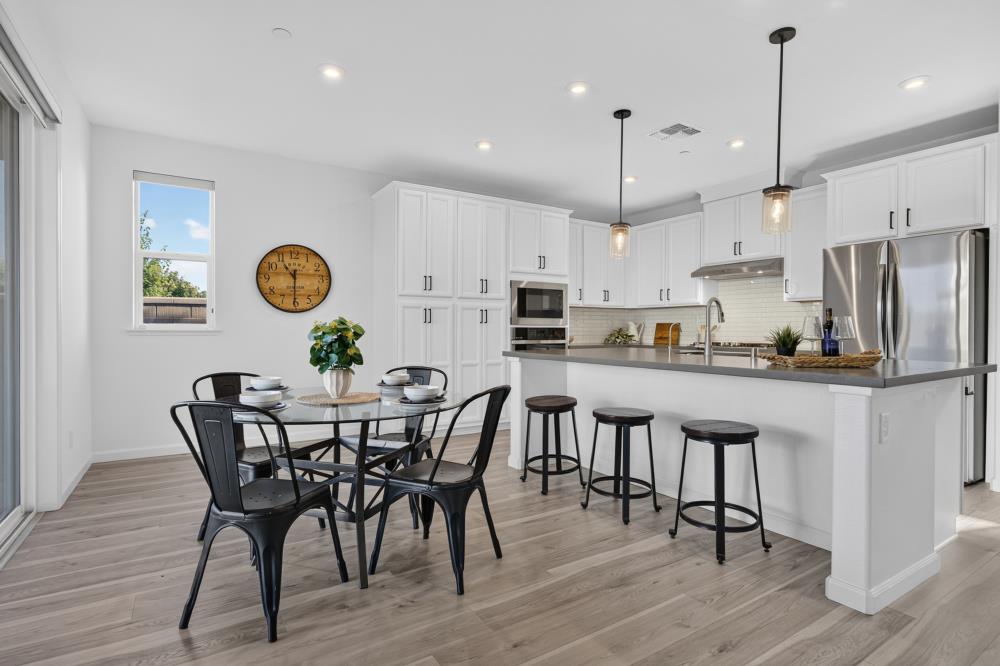
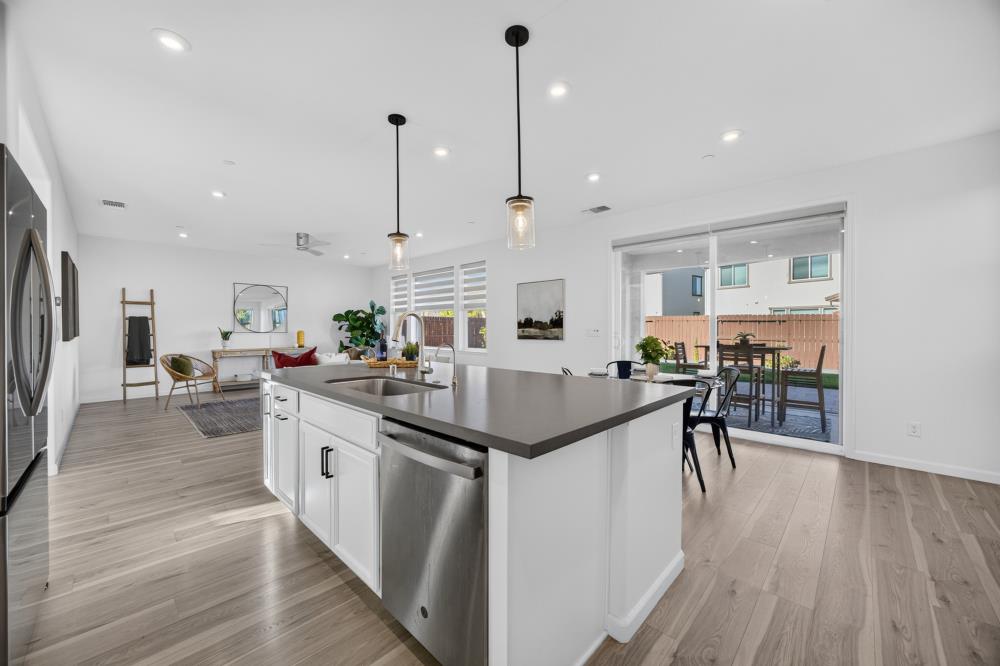
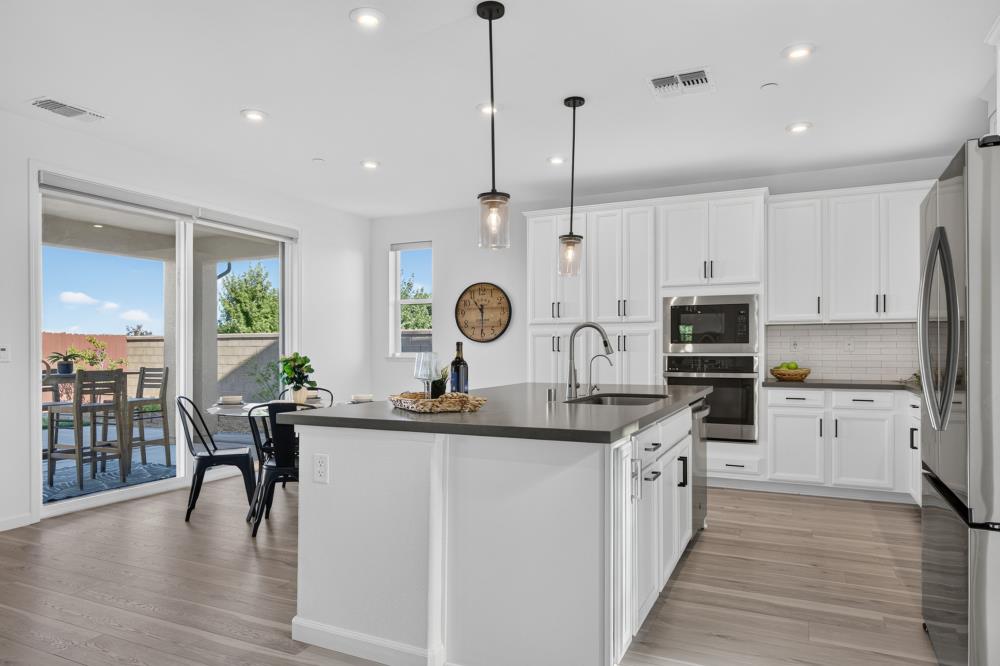
$3,650Welcome Home to 4936 Summerfaire Dr, Roseville! Nestled in the desirable West Park neighborhood, this move in ready, beautifully built 2022 home sits on a desirable corner lot with no neighbors on the left and front of the house, with open space next to it on the left, offering rare privacy and peacefulness from the moment you arrive. The tastefully done, well manicured landscaping sets the tone for the pride of ownership found throughout. With 4 bedrooms, 3.5 bathrooms, and 2,781 square feet of thoughtfully designed living space, this home is ready for you to settle in without lifting a finger. Step inside to soaring 10 foot luxury ceilings and a bright, modern interior finished with durable, stylish LVP flooring throughout. The kitchen shines with a clean white backsplash and soft closing cabinets, blending everyday function with upscale style. Enjoy effortless comfort with electric remote controlled blinds throughout, and wake up to a beautiful view from the master bedroom that makes every morning feel special. This home is built for energy efficiency, featuring solar panels, a whole house fan, and energy efficient appliances that work together to keep utility costs low, a rare bonus for a home this new. Car enthusiasts and storage lovers will appreciate the rare pull through 3 car garage, offering convenience and flexibility you won't find in every home. Out back, the tastefully landscaped and well manicured yard is ready for entertaining, relaxing, or simply enjoying the California sunshine. Zoned in the desirable Roseville School District, this quiet, clean, well kept neighborhood offers the peaceful lifestyle buyers are searching for. Costco and Safeway are just 5 minutes away, with additional shopping centers and restaurants also 5 minutes away, plus more development planned nearby, putting even more convenience within reach. Don't miss this rare opportunity to own a nearly new, energy efficient, truly turn key home in one of Roseville's most desirable communities.
| 7 hours ago | Listing updated with changes from the MLS® | |
| 7 hours ago | Status changed to Active Under Contract | |
| 5 days ago | Listing first seen on site |

All measurements and all calculations of the area are approximate. Information provided by Seller/Other sources, not verified by Broker. All interested persons should independently verify the accuracy of information. Provided properties may or may not be listed by the office/agent presenting the information. Data maintained by MetroList® may not reflect all real estate activity in the market. All real estate content on this site is subject to the Federal Fair Housing Act of 1968, as amended, which makes it illegal to advertise any preference, limitation or discrimination because of race, color, religion, sex, handicap, family status or national origin or an intention to make any such preference, limitation or discrimination. Terms of Use
Last checked 2026-07-21 03:48 AM PDT