
6117 Rutland DriveCarmichael, CA 95608
Mortgage Calculator
Monthly Payment (Est.)
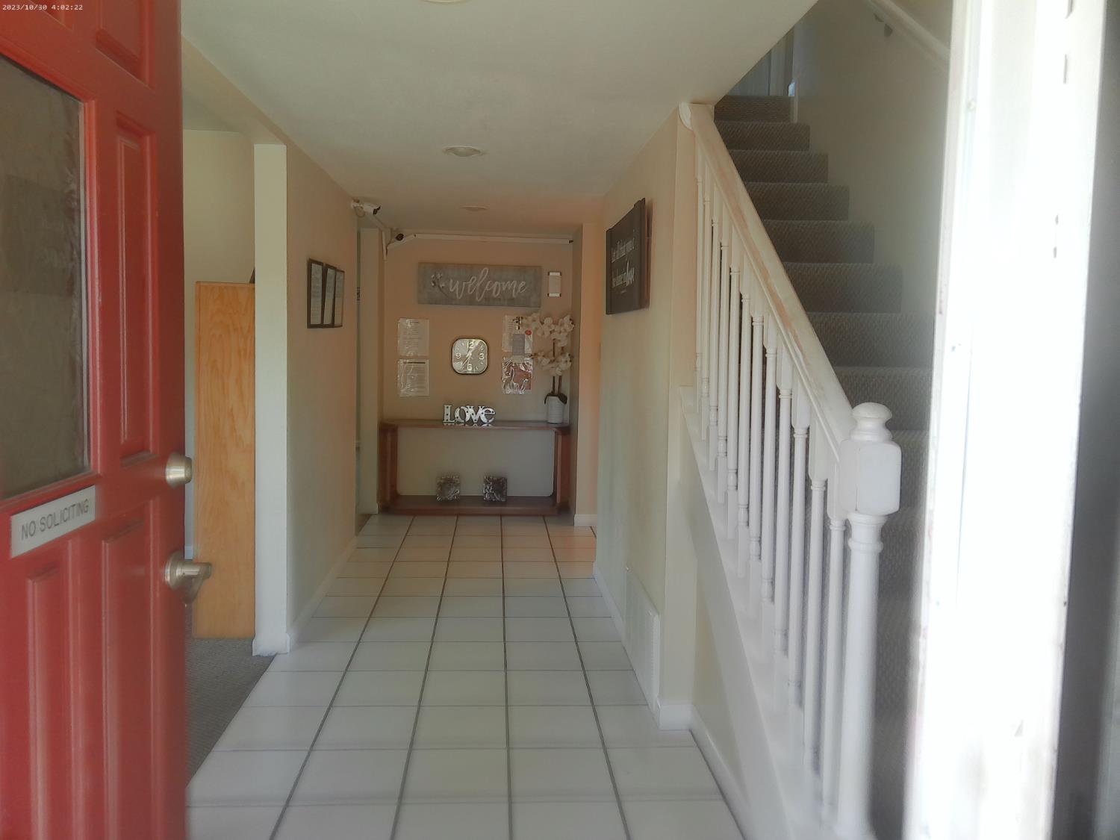
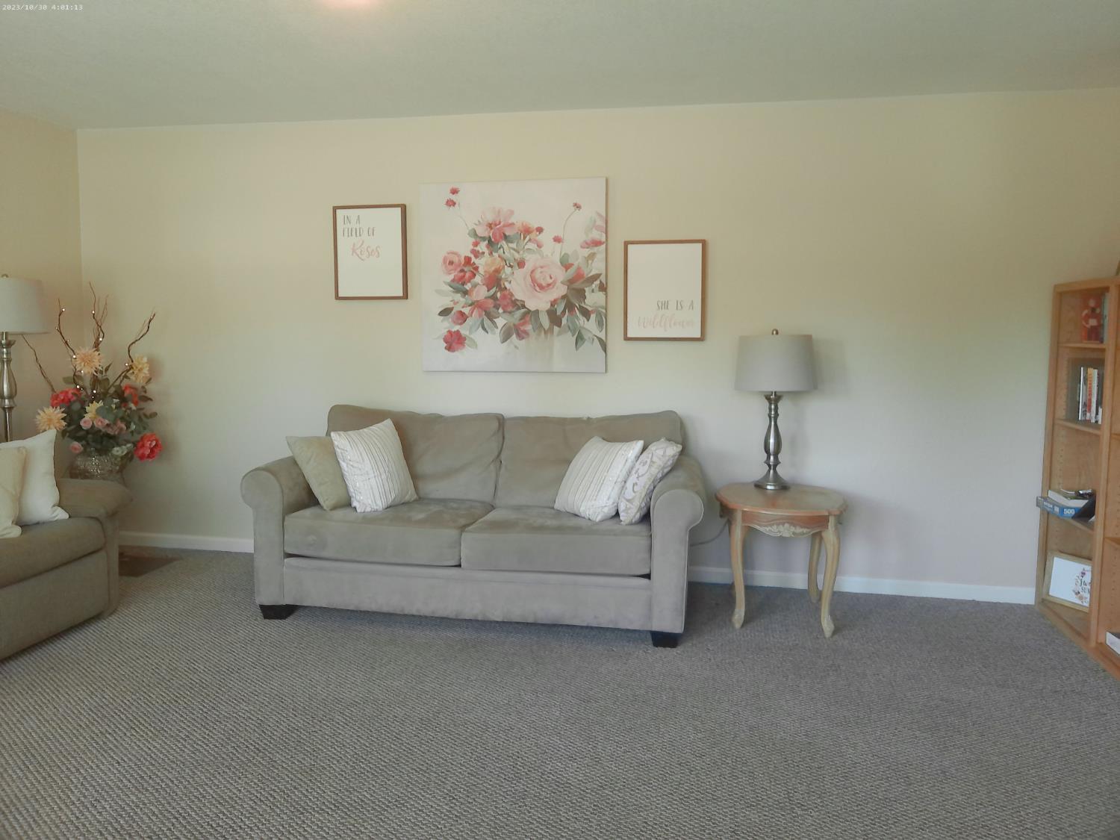
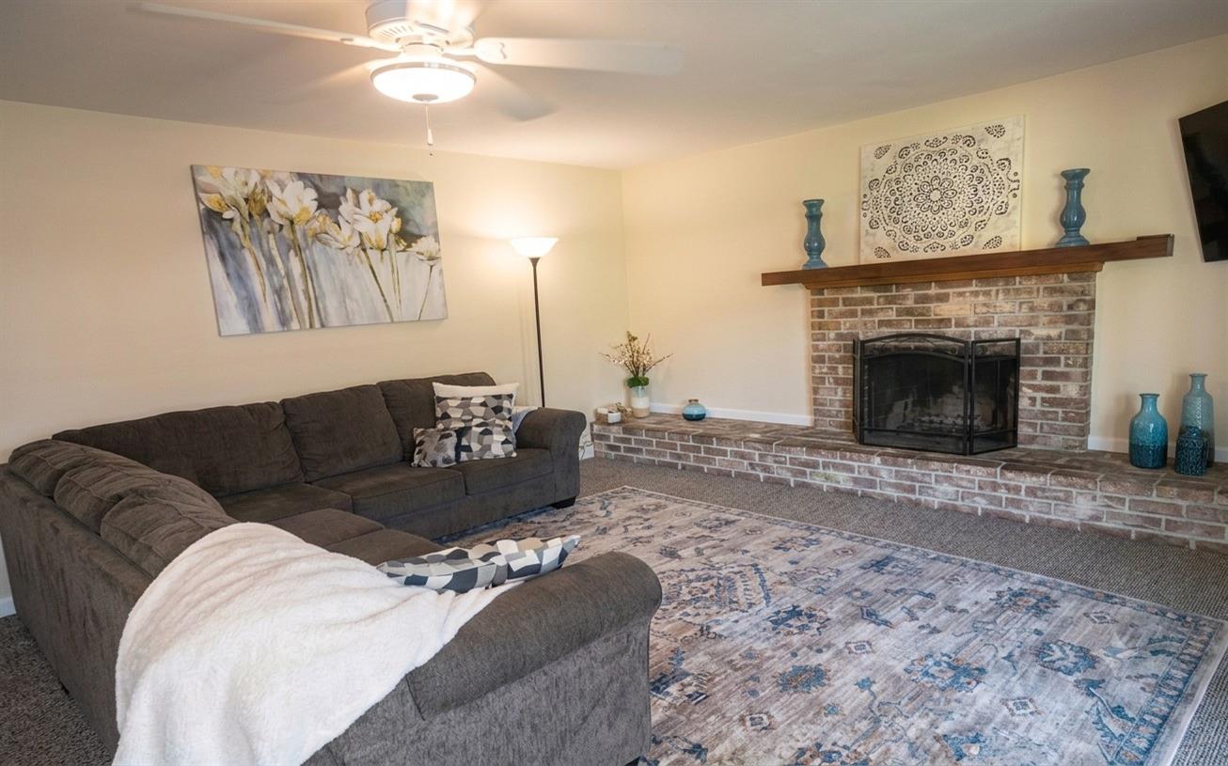
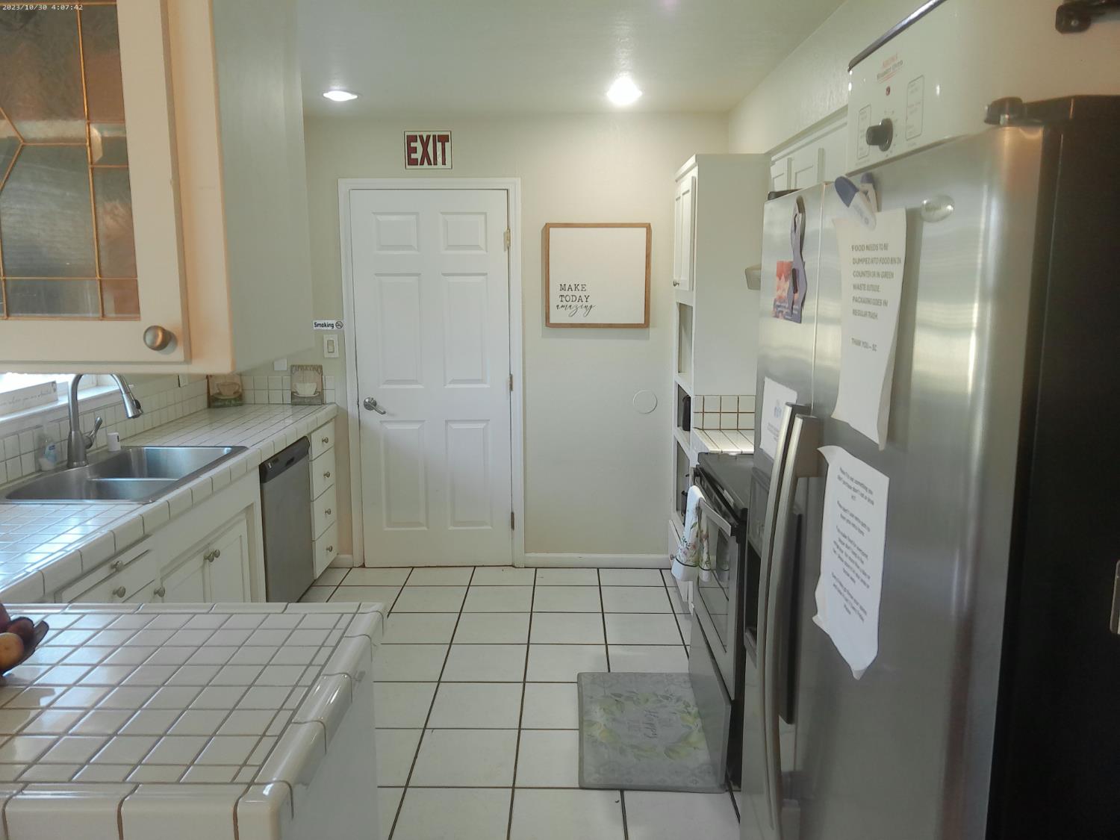
$3,034Discover a rare opportunity to acquire a thoughtfully designed 3,000 sq. ft. residential care facility in a highly desirable Carmichael location near transportation, parks, and shopping. Situated on a large corner lot, this property offers the ideal blend of comfort, functionality, and convenience for continued care use or a new related residential business venture. Featuring 8 bedrooms and 14 beds, the home includes two expansive living areas, inviting outdoor sitting spaces, and a pool perfect for relaxing and cooling off on warm summer days. The layout was created with both resident comfort and operational efficiency in mind, making it well suited for a sober living home, residential care facility, or other live-in care operation. This property combines a ready-to-use care facility infrastructure with substantial real estate and business potential. Whether you are looking to continue an existing model or launch a new care-related business, this is a unique opportunity in a strategic location with room for growth.
| 6 hours ago | Listing updated with changes from the MLS® | |
| 6 hours ago | Status changed to Pending | |
| 2 weeks ago | Listing first seen on site |

All measurements and all calculations of the area are approximate. Information provided by Seller/Other sources, not verified by Broker. All interested persons should independently verify the accuracy of information. Provided properties may or may not be listed by the office/agent presenting the information. Data maintained by MetroList® may not reflect all real estate activity in the market. All real estate content on this site is subject to the Federal Fair Housing Act of 1968, as amended, which makes it illegal to advertise any preference, limitation or discrimination because of race, color, religion, sex, handicap, family status or national origin or an intention to make any such preference, limitation or discrimination. Terms of Use
Last checked 2026-07-26 10:38 PM PDT