Save
Ask
Tour
Hide
Share
$2,675,000
12 Days On Site

3001 Barberry Lane
Sacramento, CA 95864

For Sale|Single Family Residence|Active
4
Beds
6
Total Baths
3
Full Baths
3
Partial Baths
4,747
SqFt
$564
/SqFt
2004
Built
County:
Sacramento
Call Now: 877-805-7348
Is this the listing for you? We can help make it yours.
877-805-7348
3001 Barberry Lane3001 Barberry Lane3001 Barberry Lane3001 Barberry Lane
Save
Ask
Tour
Hide
Share

Mortgage Calculator

Monthly Payment (Est.)

$12,204
Calculator powered by Showcase IDX, a Constellation1 Company. Copyright ©2026 Information is deemed reliable but not guaranteed.

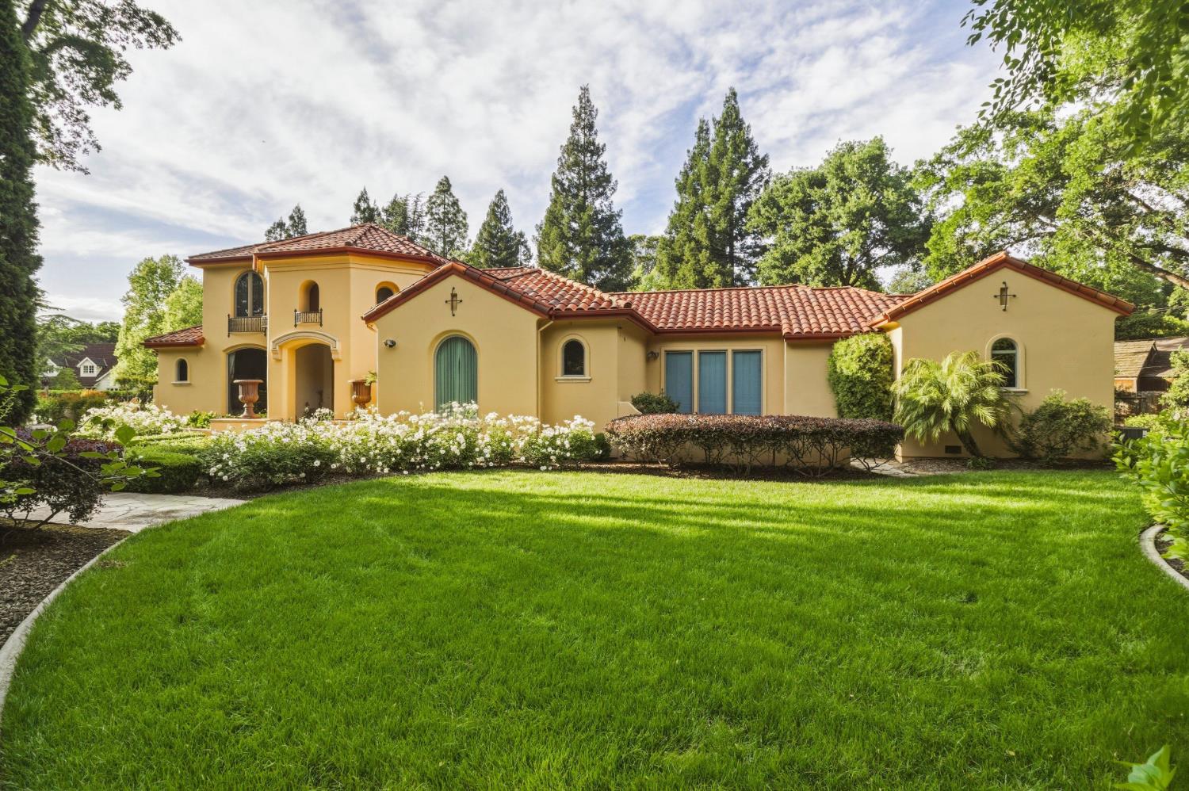
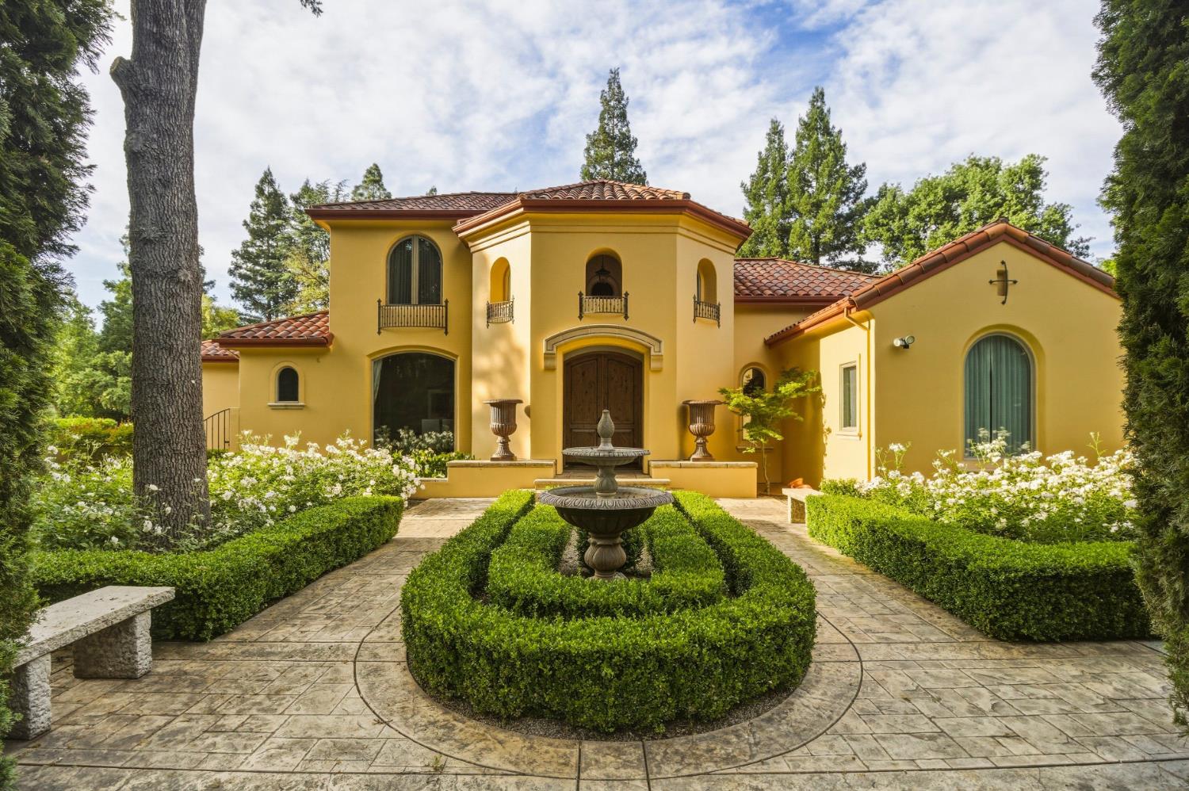
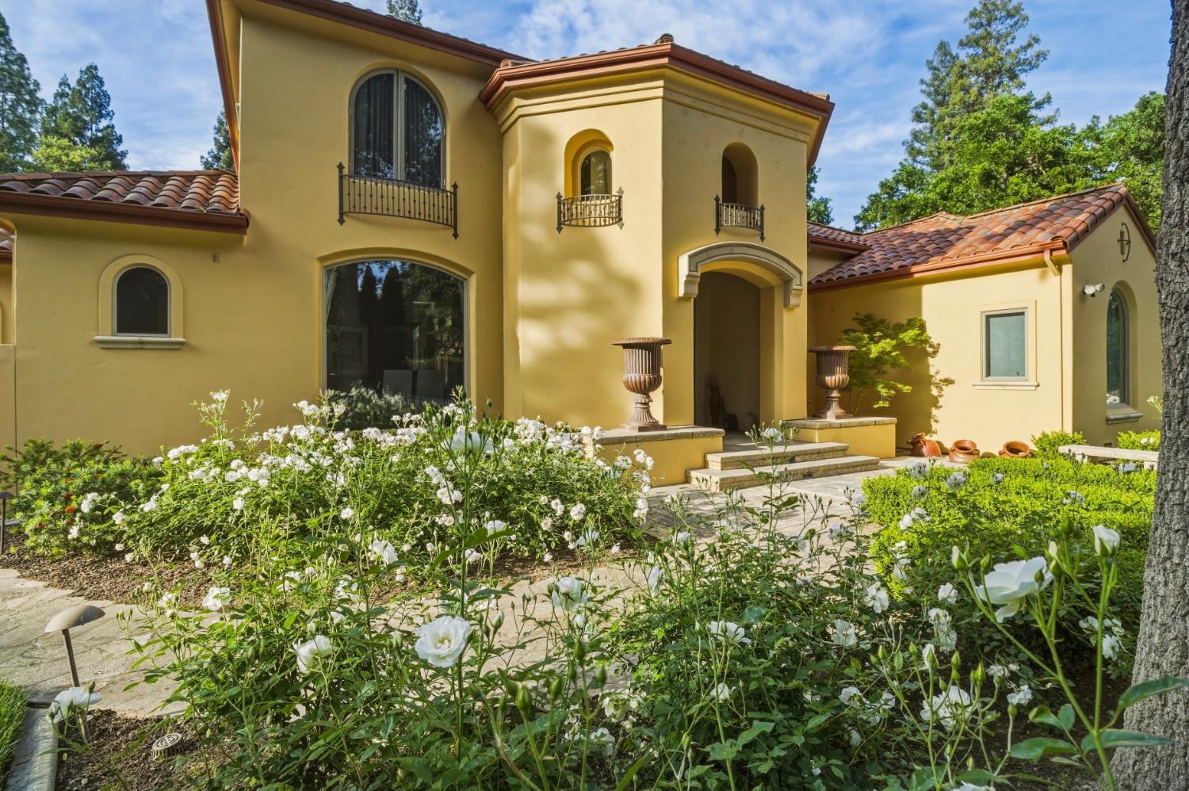
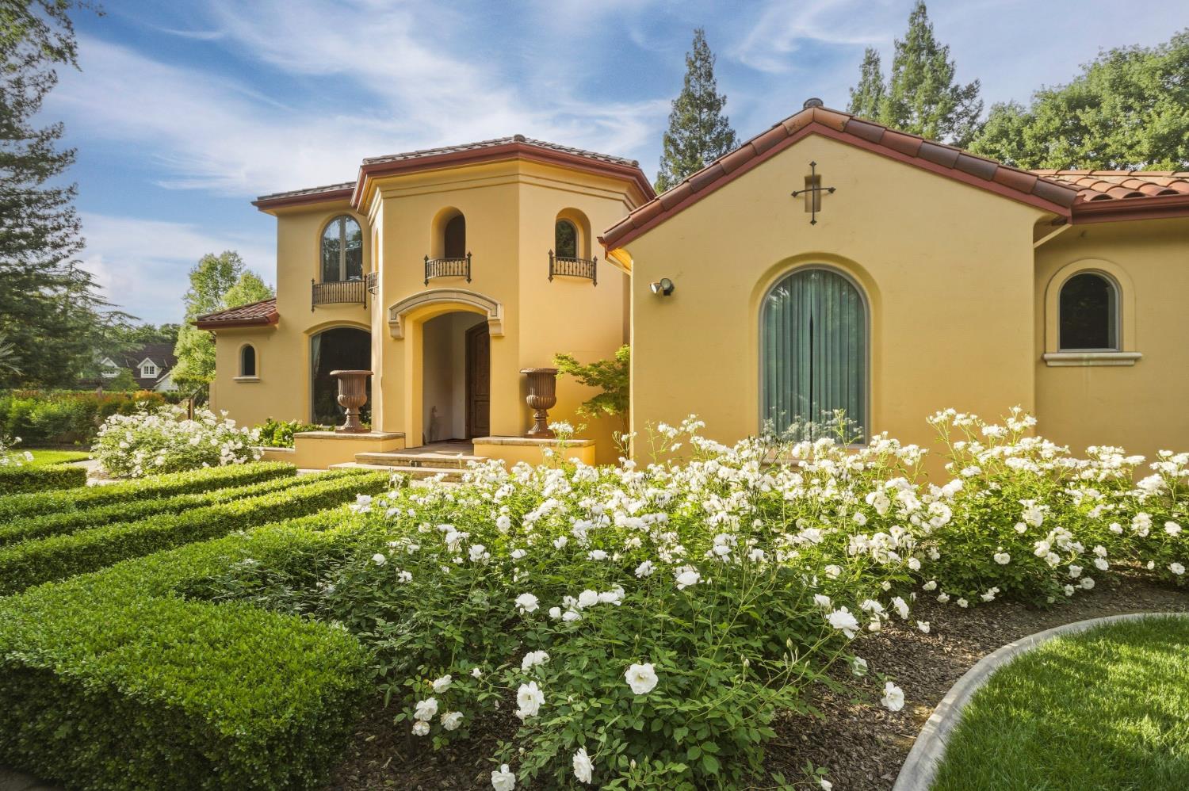
Experience refined Mediterranean luxury in the prestigious Sierra Oaks Vista neighborhood. Situated on an approximate .75 acre fully fenced estate with electronic gate access, this exceptional residence offers 4,747 square feet of thoughtfully designed living space featuring 4 bedrooms, 3 full baths, and 3 half baths. Elegant marble flooring flows throughout the main living areas, creating a sophisticated backdrop for everyday living and grand entertaining. The gourmet chef's kitchen is a culinary masterpiece, complete with a butler's pantry, custom banquette seating, dining bar, and abundant space for gatherings. A stately library/office, dedicated media room, and wet bar with wine storage provide the perfect balance of work, relaxation, and entertainment. Guests will appreciate the private main-level bedroom suite with its own en-suite bath. Designed for seamless indoor-outdoor living, the resort-inspired backyard showcases a sparkling pool with electronic cover, outdoor kitchen, fireplace, and expansive covered patio surrounded by impeccably landscaped grounds. Completing this remarkable estate is a spacious 3-car garage and the privacy and prestige that make Sierra Oaks Vista one of the area's most sought-after addresses. A rare opportunity to enjoy luxury, comfort, and timeless Mediterranean elegance on an extraordinary estate-sized parcel.

Save
Ask
Tour
Hide
Share
Listing Snapshot
Price 
$2,675,000
Days On Site 
12 Days
Bedrooms 
4
Inside Area (SqFt) 
4,747 sqft
Total Baths 
6
Full Baths 
3
Partial Baths 
3
Lot Size 
0.7497 Acres
Year Built 
2004
MLS® Number 
226087095
Status 
Active
Property Tax 
N/A
HOA/Condo/Coop Fees 
$50 monthly
Sq Ft Source 
N/A
Friends & Family
Recent Activity
a week agoListing updated with changes from the MLS®
2 weeks agoListing first seen on site
General Features
Acres 
0.7497
Attached Garage 
Yes
Cross Street 
Sierra Blvd
Foundation 
Raised
Garage 
Yes
Garage Spaces 
3
Parking 
AttachedGarage Door OpenerGarage Faces SideGuest
Property Sub Type 
Single Family Residence
Sewer 
Public Sewer
Style 
Mediterranean
Utilities 
Natural Gas AvailableNatural Gas Connected
Water Source 
Well
Zoning 
Re2
Interior Features
Appliances 
Trash CompactorBuilt-In Gas RangeBuilt-In RefrigeratorDishwasherDisposalMicrowaveRange Hood
Cooling 
Ceiling Fan(s)Multi UnitsCentral Air
Electric 
220 Volts
Fireplace 
Yes
Fireplace Features 
Living Room
Fireplaces 
1
Flooring 
CarpetMarble
Heating 
CentralFireplace(s)Radiant
Interior 
Wet BarDouble VanityPantryGranite CountersKitchen Island
Laundry Features 
Laundry RoomSink
Window Features 
Bay Window(s)Double Pane WindowsSkylight(s)
Save
Ask
Tour
Hide
Share
Exterior Features
Construction Details 
PlasterStucco
Fencing 
FencedFullGate
Lot Features 
Corner LotIrregular LotSprinklers In FrontSprinklers In RearLandscaped
Patio And Porch 
CoveredFront PorchPatio
Pool Features 
Pool CoverPrivate
Private Pool 
Yes
Roof 
Tile
Windows/Doors 
Bay Window(s)Double Pane WindowsSkylight(s)
Community Features
Association Amenities 
Other
Association Dues 
600
Financing Terms Available 
CashConventional
HOA Fee Frequency 
Annually
MLS Area 
10864
School District 
Sacramento
Schools
School District
Sacramento
Elementary School
Unknown
Middle School
Unknown
High School
Unknown
Listing courtesy of Windermere Signature Properties Downtown


All measurements and all calculations of the area are approximate. Information provided by Seller/Other sources, not verified by Broker. All interested persons should independently verify the accuracy of information. Provided properties may or may not be listed by the office/agent presenting the information. Data maintained by MetroList® may not reflect all real estate activity in the market. All real estate content on this site is subject to the Federal Fair Housing Act of 1968, as amended, which makes it illegal to advertise any preference, limitation or discrimination because of race, color, religion, sex, handicap, family status or national origin or an intention to make any such preference, limitation or discrimination. Terms of Use
Last checked 2026-07-21 04:15 AM PDT

Neighborhood & Commute
Source: Walkscore
Save
Ask
Tour
Hide
Share