
3621 Foxmore LaneRescue, CA 95672
Mortgage Calculator
Monthly Payment (Est.)
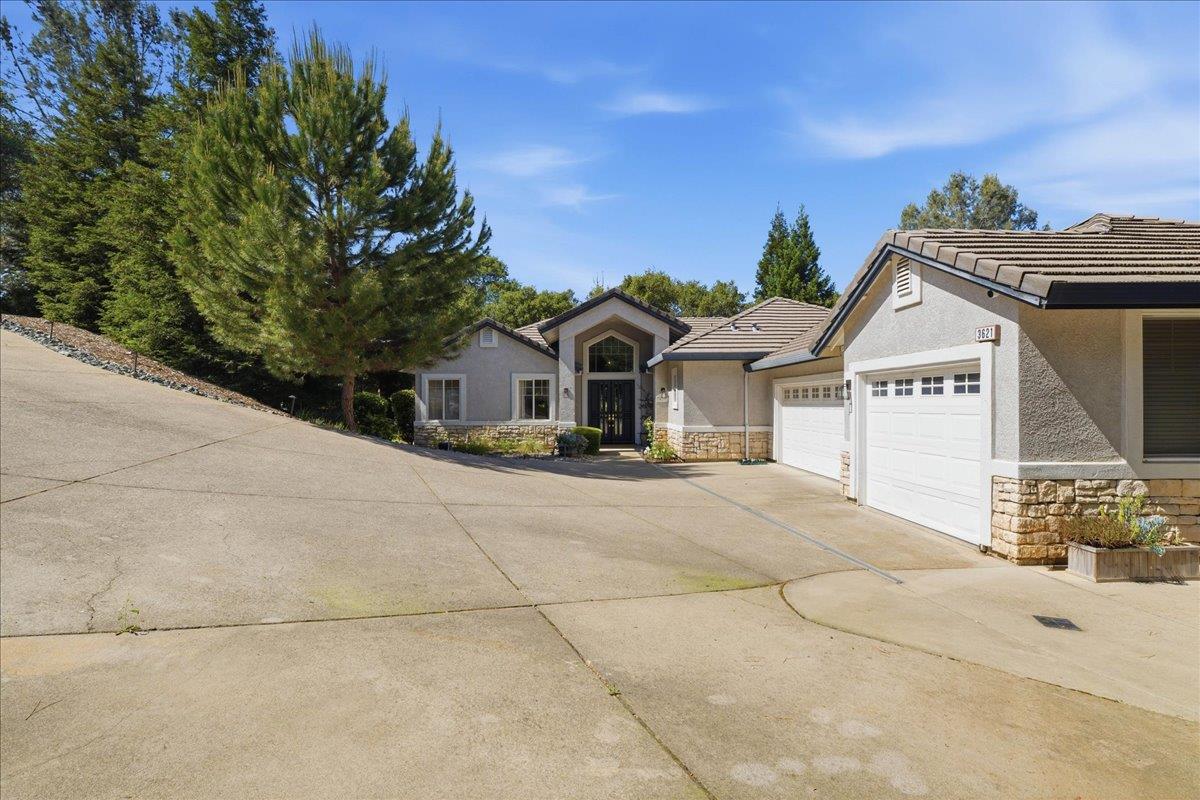
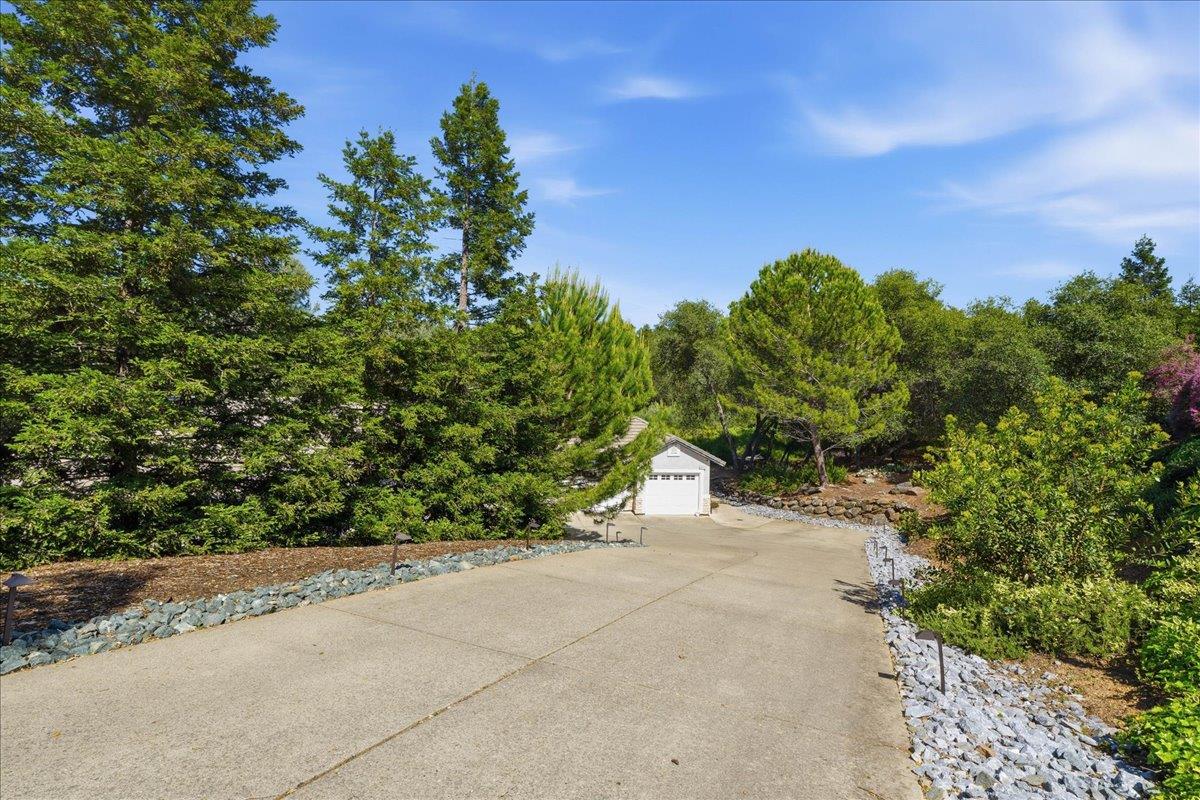
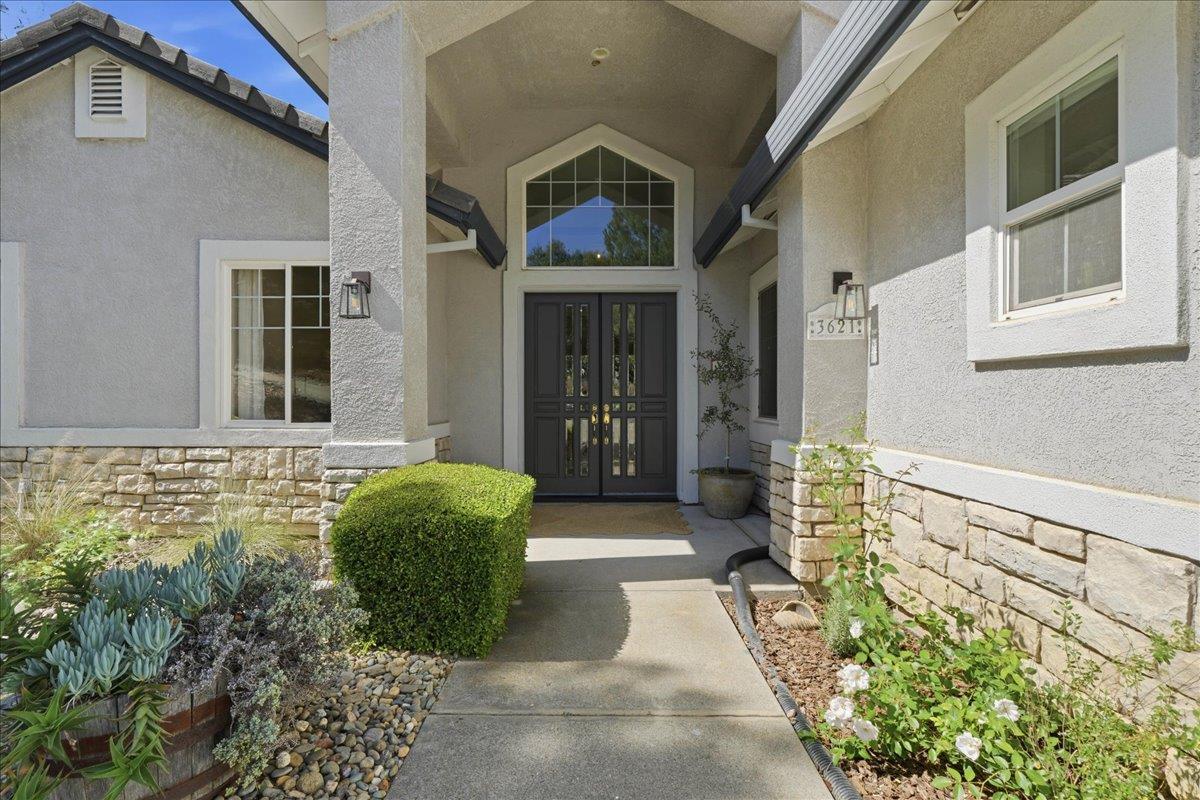
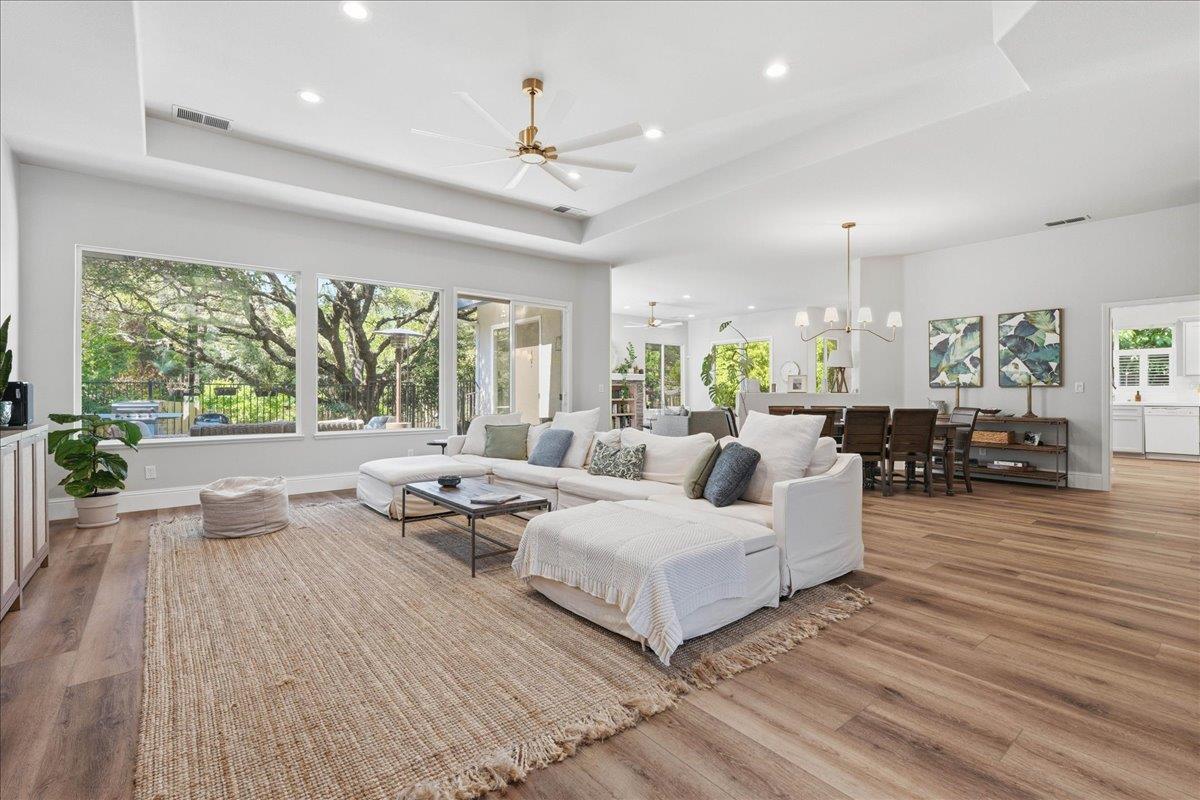
$4,357Welcome to a rare, well built single story home in Sierra Crossing, set on a generous foothill lot surrounded by mature landscaping and natural beauty. The quality of construction and thoughtful layout are immediately apparent as you step inside. The home's design creates two distinct wings, with the primary suite separated from the guest bedrooms, giving the floor plan both privacy and functionality. Tall ceilings, abundant natural light, and an open main living area provide a spacious feel throughout. The kitchen is designed for everyday cooking and entertaining, featuring a gas cooktop, dual ovens, prep sink, soft-close cabinetry, breakfast nook, and ample workspace. The defining feature of the property is the mature heritage oak tree in the backyard. As soon as you enter the home, your eye is drawn to this impressive focal point and the outdoor spaces surrounding it. Raised garden beds with drip irrigation and a variety of established fruit trees, including orange, lemon, peach, apple, apricot, and plum which create a productive and well-established landscape. The expansive backyard offers a unique sense of space, with mature trees, established gardens, and multiple outdoor seating areas. While future development is planned along one side of the property, much of the yard remains naturally screened by the existing topography and landscaping. Inside, the home has been thoughtfully refreshed with new luxury vinyl plank flooring, fresh interior paint, updated ceiling fans, custom white oak shelving, and new baseboards. A tile roof and 3-car garage add durability and storage. For added peace of mind, the original Kitec plumbing has already been replaced and the walls professionally repaired. The irrigation system and garden areas are also set up for easy maintenance. Must see to appreciate!
| 5 days ago | Listing updated with changes from the MLS® | |
| 2 weeks ago | Price changed to $955,000 | |
| 2 months ago | Listing first seen on site |

All measurements and all calculations of the area are approximate. Information provided by Seller/Other sources, not verified by Broker. All interested persons should independently verify the accuracy of information. Provided properties may or may not be listed by the office/agent presenting the information. Data maintained by MetroList® may not reflect all real estate activity in the market. All real estate content on this site is subject to the Federal Fair Housing Act of 1968, as amended, which makes it illegal to advertise any preference, limitation or discrimination because of race, color, religion, sex, handicap, family status or national origin or an intention to make any such preference, limitation or discrimination. Terms of Use
Last checked 2026-08-23 07:26 PM PDT