
877 Lost Acre DriveFelton, CA 95018
Mortgage Calculator
Monthly Payment (Est.)
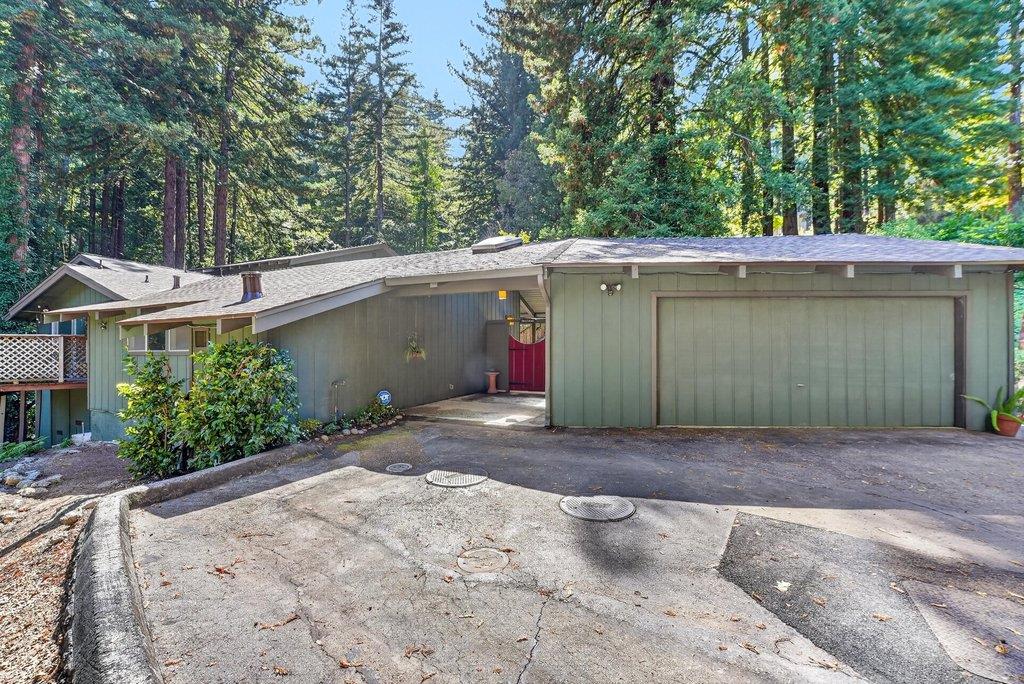
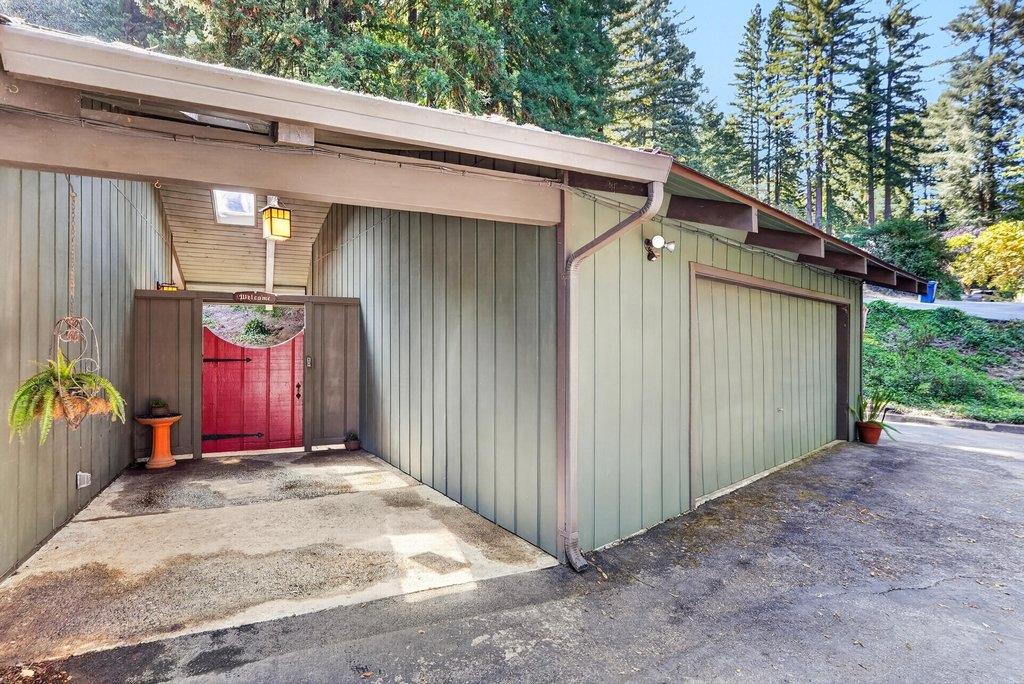
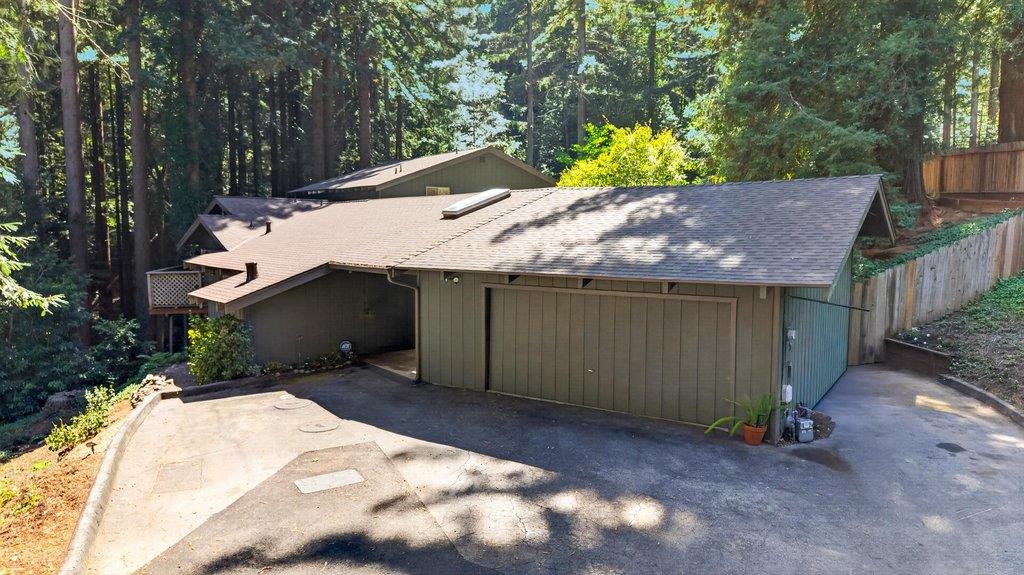
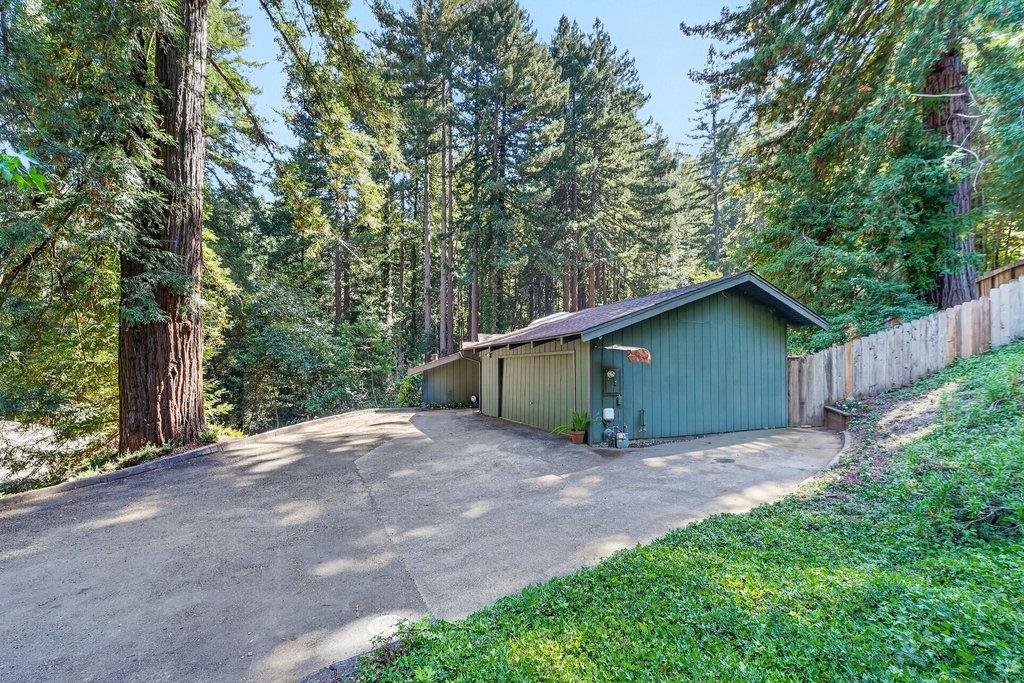
$7,072"Lost Forest Lodge" is a striking Frank Lloyd Wright & Craftsman inspired Mid-Century Modern home nestled in the highly desirable South Felton area of Felton Heights. Sitting on a park like setting of 2.23 acres of sunlight filtering through the redwood forest. Spanning 3,317 square feet, this 4-bedroom, 3.5-bathroom home is designed for year-round entertainment, seamlessly blending iconic architectural lines with its breathtaking natural surroundings. Recent major infrastructure upgrades include a brand-new roof and new septic lines, offering peace of mind alongside a timeless flow of design. The main level serves as the heart of the home, prioritizing single-level living with plenty of storage space. The expansive floor plan flows effortlessly from the formal living and dining rooms into a cozy family room/den, complete with a classic gas fireplace and a dedicated wet bar. The kitchen features a bright breakfast eating area and leads to practical mudroom & pantry. Retreat to the main-floor primary ensuite, with a private deck overlooking the redwood grotto. Relax in the primary bathroom with natural light coming from another private deck next to a sunken bathtub. Convenience is key with a main-level hallway half-bath designed for access from the indoor swimming pool. Outside, two private courtyards & multiple decks create an incredible indoor-outdoor lifestyle, surrounded by towering redwoods that still allow an abundance of natural light. The versatile layout offers excellent space and privacy for family or guests. Upstairs, you will find two oversized bedrooms with ample closet space sharing a full bathroom. The lower level features a private fourth bedroom complete with an office area and a full bathroom, an ideal set-up for a remote work suite, guest quarters, or multi-generational living. Explore your own backyard to discover a private trail winding down to an enchanting redwood grotto, featuring a slate fire pit positioned right alongside a tranquil seasonal creek. The property is completed by a detached two-car garage with extra additional parking spaces for guests. Situated in an unbeatable location & private road, this mountain home is just 1.4 miles from Historic downtown Felton, walking distance to renowned hiking at Henry Cowell Redwoods State Park, and world-class mountain biking trails. Plus, you are just 9 miles from the vibrant Santa Cruz Westside beaches & attractions "Lost Forest Lodge" is ready for its new owners.
| 4 hours ago | Listing updated with changes from the MLS® | |
| yesterday | Listing first seen on site |

All measurements and all calculations of the area are approximate. Information provided by Seller/Other sources, not verified by Broker. All interested persons should independently verify the accuracy of information. Provided properties may or may not be listed by the office/agent presenting the information. Data maintained by MetroList® may not reflect all real estate activity in the market. All real estate content on this site is subject to the Federal Fair Housing Act of 1968, as amended, which makes it illegal to advertise any preference, limitation or discrimination because of race, color, religion, sex, handicap, family status or national origin or an intention to make any such preference, limitation or discrimination. Terms of Use
Last checked 2026-09-03 10:02 PM PDT