
2861 Osborne RoadCameron Park, CA 95682
Mortgage Calculator
Monthly Payment (Est.)
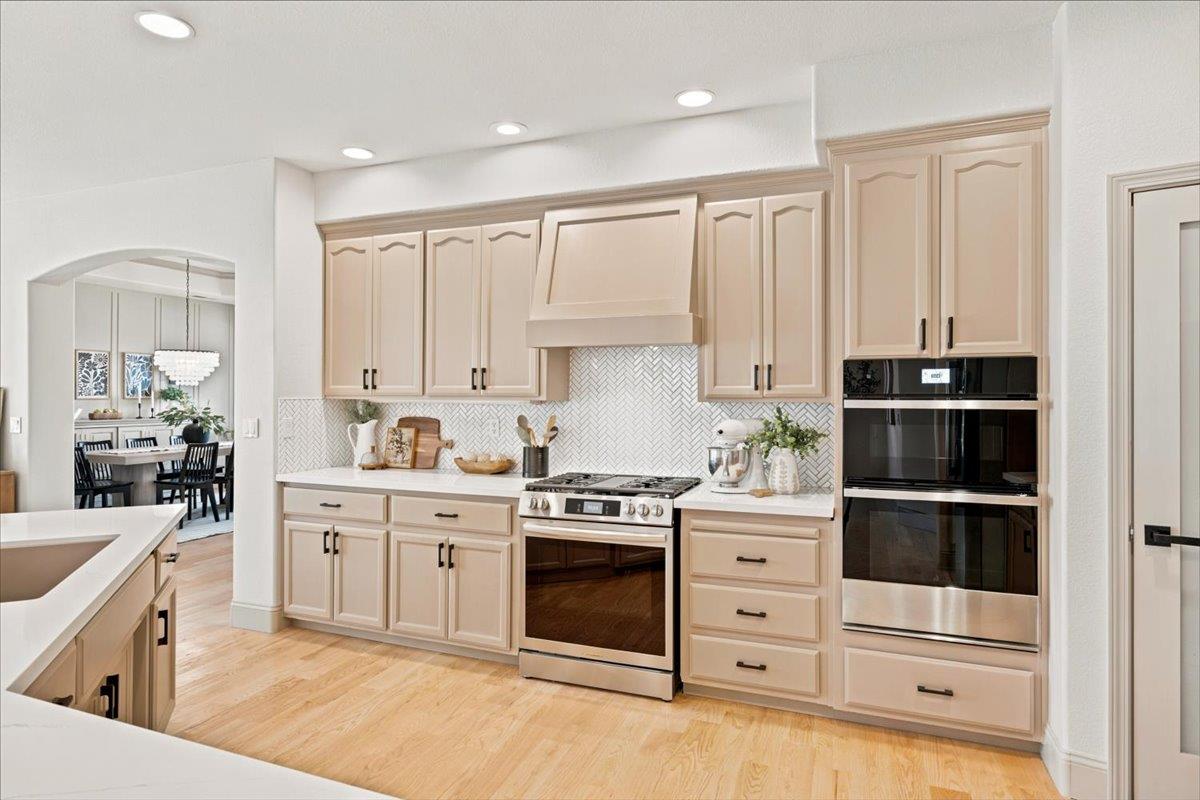
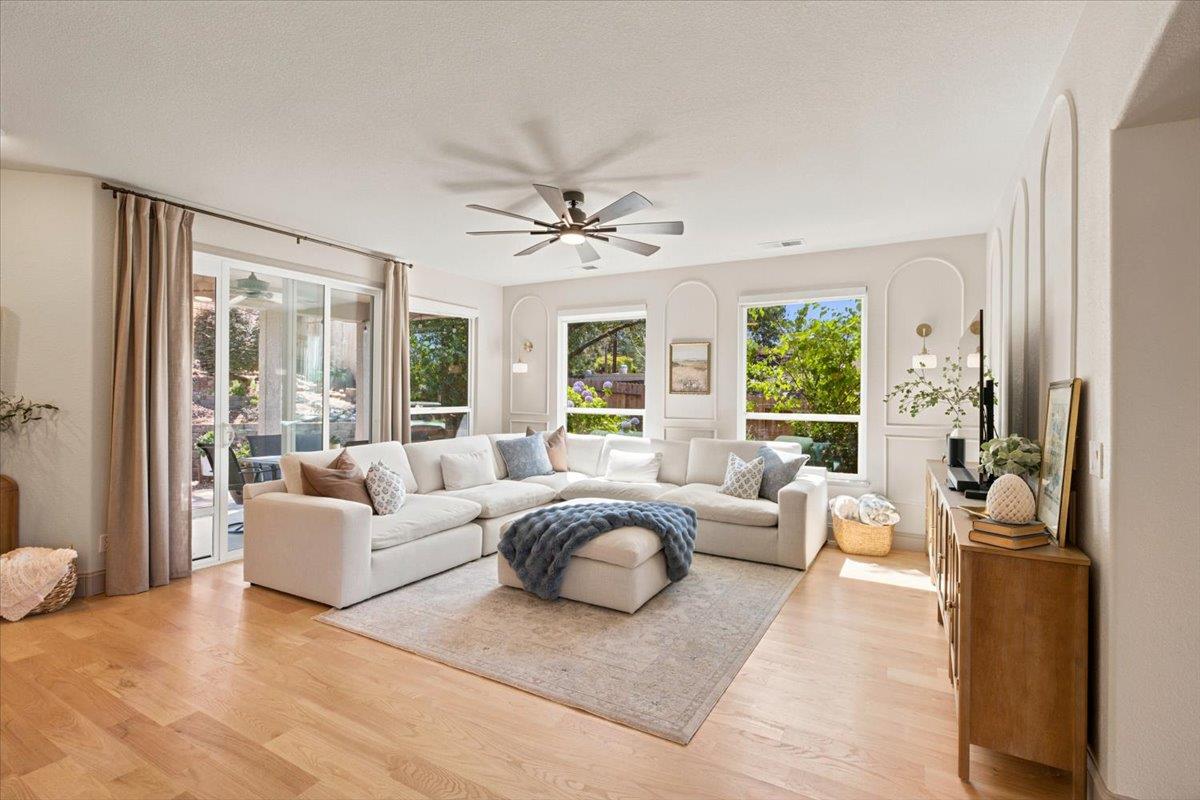
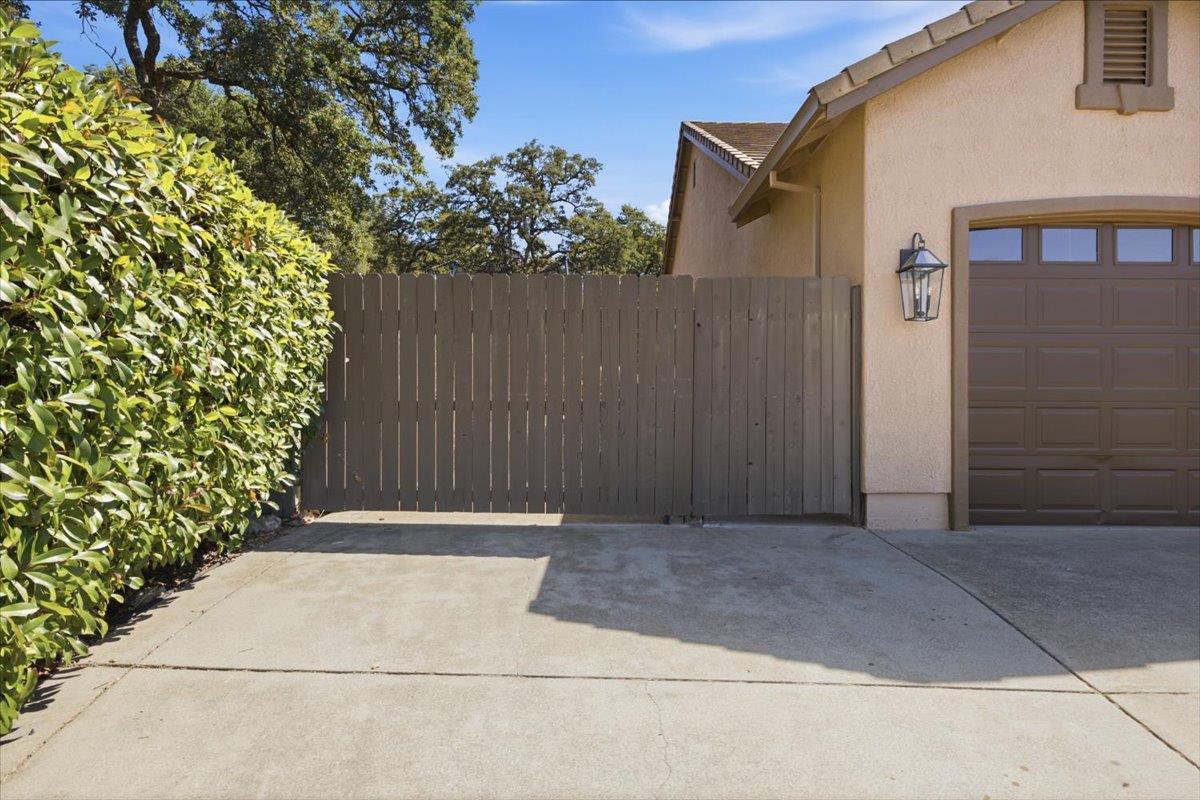
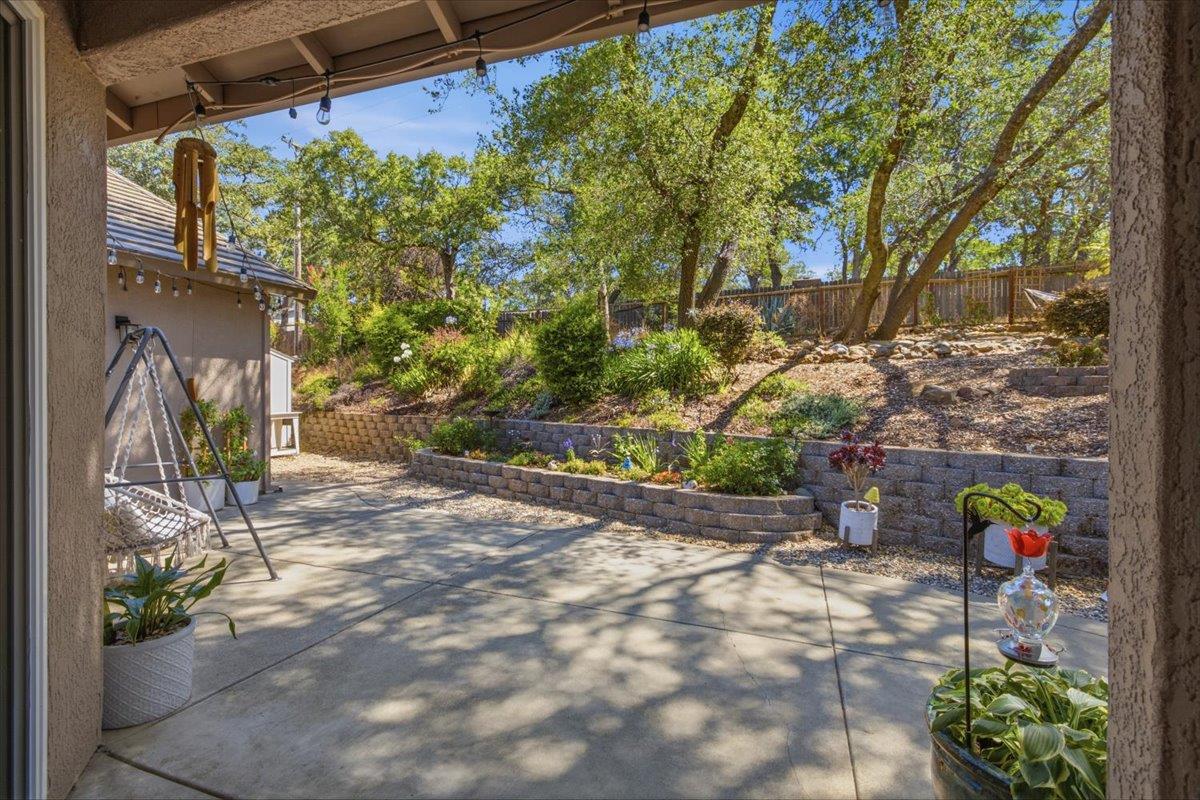
$3,828Beautifully updated single-story home offering approximately 2,518 square feet with 4 bedrooms, 2 bathrooms, a 3-car garage, RV parking, and a spacious .34-acre lot. This move-in-ready property combines extensive recent upgrades with the functionality and outdoor space today's buyers are looking for. Inside, you'll find professionally installed wood flooring, new baseboards, fresh interior paint, updated lighting, custom wall molding, and an enhanced open-concept layout created by removing a pony wall between the living spaces. The remodeled kitchen features painted cabinetry, updated hardware, new countertops, backsplash, sink, faucet, stove, range hood, soft-close doors and drawers, and convenient pull-out shelving. The result is a bright, modern space ideal for both everyday living and entertaining. The exterior has been equally improved with fresh paint, a new front entry door, updated exterior lighting, and attractive landscaping enhancements that add to the home's curb appeal. The large backyard provides plenty of room to relax, entertain, garden, or play, while the oversized storage shed offers valuable space for tools, hobbies, or additional storage. RV parking and a three-car garage provide flexibility for vehicles, recreational toys, and workspace needs. Located in a desirable Cameron Park neighborhood close to schools, parks, shopping, and local amenities, this beautifully maintained property offers the perfect combination of modern updates, generous outdoor space, and pride of ownership throughout.
| 4 days ago | Listing updated with changes from the MLS® | |
| 6 days ago | Status changed to Pending | |
| 2 weeks ago | Listing first seen on site |

All measurements and all calculations of the area are approximate. Information provided by Seller/Other sources, not verified by Broker. All interested persons should independently verify the accuracy of information. Provided properties may or may not be listed by the office/agent presenting the information. Data maintained by MetroList® may not reflect all real estate activity in the market. All real estate content on this site is subject to the Federal Fair Housing Act of 1968, as amended, which makes it illegal to advertise any preference, limitation or discrimination because of race, color, religion, sex, handicap, family status or national origin or an intention to make any such preference, limitation or discrimination. Terms of Use
Last checked 2026-07-07 08:46 AM PDT