
3278 Amethyst DriveCameron Park, CA 95682
Mortgage Calculator
Monthly Payment (Est.)
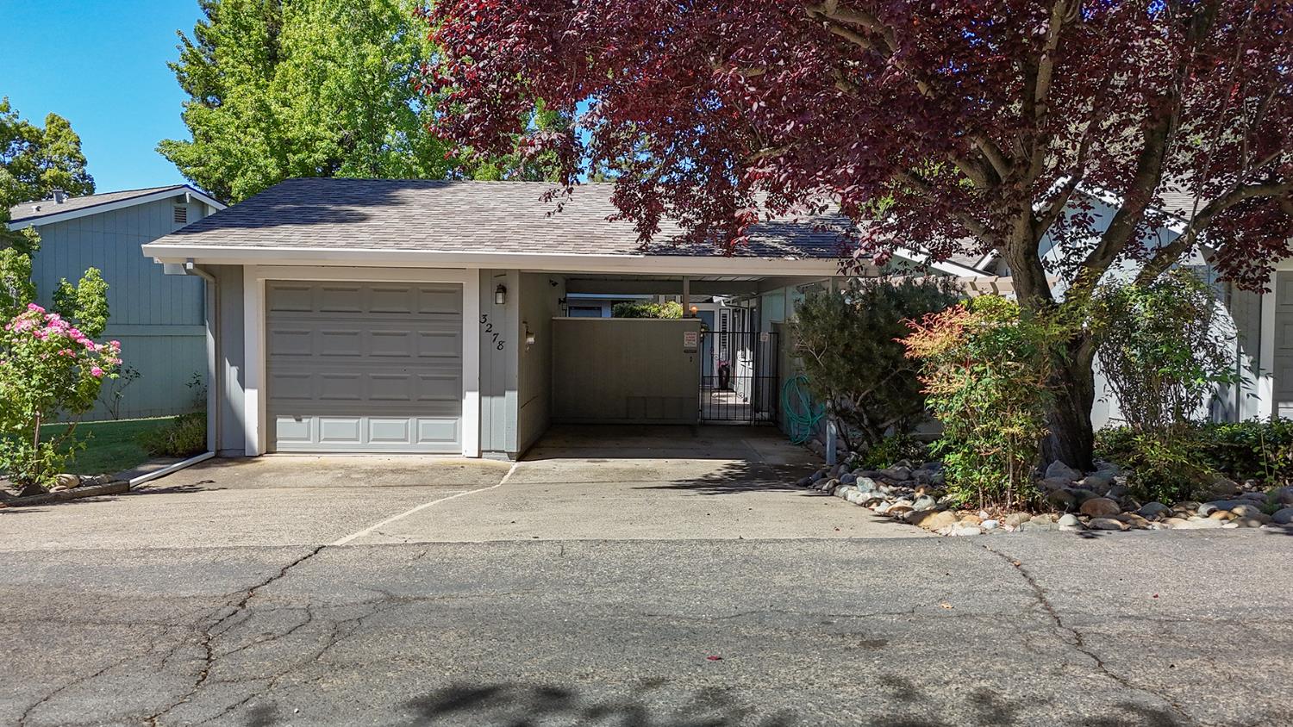
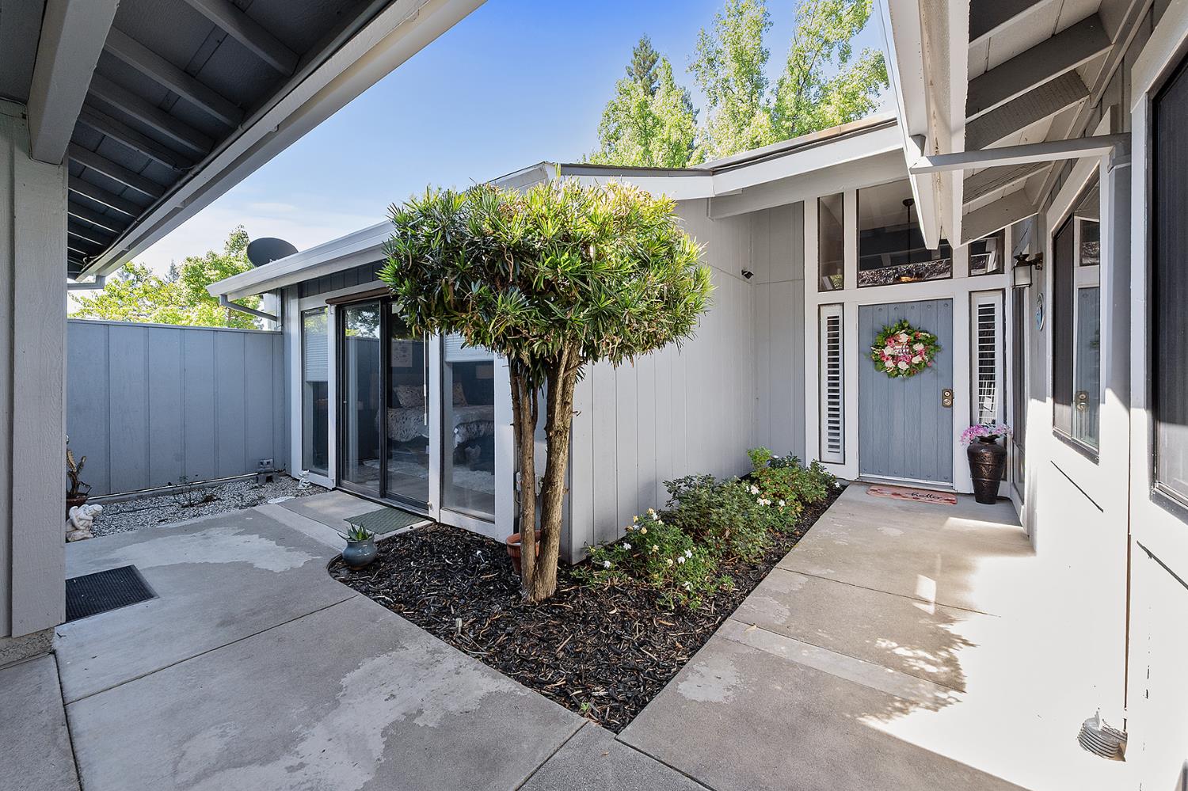
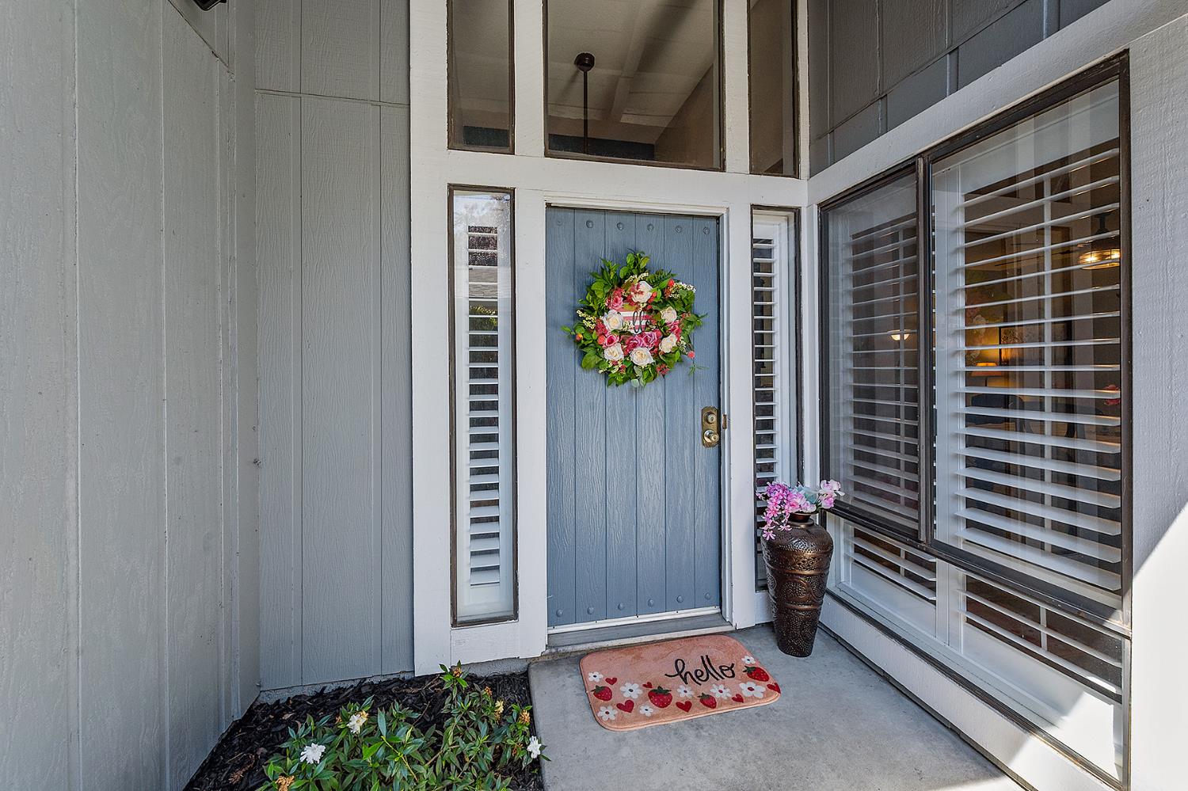
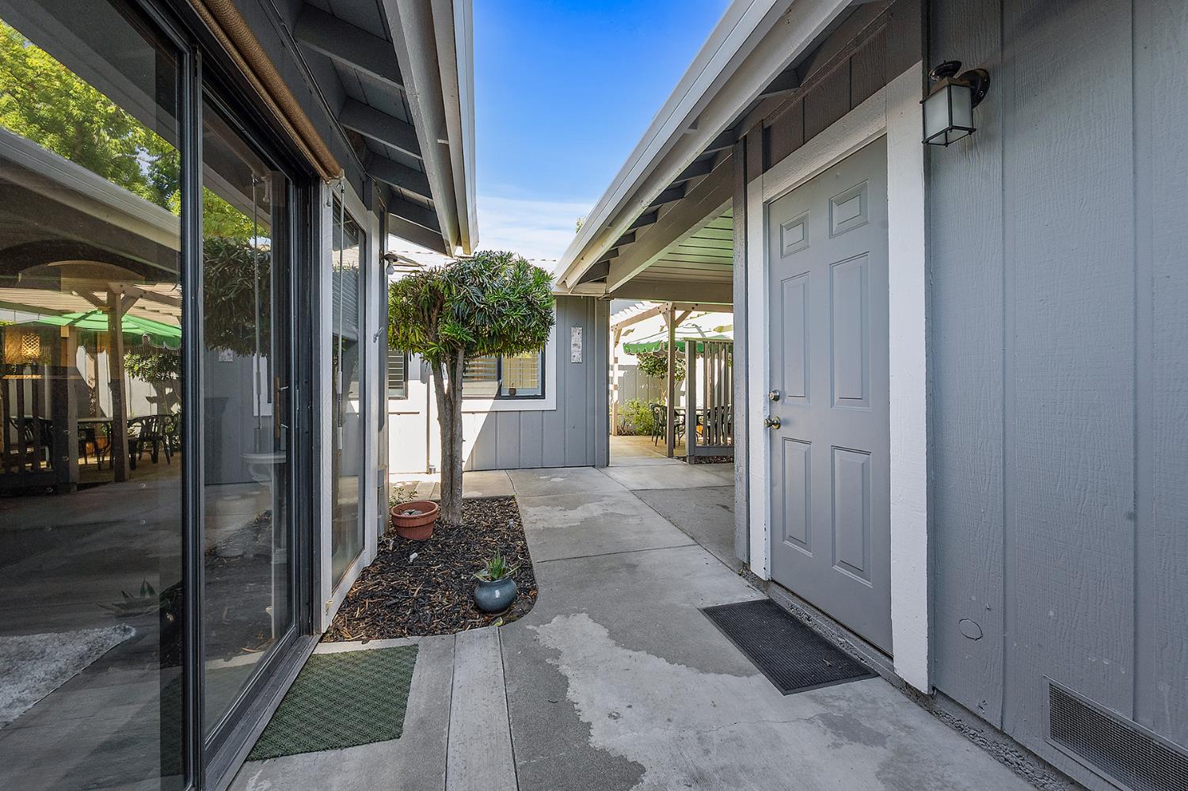
$2,007Don't miss this beautifully updated single-story townhome with flowing floor plan in the highly desirable Royal Heights neighborhood. Surrounded by lush landscaping and mature trees, this home offers a tranquil, park-like setting and lifestyle. A charming gated courtyard welcomes you, providing both privacy and a peaceful outdoor retreat. Step inside to discover a light-filled, tastefully remodeled interior featuring fresh paint, luxury vinyl plank flooring, crown molding, plantation shutters, and upgraded baseboards throughout. The stunning kitchen has been thoughtfully redesigned with soft-close cabinetry, quality stainless steel appliances, gorgeous quartz countertops, and a spacious island with seating for two. Just off the kitchen, a private patio creates the perfect spot to enjoy your morning coffee or unwind at the end of the day. The dining area flows seamlessly into the vaulted-ceiling living room, complete with a wet bar and two large sun-filled sliding glass doors that open to an expansive deck, creating an ideal space for indoor-outdoor living and entertaining. The spacious primary suite offers abundant natural light, direct courtyard access, dual closets, and a private en-suite bath. Two additional bedrooms provide flexibility for guests, a home office, or hobbies, while a second full bath features beautiful tile & granite finishes. All bedrooms include ceiling fans and window coverings for added comfort and convenience. Energy-efficient upgrades include a newer HVAC system and a whole-house fan to help keep utility costs low. With a thoughtfully designed single-story floor plan that flows and four sliding glass doors connecting to outdoor spaces, this home embraces effortless California living. Royal Heights HOA offers a truly low-maintenance lifestyle, covering landscaping of the beautiful common grounds, roof and exterior maintenance, insurance, water, and sewer services. Ideally located just around the corner from the Cameron Park Country Club, this home also enjoys access to all that Cameron Park has to offer, including a library, highly regarded schools, plus convenient access to shopping and Highway 50. No age restrictions. Move-in ready and impeccably updated this is a home you won't want to miss!
| 4 days ago | Listing updated with changes from the MLS® | |
| 5 days ago | Status changed to Pending | |
| 2 weeks ago | Listing first seen on site |

All measurements and all calculations of the area are approximate. Information provided by Seller/Other sources, not verified by Broker. All interested persons should independently verify the accuracy of information. Provided properties may or may not be listed by the office/agent presenting the information. Data maintained by MetroList® may not reflect all real estate activity in the market. All real estate content on this site is subject to the Federal Fair Housing Act of 1968, as amended, which makes it illegal to advertise any preference, limitation or discrimination because of race, color, religion, sex, handicap, family status or national origin or an intention to make any such preference, limitation or discrimination. Terms of Use
Last checked 2026-07-07 08:46 AM PDT