
2436 Sandpiper WayCameron Park, CA 95682


Mortgage Calculator
Monthly Payment (Est.)
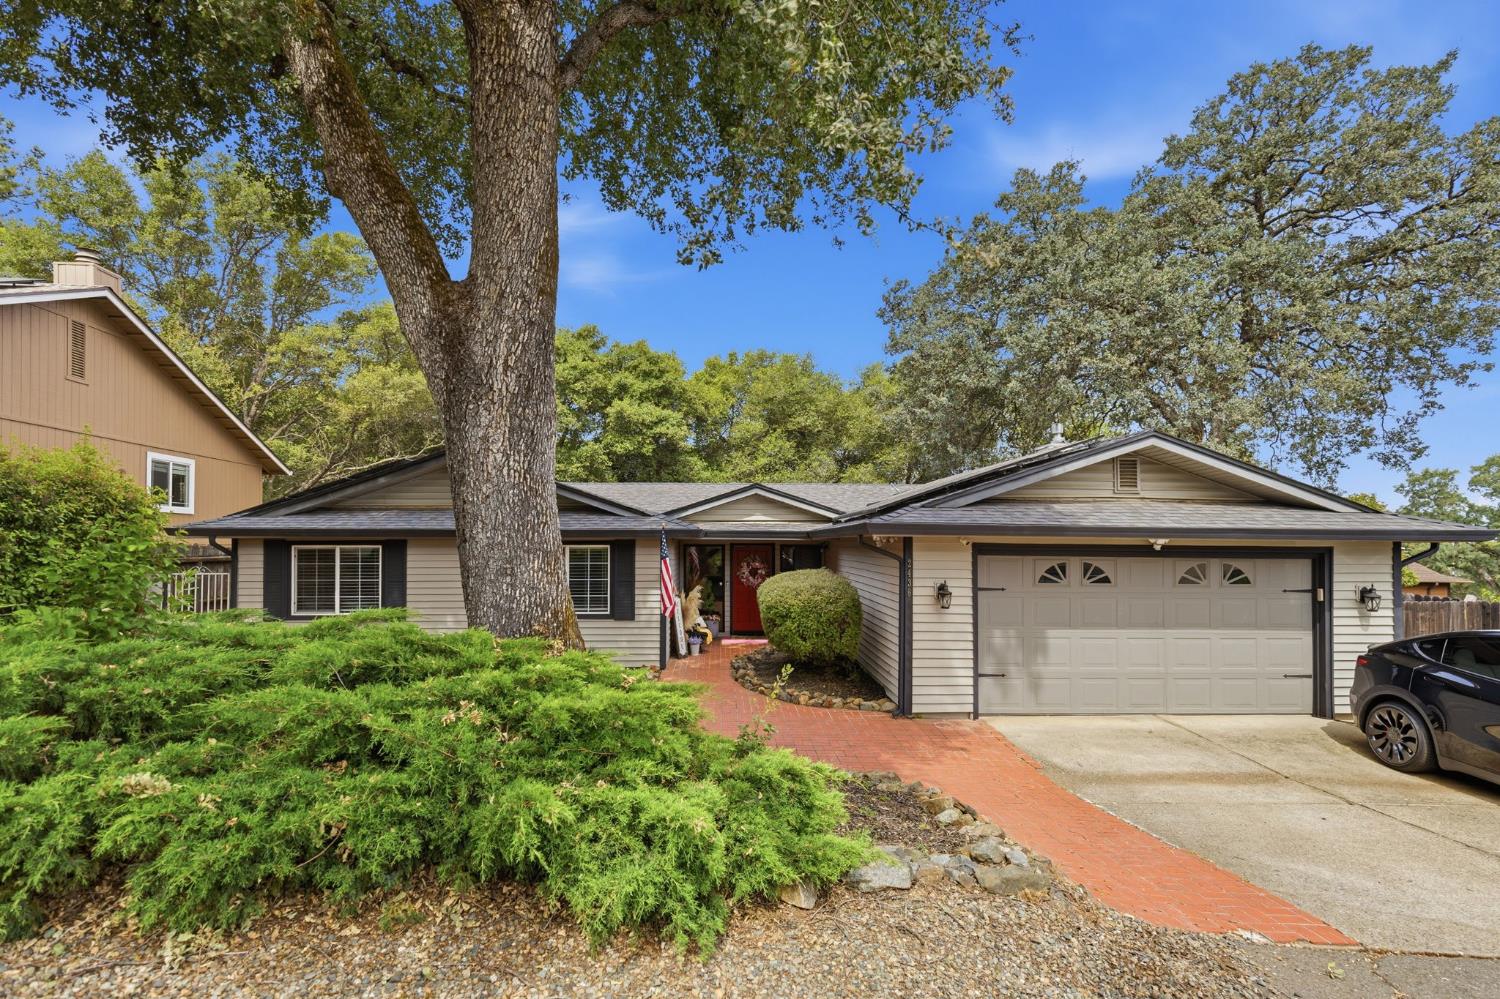
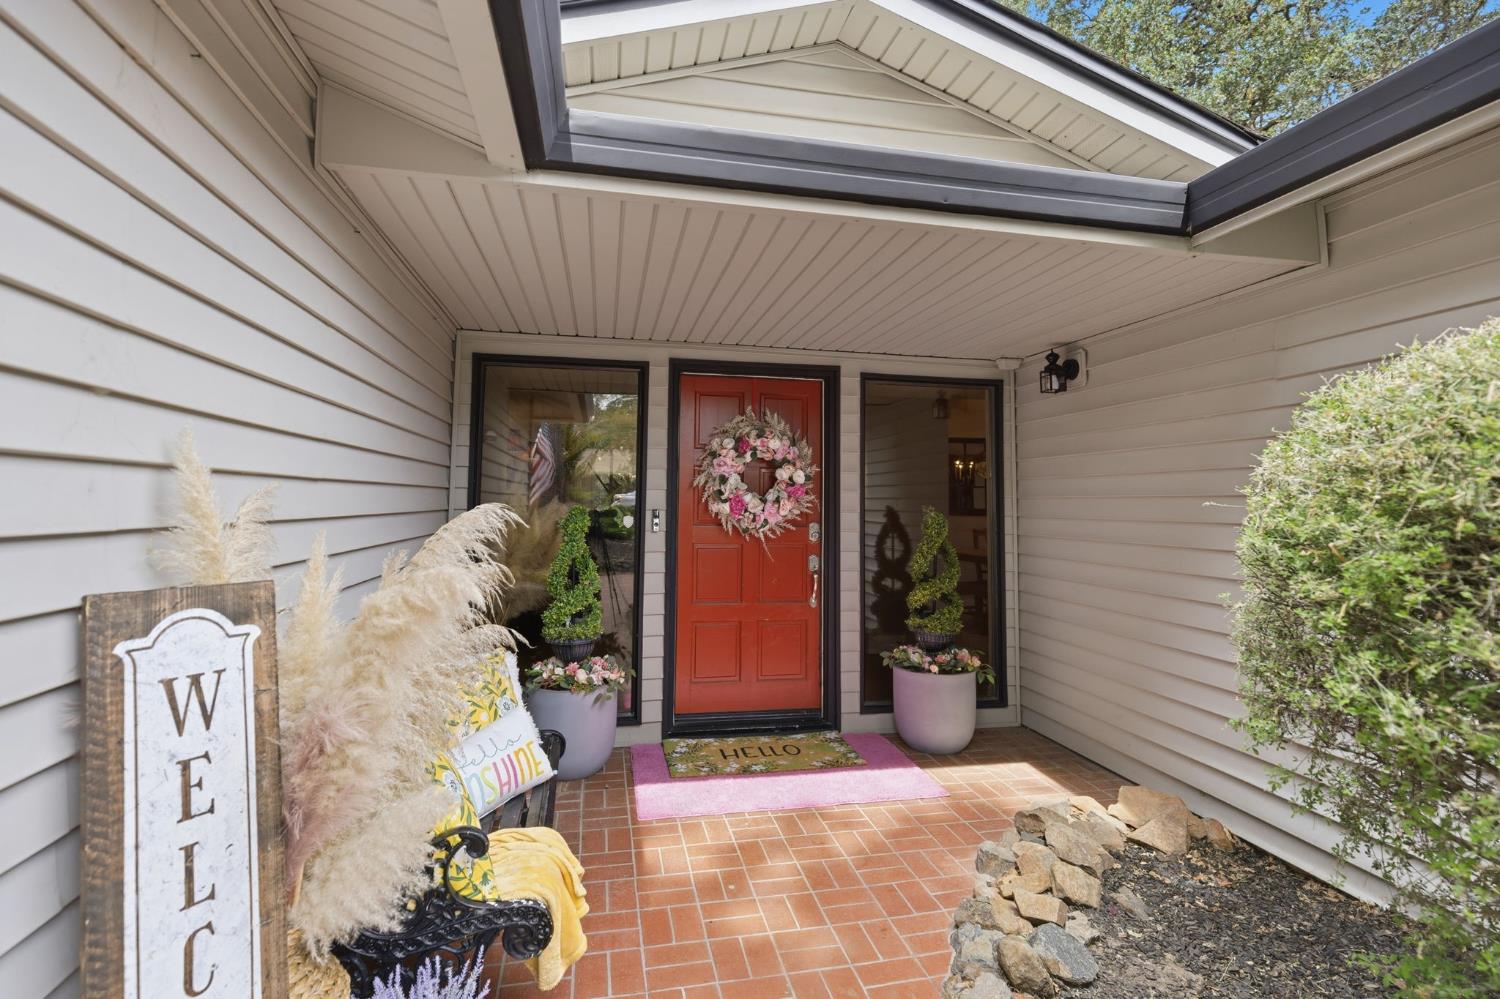
$2,897Welcome to 2436 Sandpiper Way, a beautifully updated single story home nestled beneath majestic oak trees in one of Cameron Park's most sought after neighborhoods. Combining timeless charm with modern upgrades, this move in ready residence offers comfort, style, and convenience at every turn. Step inside to discover spacious living and entertaining areas featuring abundant natural light throughout. The updated kitchen is a true centerpiece, showcasing newer appliances, ample cabinetry, and generous counter space perfect for everyday living and hosting guests. The home also features remodeled bathrooms, spacious bedrooms, and a stunning primary suite complete with dual vanities, an oversized tiled shower, and a large walk in closet. Recent improvements include a new roof, providing peace of mind for years to come, as well as an EV ready setup for convenient electric vehicle charging. Multiple living and dining spaces offer flexibility for today's lifestyle. Outside, enjoy the tranquility of mature landscaping, towering oak trees, and a private setting that feels like your own personal retreat. Conveniently located near Cameron Park Lake, shopping, dining, parks, schools, wineries, golf courses, and Highway 50 for an easy commute. A rare opportunity to own a thoughtfully updated home featuring a new roof, EV ready amenities, updated kitchen with newer appliances, and the timeless beauty of Cameron Park living. Welcome home.
| 4 days ago | Listing updated with changes from the MLS® | |
| a week ago | Price changed to $634,999 | |
| 4 weeks ago | Listing first seen on site |

All measurements and all calculations of the area are approximate. Information provided by Seller/Other sources, not verified by Broker. All interested persons should independently verify the accuracy of information. Provided properties may or may not be listed by the office/agent presenting the information. Data maintained by MetroList® may not reflect all real estate activity in the market. All real estate content on this site is subject to the Federal Fair Housing Act of 1968, as amended, which makes it illegal to advertise any preference, limitation or discrimination because of race, color, religion, sex, handicap, family status or national origin or an intention to make any such preference, limitation or discrimination. Terms of Use
Last checked 2026-07-07 08:46 AM PDT