Save
Ask
Tour
Hide
Share
$749,900
24 Days On Site

3134 Woodleigh Lane
Cameron Park, CA 95682

For Sale|Single Family Residence|Active
4
Beds
2
Total Baths
2
Full Baths
2,538
SqFt
$295
/SqFt
1990
Built
Subdivision:
Sierra View Estates
County:
El Dorado
Call Now: 877-805-7348
Is this the listing for you? We can help make it yours.
877-805-7348
3134 Woodleigh Lane3134 Woodleigh Lane3134 Woodleigh Lane3134 Woodleigh Lane
Save
Ask
Tour
Hide
Share

Mortgage Calculator

Monthly Payment (Est.)

$3,421
Calculator powered by Showcase IDX, a Constellation1 Company. Copyright ©2026 Information is deemed reliable but not guaranteed.

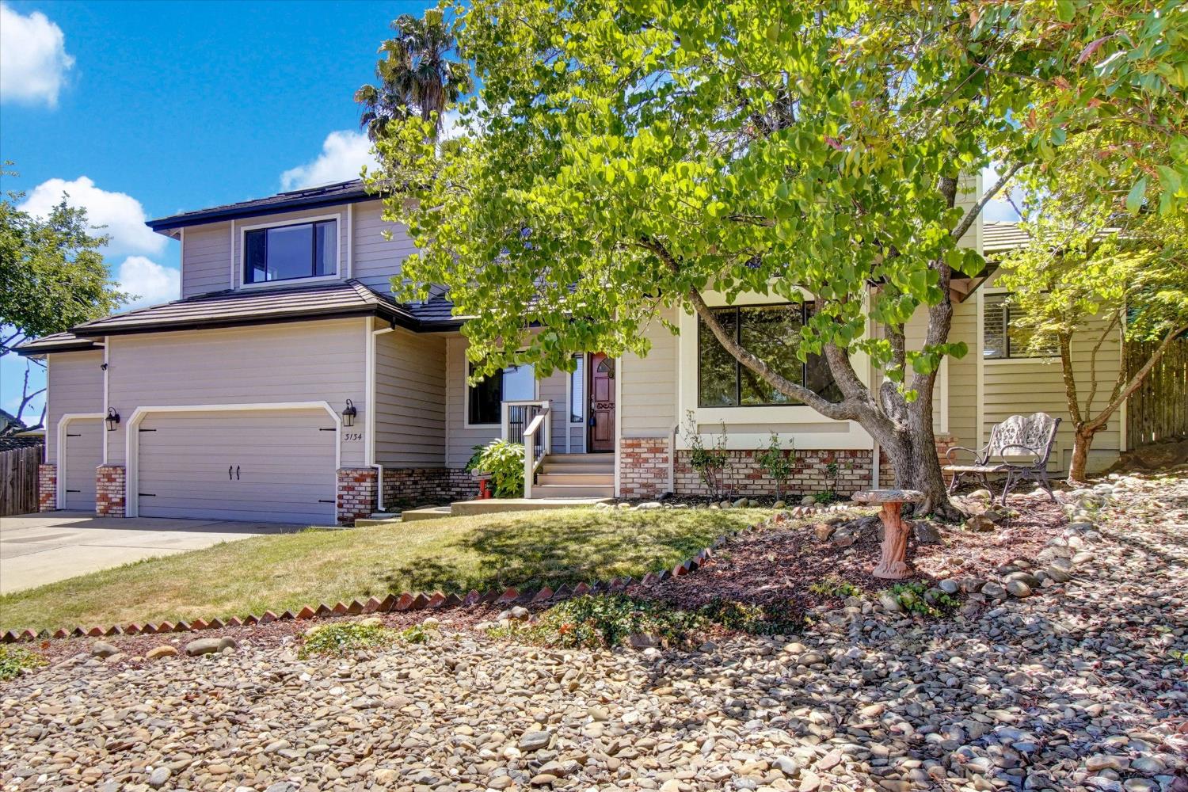
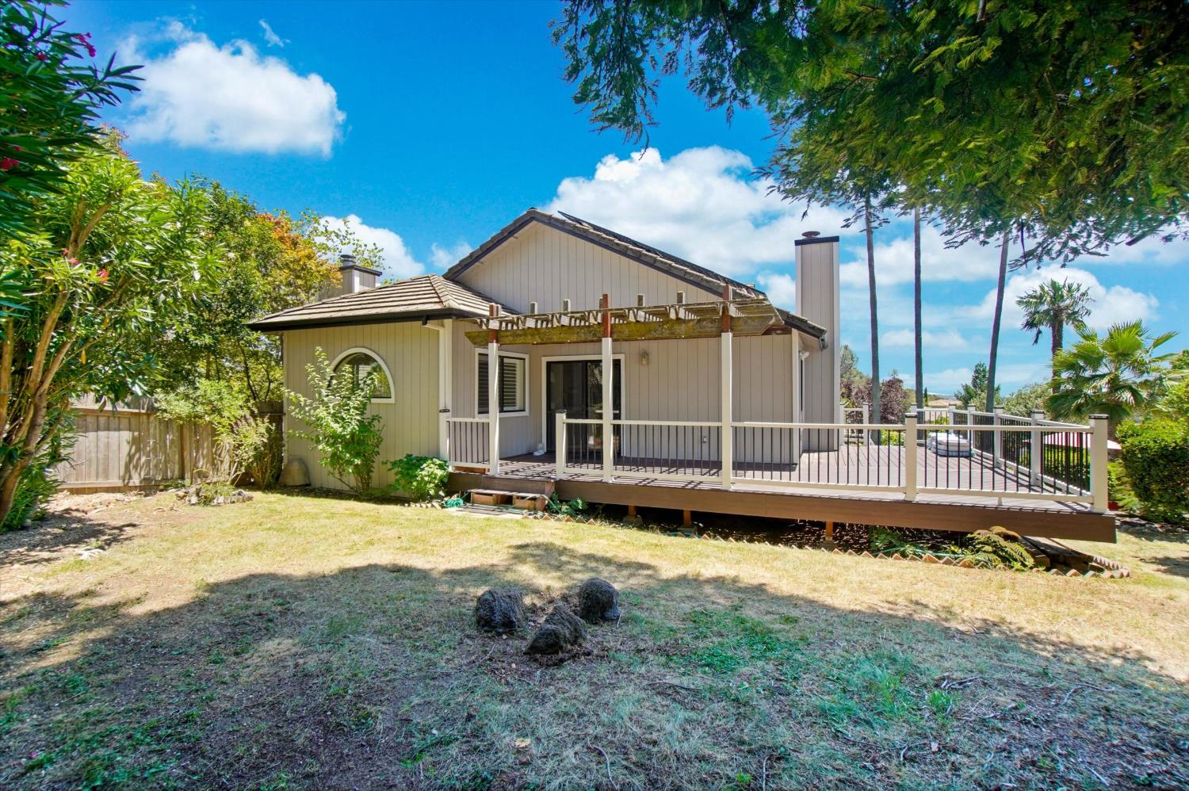
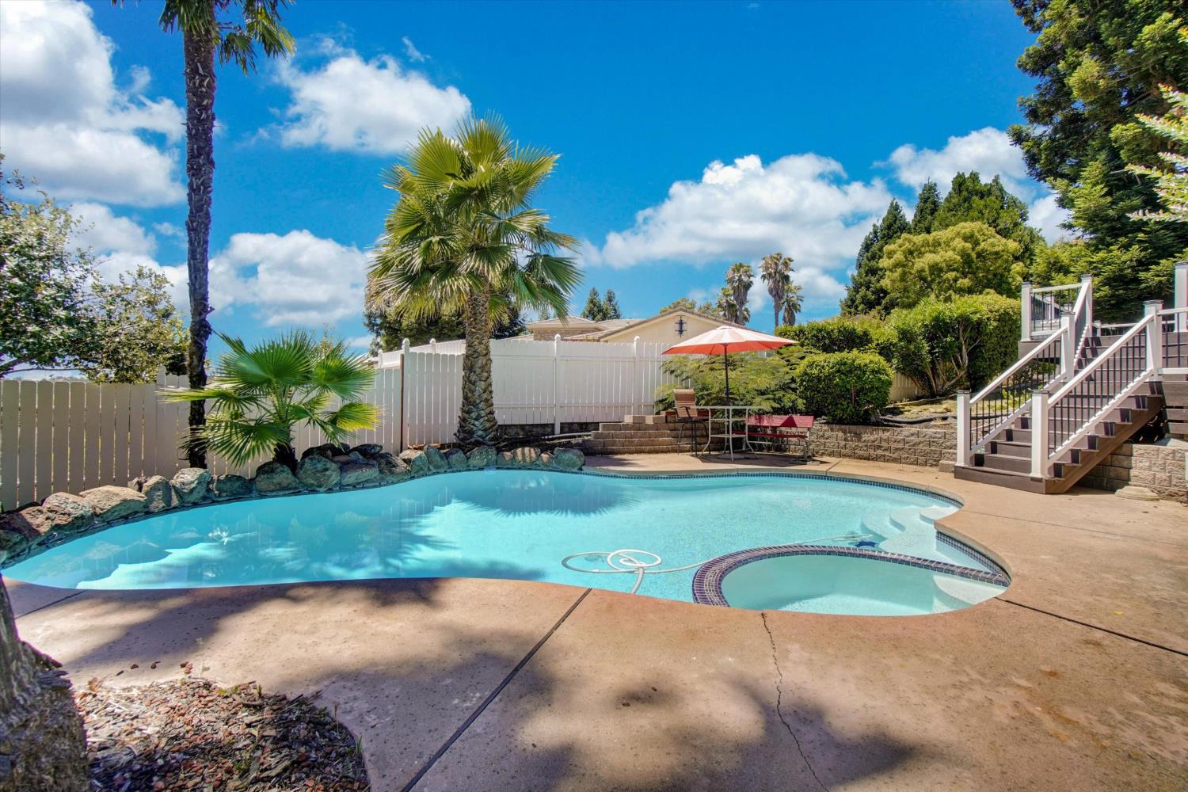
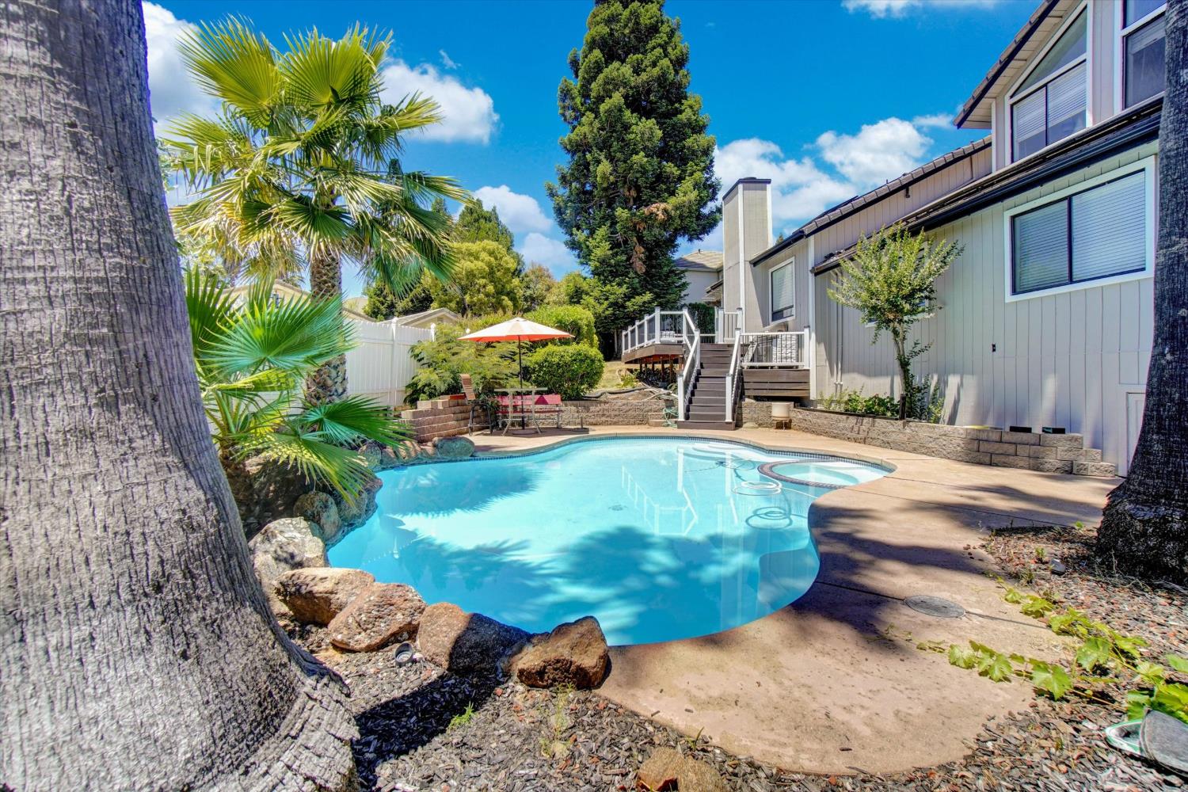
Discover a lifestyle of refined comfort at this home in the desirable Sierra View Estates in Cameron Park, CA. This residential property, in great condition, presents an attractive traditional exterior that promises both timeless appeal and modern convenience. The heart of the home, the kitchen, is thoughtfully designed for both culinary exploration and casual gatherings, featuring a double oven for ambitious meals and a functional peninsula for effortless entertaining. Indulge in the serene retreat of the bathroom, which offers a jetted bathtub for ultimate relaxation, a double vanity for shared routines, and a spacious walk-in shower. Right from your primary bathroom step onto your private balcony for morning coffee or wine at sunset with spectacular VIEWS! Beyond the interior, enter your backyard Oasis. The private yard offers a sanctuary for outdoor living, complemented by a covered deck perfect for al fresco dining and quiet mornings. The private pool, complete with a hot tub, provides endless opportunities for recreation and relaxation. Practicality meets convenience with a dedicated laundry room with sink and an attached, built-in 3 car garage with High Ceilings, dedicated workbench, and High Lift garage door to accommodate a car lift. This property invites you to experience the pinnacle of comfortable living with Spectacular Views from each window.

Save
Ask
Tour
Hide
Share
Listing Snapshot
Price 
$749,900
Days On Site 
24 Days
Bedrooms 
4
Inside Area (SqFt) 
2,538 sqft
Total Baths 
2
Full Baths 
2
Partial Baths 
N/A
Lot Size 
0.28 Acres
Year Built 
1990
MLS® Number 
226073425
Status 
Active
Property Tax 
N/A
HOA/Condo/Coop Fees 
N/A
Sq Ft Source 
N/A
Friends & Family
Recent Activity
4 days agoListing updated with changes from the MLS®
7 days agoPrice changed to $749,900
4 weeks agoListing first seen on site
General Features
Acres 
0.28
Attached Garage 
Yes
Cross Street 
Vista Verde Dr
Direction Faces 
East
Foundation 
RaisedSlab
Garage 
Yes
Garage Spaces 
3
Levels 
Multi/Split
Parking 
AttachedWorkshop in GarageInside Entrance
Property Sub Type 
Single Family Residence
Sewer 
Public Sewer
Utilities 
Cable AvailableElectricity Available
Water Source 
Public
Zoning 
R1
Interior Features
Appliances 
Gas CooktopDishwasherDisposalMicrowaveDouble OvenPlumbed For Ice Maker
Cooling 
Ceiling Fan(s)Whole House FanCentral AirZoned
Electric 
220 Volts
Fireplace 
Yes
Fireplace Features 
Living RoomFamily RoomWood BurningMasonry
Fireplaces 
2
Flooring 
CarpetTile
Heating 
PropaneCentralElectricFireplace(s)Zoned
Interior 
Walk-In Closet(s)Cathedral Ceiling(s)Double VanityTile Counters
Laundry Features 
SinkMain Level
Spa 
Yes
Window Features 
Window CoveringsDouble Pane WindowsScreens
Save
Ask
Tour
Hide
Share
Exterior Features
Construction Details 
BrickLap SidingWood Siding
Exterior 
Balcony
Fencing 
Back Yard
Lot Features 
Sprinklers In FrontSprinklers In Rear
Other Structures 
PergolaShed(s)Storage
Patio And Porch 
Awning(s)Rear PorchDeckCoveredWrap Around
Pool Features 
HeatedGunitePool/Spa ComboFencedGas HeatSportSee RemarksPrivate
Private Pool 
Yes
Roof 
TileConcrete
Spa 
Yes
Spa Features 
In Ground
View 
PanoramicHillsMountain(s)
Waterview 
PanoramicHillsMountain(s)
Windows/Doors 
Window CoveringsDouble Pane WindowsScreens
Community Features
Accessibility Features 
Therapeutic Whirlpool
Financing Terms Available 
Submit
MLS Area 
12601
Roads 
Paved
School District 
El Dorado
Schools
School District
El Dorado
Elementary School
Unknown
Middle School
Unknown
High School
Unknown
Listing courtesy of Crystal Atwell, Real Estate Broker


All measurements and all calculations of the area are approximate. Information provided by Seller/Other sources, not verified by Broker. All interested persons should independently verify the accuracy of information. Provided properties may or may not be listed by the office/agent presenting the information. Data maintained by MetroList® may not reflect all real estate activity in the market. All real estate content on this site is subject to the Federal Fair Housing Act of 1968, as amended, which makes it illegal to advertise any preference, limitation or discrimination because of race, color, religion, sex, handicap, family status or national origin or an intention to make any such preference, limitation or discrimination. Terms of Use
Last checked 2026-07-07 08:46 AM PDT

Neighborhood & Commute
Source: Walkscore
Save
Ask
Tour
Hide
Share