
3133 Woodleigh LaneCameron Park, CA 95682
Mortgage Calculator
Monthly Payment (Est.)
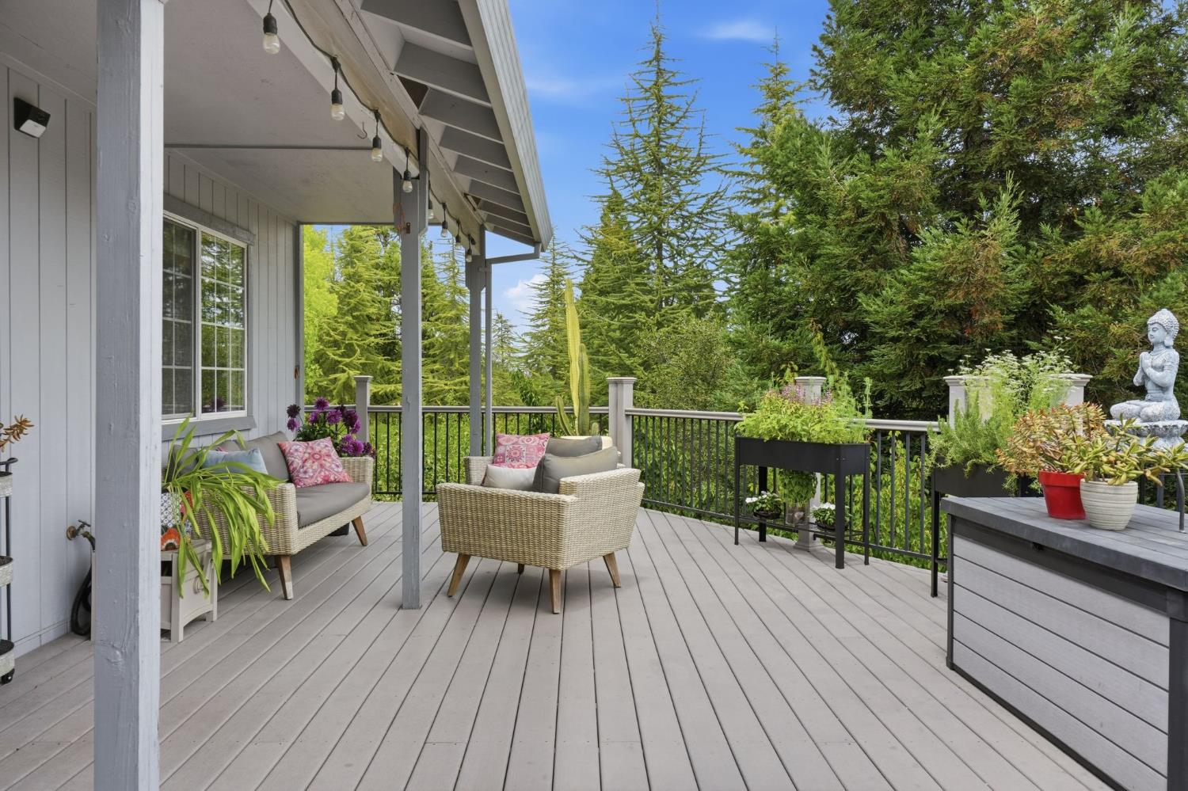
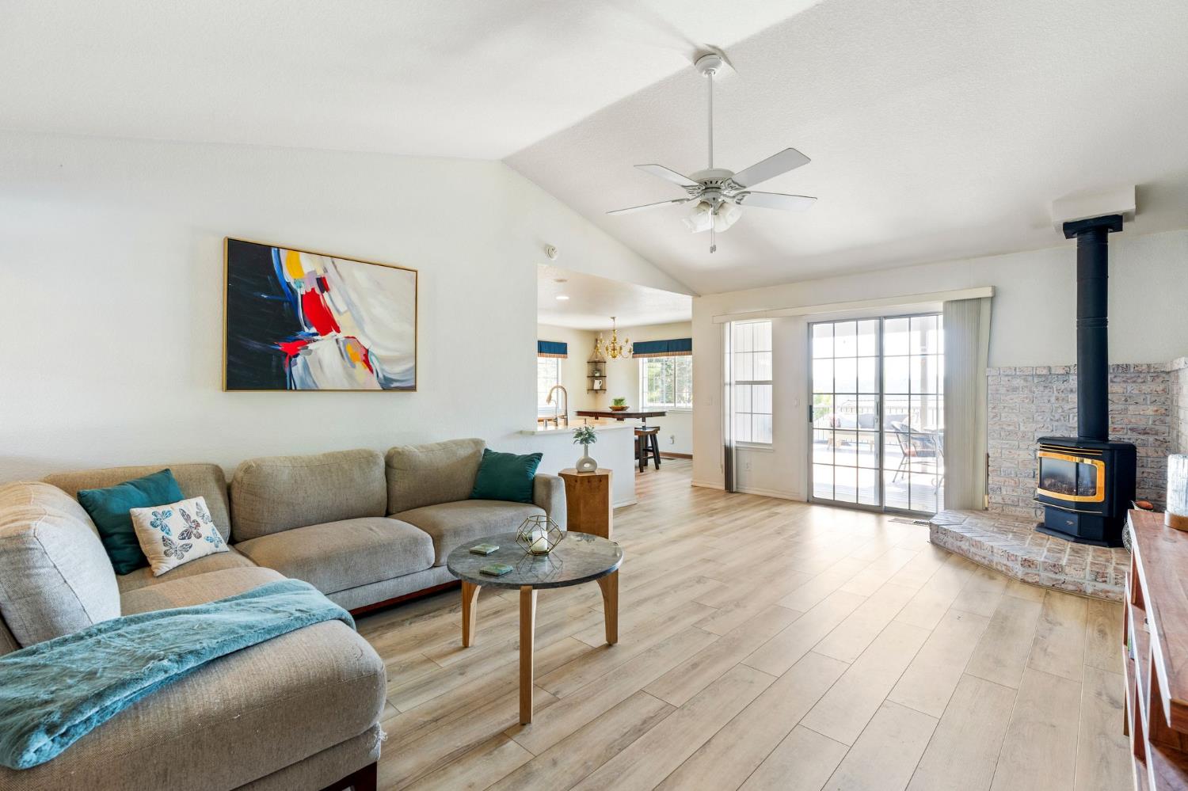
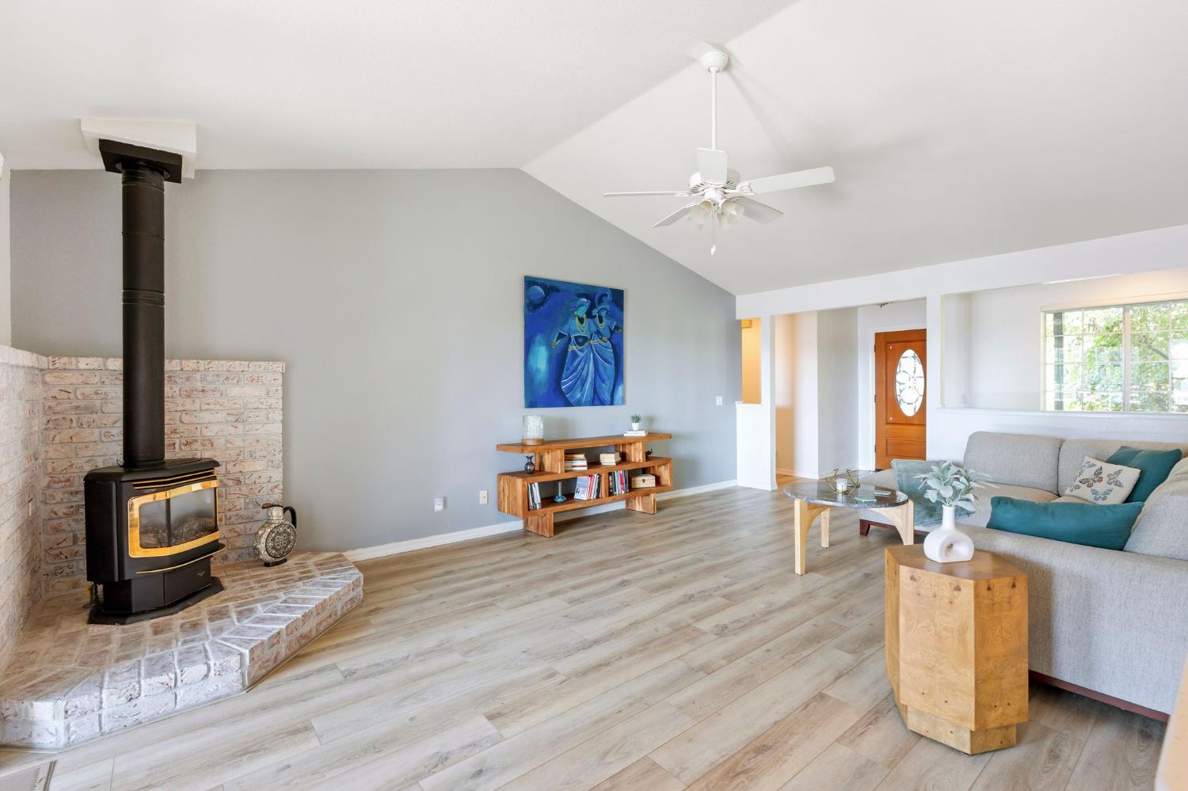
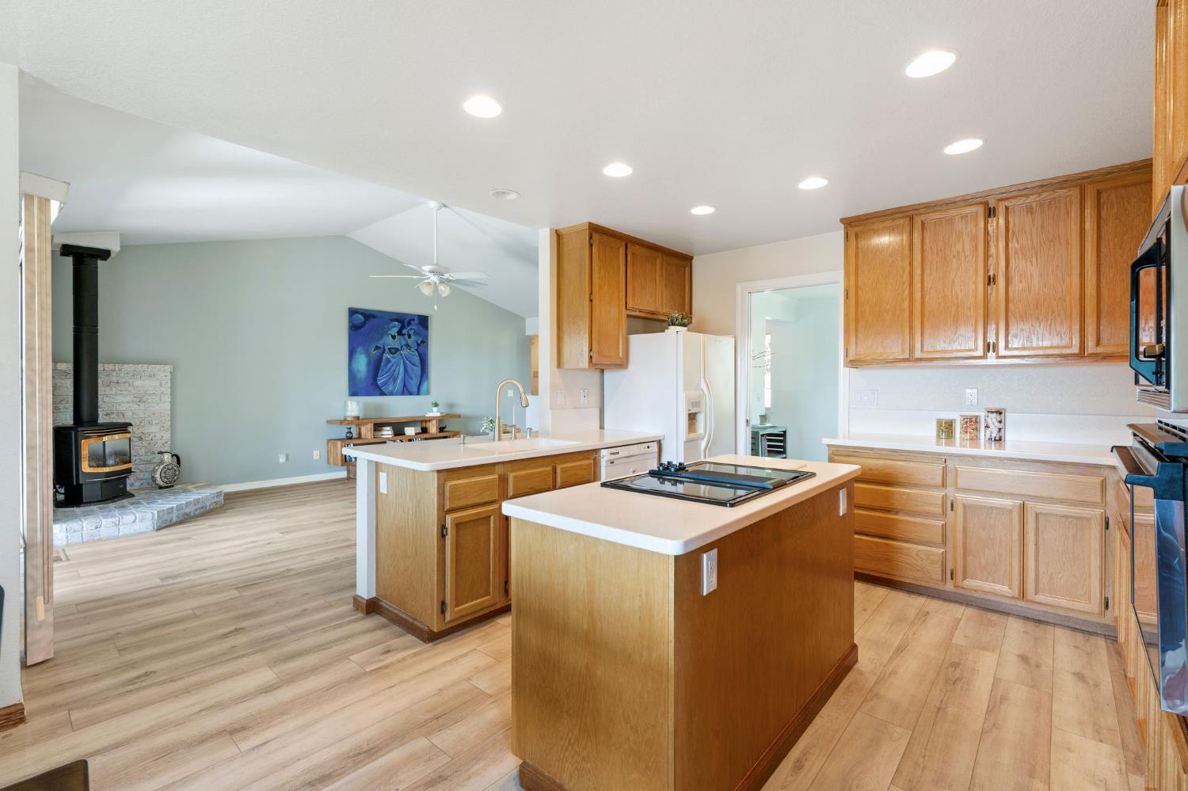
$2,806Sierra Views, Stunning Upgrades, and Turn-Key Perfection! Welcome to 3133 Woodleigh Lane, a beautifully maintained home ideally situated on a large corner lot with breathtaking Sierra Nevada views. Combining comfort, elegance, and thoughtful updates, this exceptional property offers the perfect blend of indoor and outdoor living. Step inside to abundant natural light, vaulted ceiling and beautiful new laminate flooring that enhances the home's appeal. The open-concept floor plan is designed for both everyday living and entertaining. The spacious great room flows seamlessly into the well-appointed kitchen featuring Corian countertops, a center island with cooktop and generous cabinetry. Adjacent to the kitchen is a charming breakfast nook, the perfect spot to enjoy your morning coffee while taking in the stunning Sierra scenery. A formal dining area provides an elegant setting for holiday gatherings, dinner parties, and special occasions. The private primary suite is a true retreat, offering direct outdoor access, stunning views, and a luxurious ensuite bath complete with a beautifully upgraded Corian shower. Additional living spaces are thoughtfully designed to maximize comfort while showcasing the home's picturesque surroundings. An indoor laundry room with built-in cabinetry adds everyday convenience and valuable storage space. Outdoor living takes center stage with wraparound Trex decking accented by elegant wrought iron railings, creating the ideal space to relax, entertain, or simply soak in the panoramic Sierra vistas. The covered patio overlooks low maintenance landscaping and provides the perfect setting to enjoy the beauty of the surrounding foothills year-round. This home has been meticulously cared for and features numerous valuable upgrades, including a newer HVAC system, newer roof, and a whole house fan for enhanced energy efficiency and comfort. Excellent curb appeal, mature landscaping, and pride of ownership are evident throughout. The large corner lot provides an impressive setting while enhancing the home's sense of space and privacy. Rarely does a property combine spectacular views, premium upgrades, and move-in-ready condition so seamlessly. Don't miss this exceptional opportunity to own a beautifully updated Sierra-view retreat offering comfort, style, and unforgettable views from nearly every room.
| 2 weeks ago | Listing updated with changes from the MLS® | |
| 4 weeks ago | Status changed to Active Under Contract | |
| 2 months ago | Price changed to $615,000 | |
| 3 months ago | Listing first seen on site |

All measurements and all calculations of the area are approximate. Information provided by Seller/Other sources, not verified by Broker. All interested persons should independently verify the accuracy of information. Provided properties may or may not be listed by the office/agent presenting the information. Data maintained by MetroList® may not reflect all real estate activity in the market. All real estate content on this site is subject to the Federal Fair Housing Act of 1968, as amended, which makes it illegal to advertise any preference, limitation or discrimination because of race, color, religion, sex, handicap, family status or national origin or an intention to make any such preference, limitation or discrimination. Terms of Use
Last checked 2026-08-26 02:26 PM PDT