
3283 Cessna DriveCameron Park, CA 95682
Mortgage Calculator
Monthly Payment (Est.)
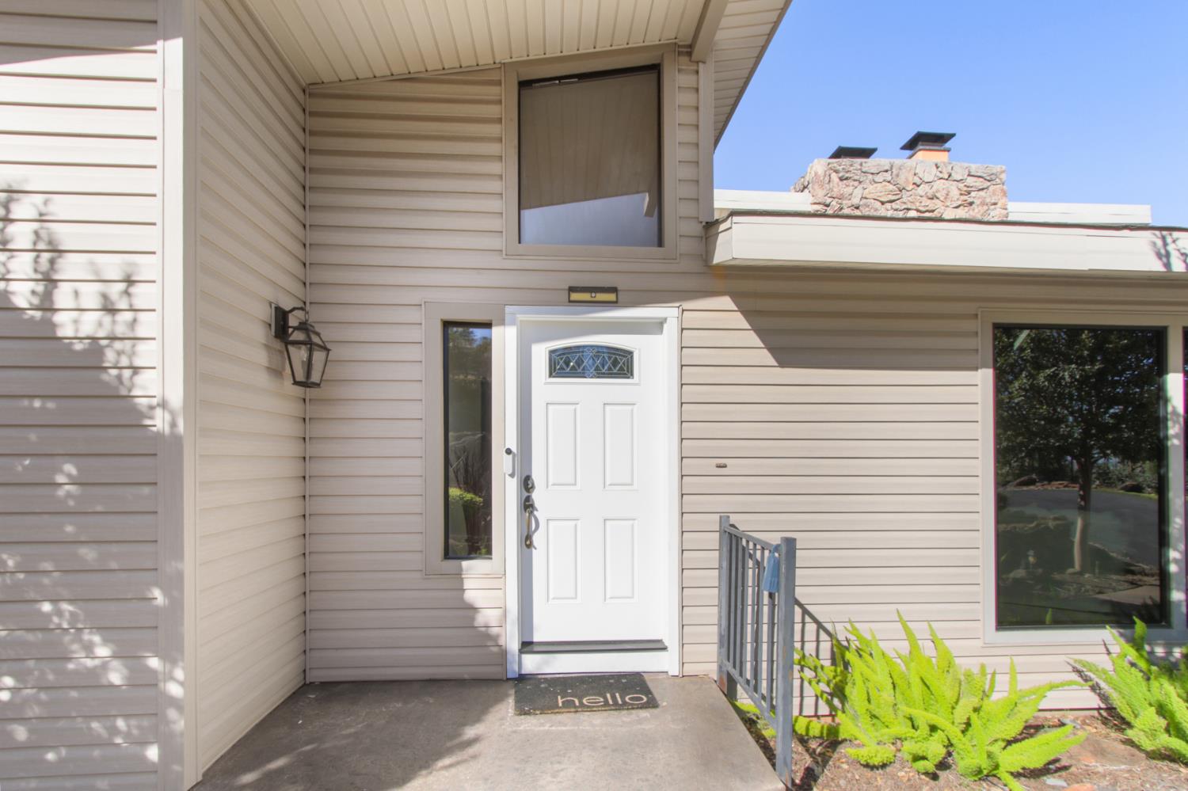
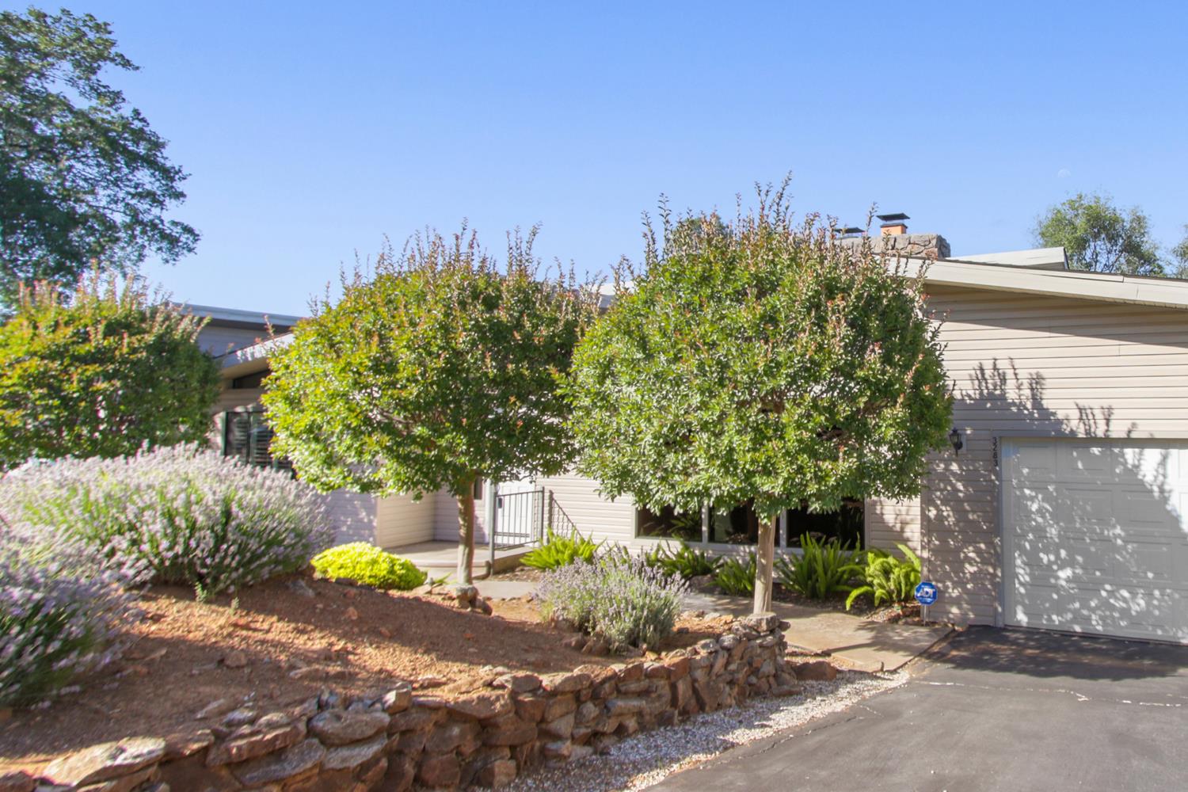
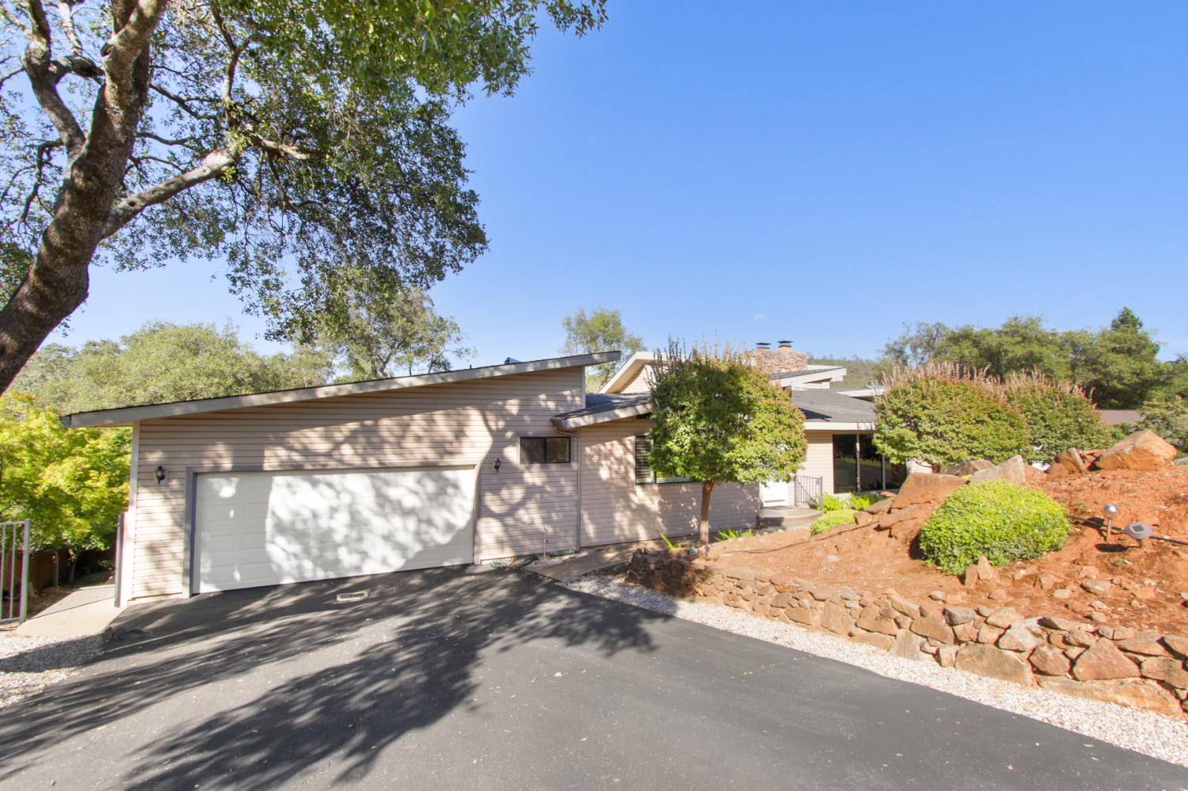
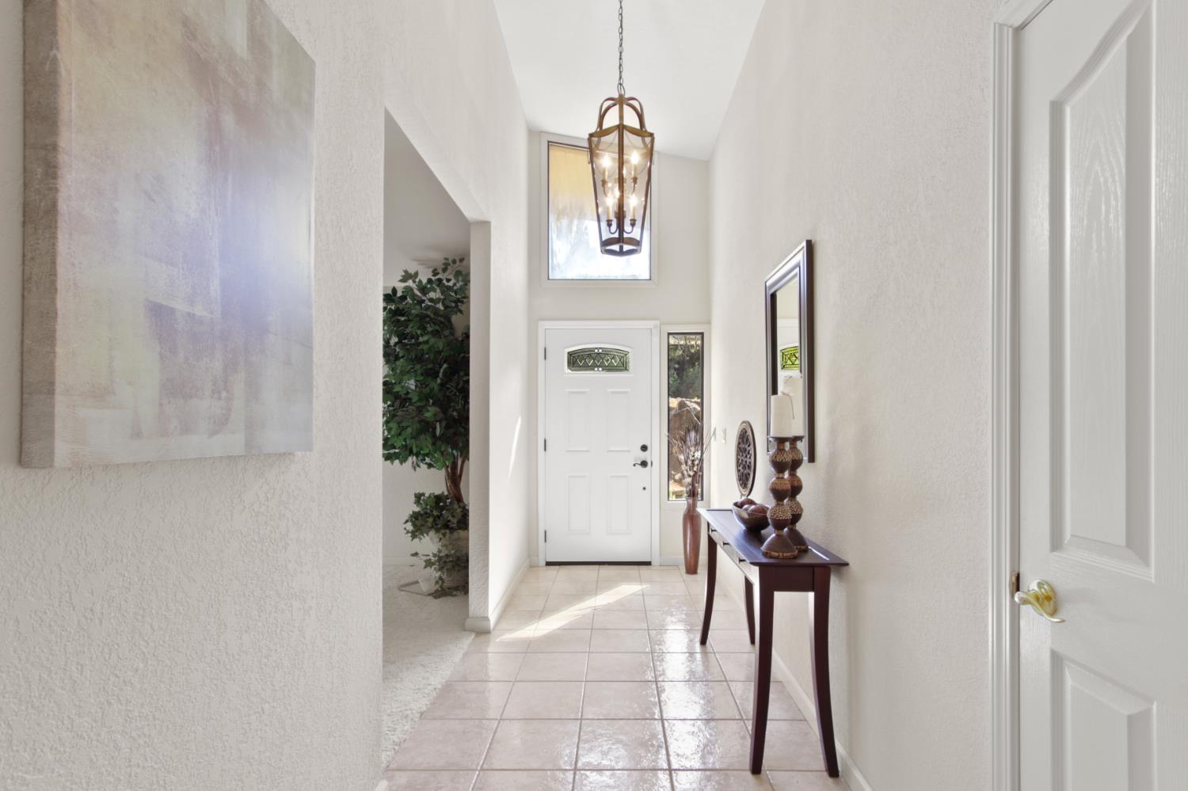
$2,961Mid-Century Modern in Cameron Park's Coveted Airpark Estates. Offered for the very first time, this cherished original-owner home is a true mid-century modern statement all clean lines, soaring vaulted ceilings, and timeless character that simply can't be replicated. Spanning 1,943 square feet with 3 bedrooms and 2 baths, this home lives large and feels even bigger. Step inside and feel the drama: the living and family rooms share a show-stopping floor-to-ceiling 70's rock fireplace, a striking centerpiece that anchors the home's warm, retro-cool spirit. The heart of the home shines with rich granite slab kitchen counters, ready for everything from quiet morning coffee to lively gatherings. Both bathrooms have been beautifully updated the spacious primary suite boasts a generous shower stall, dual sinks, and expansive counter space, while the stylish hall bath pampers with a jetted tub, an open, airy shower stall, and a relaxing step-up tub. Outside is where the magic truly unfolds. Spread across a generous .3-acre lot, your private backyard oasis features a sparkling PebbleTec pool solar-heated for those long, lazy swim seasons complete with a natural rock waterfall and handsome stained concrete decking. Sip your morning coffee on the Trex balcony as you take in sweeping mountain views, then unwind among lush, mature landscaping bursting with vibrant azaleas and an array of established shrubs. Car enthusiasts and hobbyists, take note: the expansive 4-car garage delivers room for vehicles, toys, projects, and even a golf cart perfect, since you're just minutes from the Cameron Park Country Club. All of this tucked into Cameron Park's sought-after Airpark Estates, a one-of-a-kind community offering a lifestyle as unique as this home. Lovingly maintained by its original owner and brimming with personality, this is a rare opportunity to own a piece of architectural charm in a truly special setting.
| 16 hours ago | Listing updated with changes from the MLS® | |
| 16 hours ago | Status changed to Pending | |
| a month ago | Listing first seen on site |

All measurements and all calculations of the area are approximate. Information provided by Seller/Other sources, not verified by Broker. All interested persons should independently verify the accuracy of information. Provided properties may or may not be listed by the office/agent presenting the information. Data maintained by MetroList® may not reflect all real estate activity in the market. All real estate content on this site is subject to the Federal Fair Housing Act of 1968, as amended, which makes it illegal to advertise any preference, limitation or discrimination because of race, color, religion, sex, handicap, family status or national origin or an intention to make any such preference, limitation or discrimination. Terms of Use
Last checked 2026-07-07 08:46 AM PDT