
2000 Uptown AlleySacramento, CA 95818
Mortgage Calculator
Monthly Payment (Est.)
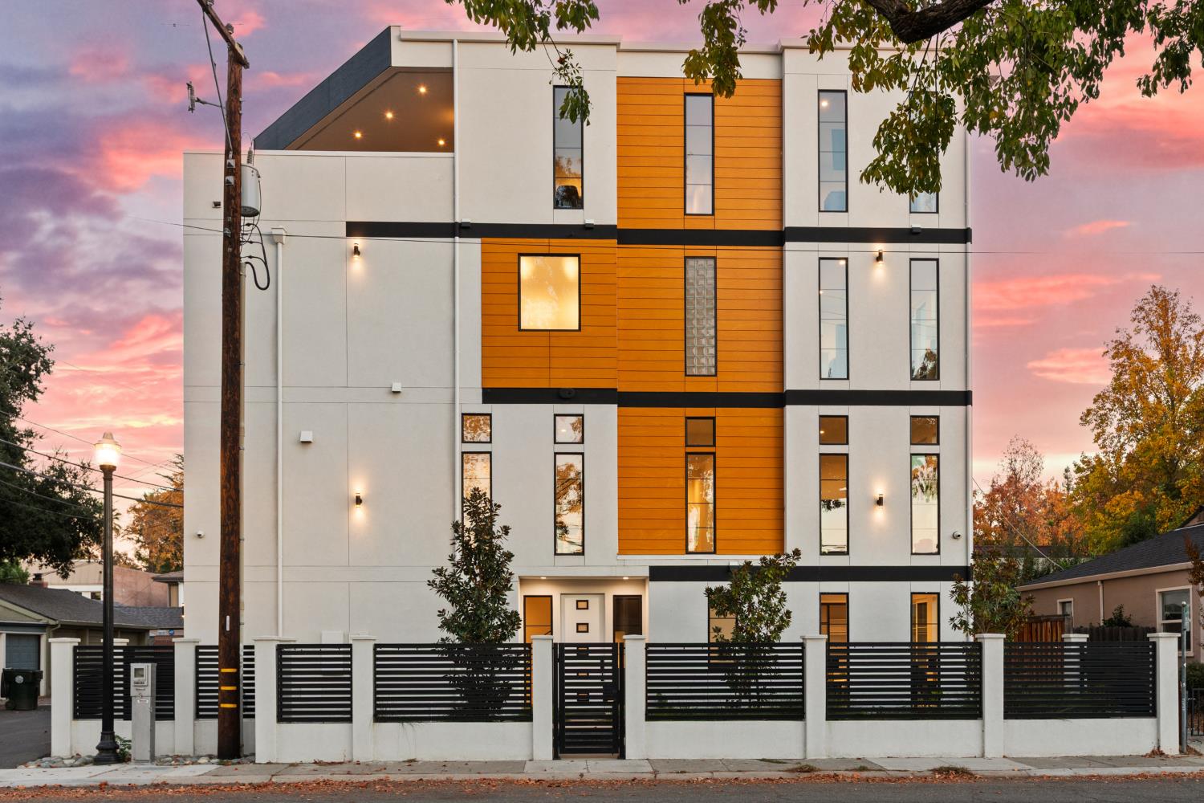
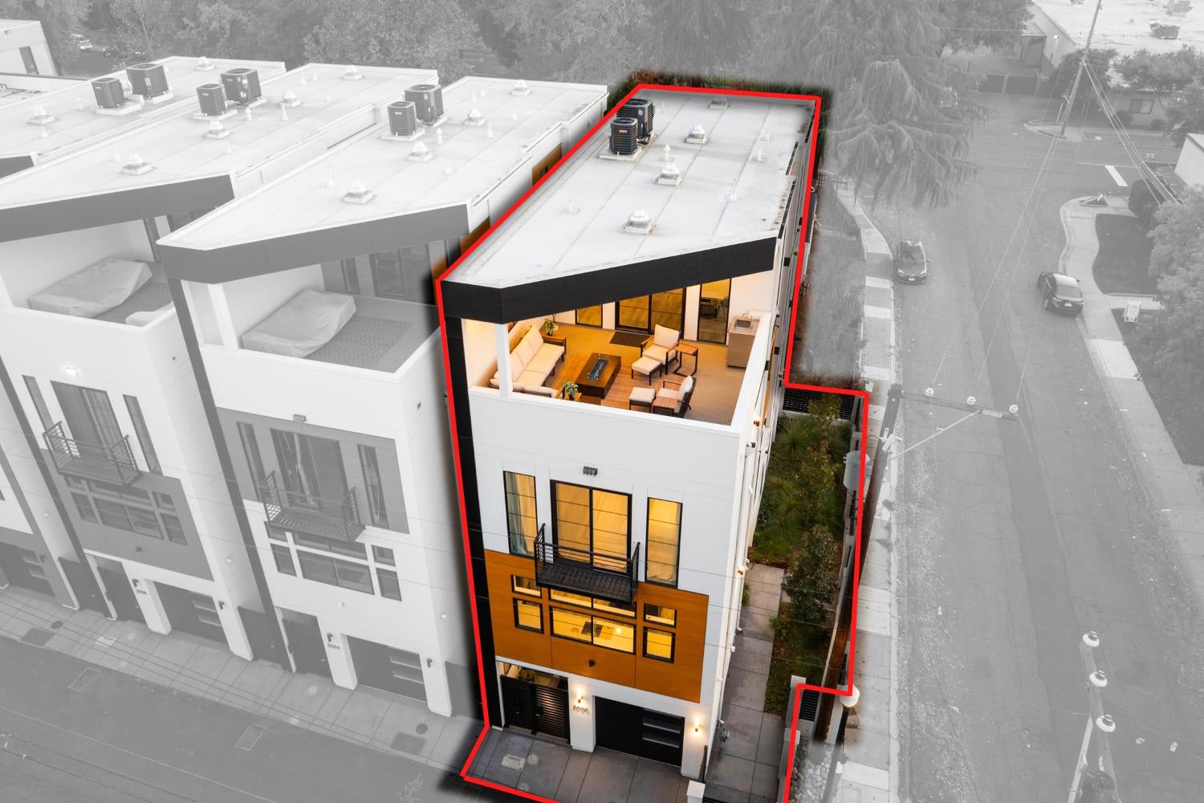
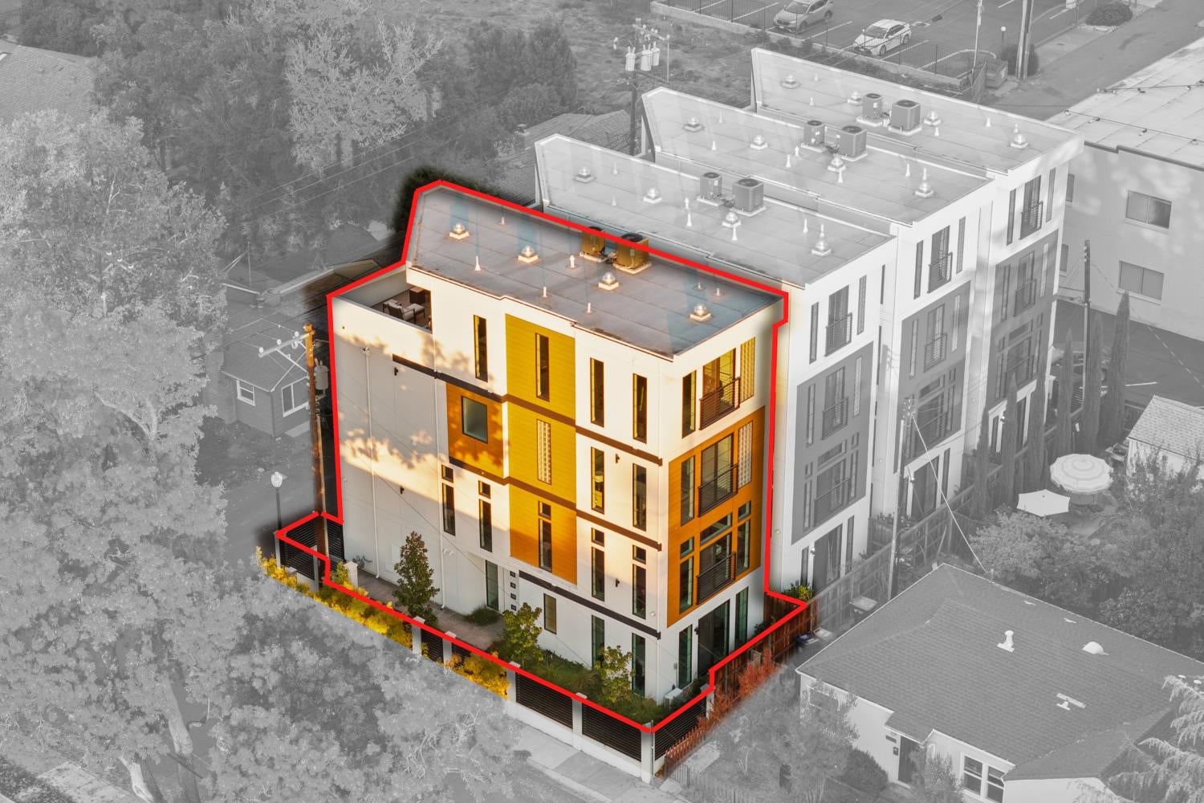
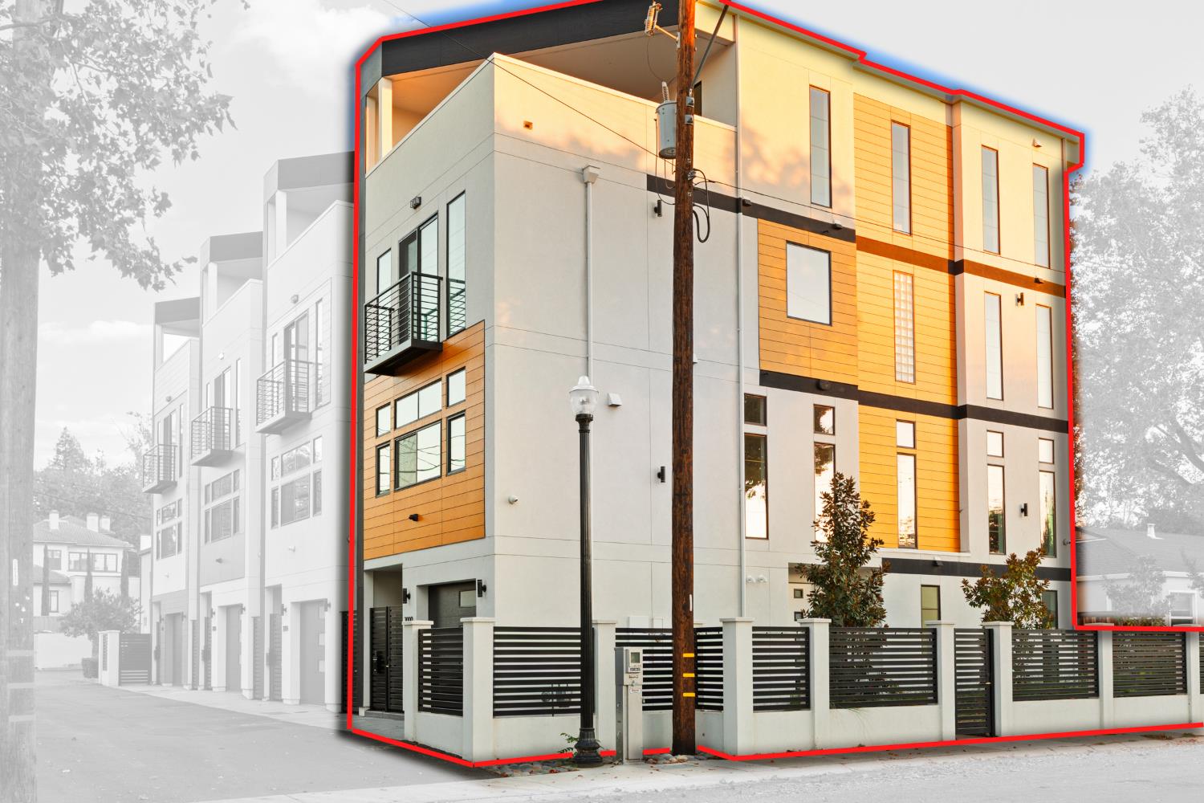
Enter an interest rate to see your estimated monthly payment.2000 Uptown Alley is a modern quad level residence in the heart of Midtown Sacramento: a 2023 single-family home on its own parcel, with a private garden, a private elevator to all four floors and a covered rooftop terrace above the treetops. Tall windows and clerestory transoms fill the main level with light, from the living room past a crystal ring chandelier to a white quartz kitchen with a waterfall island, glass-front cabinetry to the ceiling, under-cabinet lighting, a gas range and a pantry. The third floor holds the primary suite, with a Juliet balcony into the trees, two closets and a spa bath with a freestanding soaking tub, double vanity and dual-head shower, along with a second bedroom and its own bath. The top floor is a second great room that opens to the terrace, an outdoor room with a ceiling fan and soft lighting. On the ground floor, a guest suite opens directly to the garden. An attached garage completes the home, with no HOA, minutes from Interstate 80 and Highway 50.
| 8 hours ago | Listing updated with changes from the MLS | |
| 11 hours ago | Status changed to Active | |
| 2 months ago | Listing first seen on site |

All measurements and all calculations of the area are approximate. Information provided by Seller/Other sources, not verified by Broker. All interested persons should independently verify the accuracy of information. Provided properties may or may not be listed by the office/agent presenting the information. Data maintained by MetroList® may not reflect all real estate activity in the market. All real estate content on this site is subject to the Federal Fair Housing Act of 1968, as amended, which makes it illegal to advertise any preference, limitation or discrimination because of race, color, religion, sex, handicap, family status or national origin or an intention to make any such preference, limitation or discrimination. Terms of Use
Last checked 2026-11-18 06:24 PM PST