
2118 Via BellaOakdale, CA 95361
Mortgage Calculator
Monthly Payment (Est.)
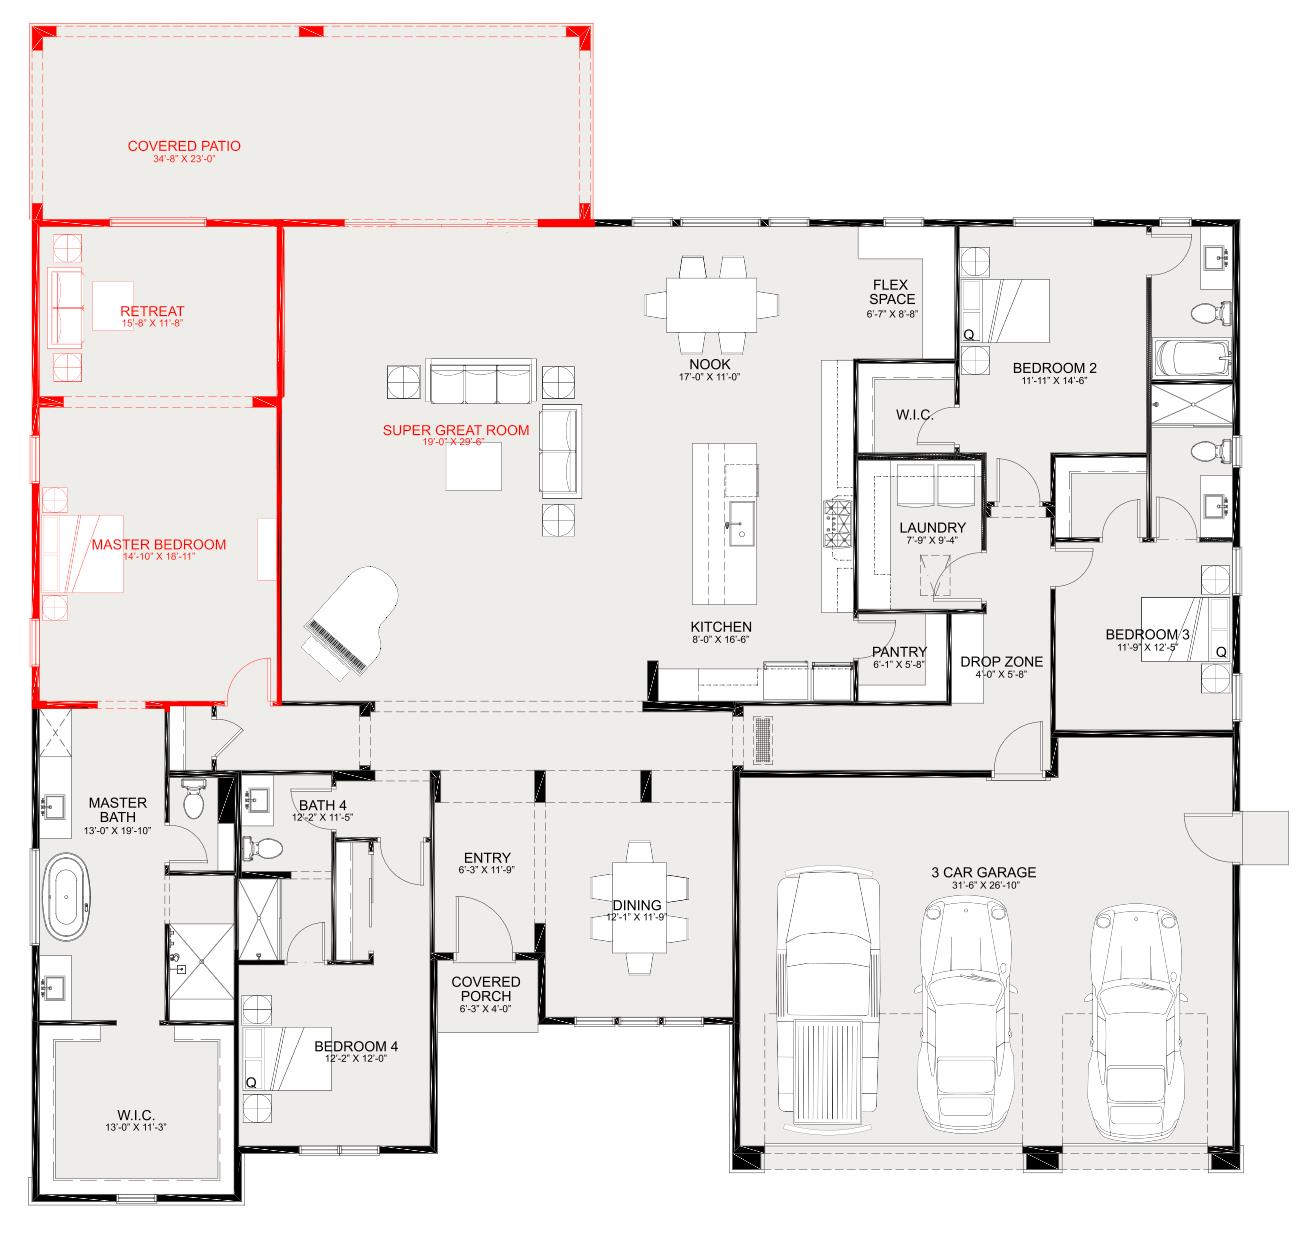
$6,159Experience the pinnacle of luxury living in the exclusive, gated community of Estates at Tesoro. Lot 26 presents a rare opportunity to own a meticulously designed 3,461 sq. ft. single-story masterpiece that perfectly balances grand-scale entertaining with sophisticated private retreats. The heart of this home is the Super Great Room expansion, creating an expansive, airy flow into a gourmet kitchen designed for the culinary enthusiast. This chef's dream is anchored by a 60 Thermadore dual-fuel range, a 48 built-in refrigerator, and an integrated coffee maker for the ultimate morning ritual. A dedicated wet bar serves as the perfect centerpiece for hosting, ensuring the transition from dinner to drinks is effortless. The Master Retreat is a true sanctuary, featuring an added sitting area and a spa-inspired ensuite. Indulge in the soaking tub, a walk-in shower with a bench and a rain head, double sinks, and an oversized walk-in closet. Providing unmatched convenience, all secondary bedrooms include their own bathrooms, offering every guest a suite-style experience. Don't Wait Make This Home Yours Today! The window of opportunity to personalize this luxury estate is closing fast. Secure Lot 26 today and take advantage of the remaining time to make your own custom selections. You still have the chance to hand-pick the premium finishes that reflect your style: Countertops: Choose the stones that will define your kitchen and bar areas. Floors: Select from luxury vinyl, tile or carpet flooring throughout. Cabinets: Pick your preferred style, color, and hardware to complete the look. Don't settle for almost perfect when you can still choose the details that make it home. (Choices made can possibly lower or increase the price depending on what options are picked.) Location has easy access to local amenities, like a quick cart ride to the Oakdale Golf & Country Club.
| a month ago | Listing updated with changes from the MLS® | |
| a month ago | Listing first seen on site |

All measurements and all calculations of the area are approximate. Information provided by Seller/Other sources, not verified by Broker. All interested persons should independently verify the accuracy of information. Provided properties may or may not be listed by the office/agent presenting the information. Data maintained by MetroList® may not reflect all real estate activity in the market. All real estate content on this site is subject to the Federal Fair Housing Act of 1968, as amended, which makes it illegal to advertise any preference, limitation or discrimination because of race, color, religion, sex, handicap, family status or national origin or an intention to make any such preference, limitation or discrimination. Terms of Use
Last checked 2026-06-26 11:23 AM PDT