
5871 Crestmoor DriveParadise, CA 95969
Mortgage Calculator
Monthly Payment (Est.)
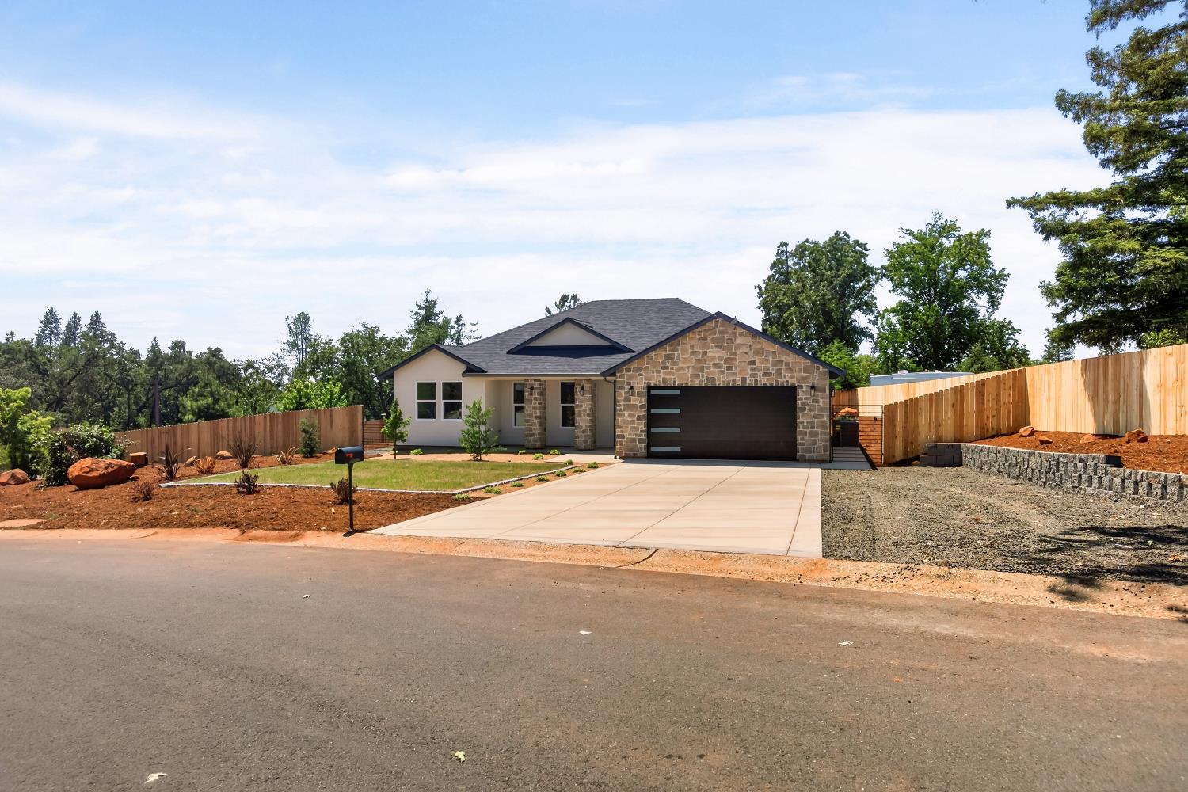
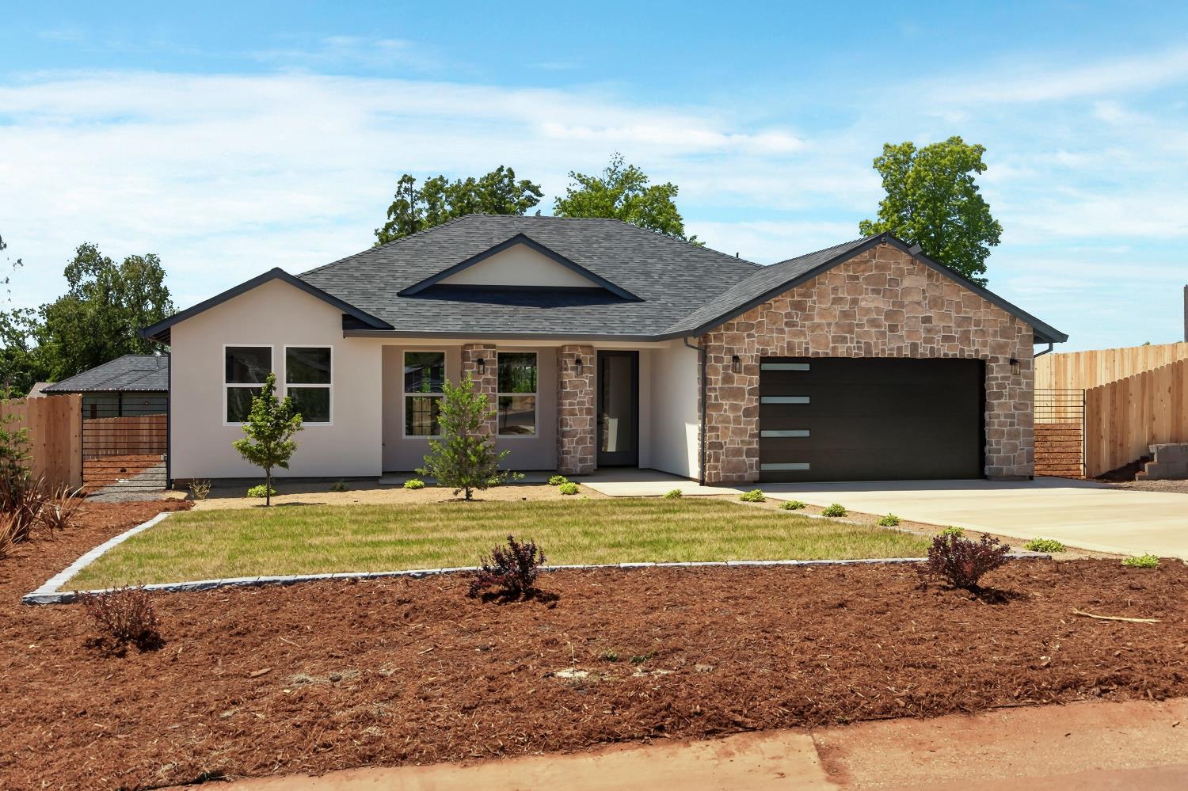
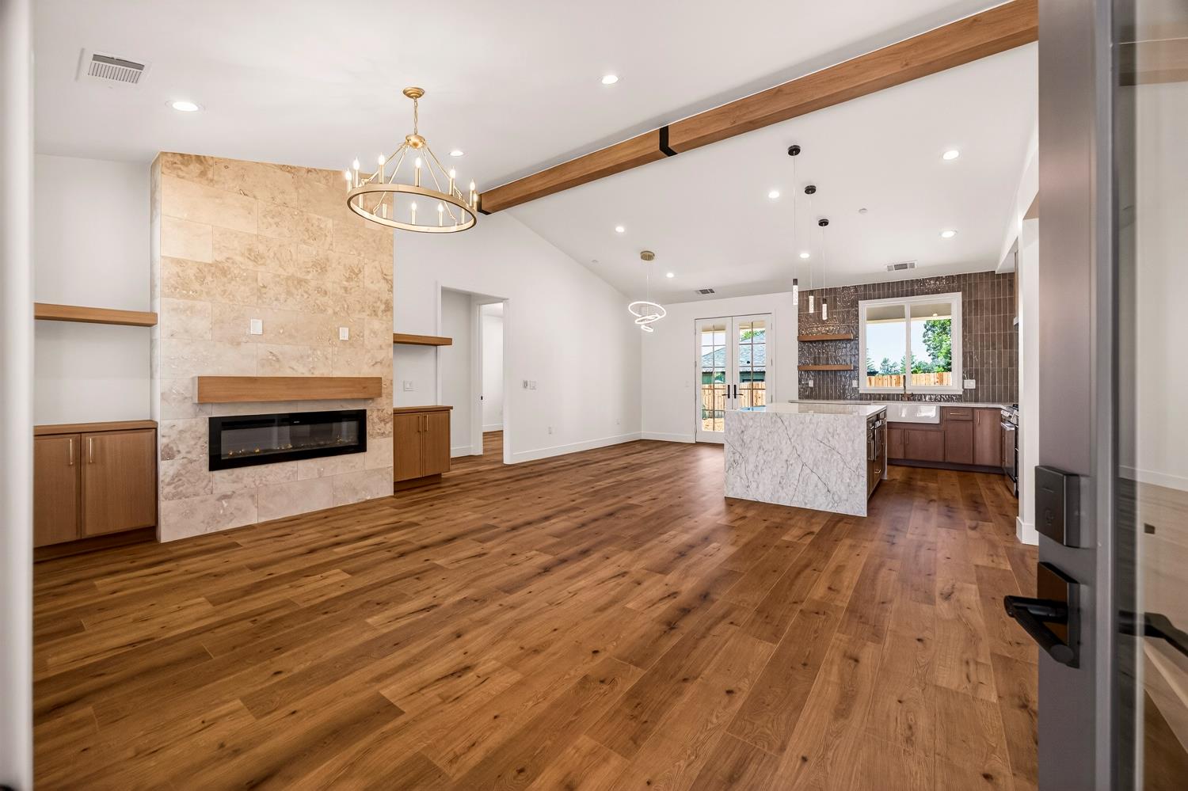
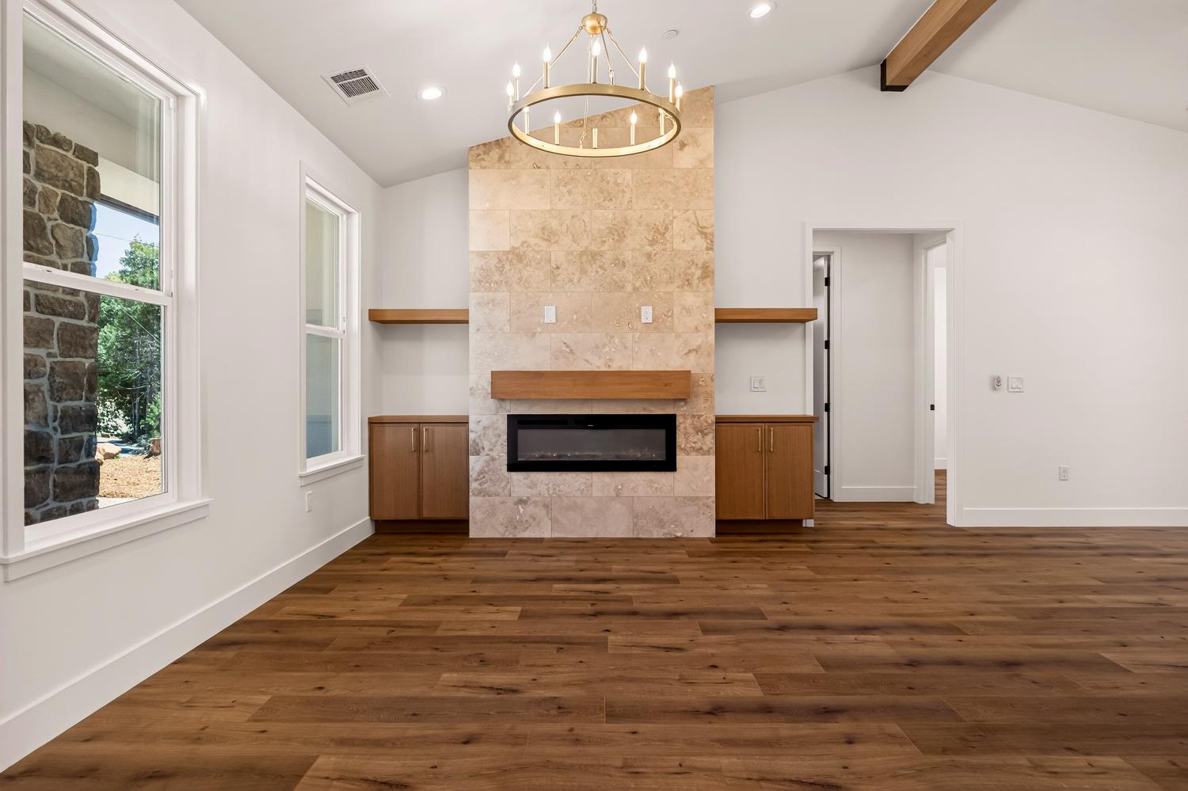
$2,185Discover modern comfort and thoughtful upgrades in this beautifully crafted brand-new construction home offering 3 bedrooms, 2 bathrooms, and 1,475 sq. ft. of stylish living space on an expansive .35-acre lot. Designed with both functionality and luxury in mind this home features desirable builder upgrades throughout including heated floors in the spacious primary bathroom, owned solar for energy efficiency, and a fully landscaped backyard ready for relaxing, entertaining or creating your dream outdoor retreat. Inside you'll find a bright open-concept layout with contemporary finishes, quality craftsmanship, and seamless flow between the living, dining, and kitchen spaces. The generous lot provides rare space and privacy while still offering the convenience of a move-in-ready new build. Whether you're enjoying cozy mornings with warm bathroom floors or summer evenings in the beautifully finished backyard, this home blends modern convenience with everyday comfort in all the right ways.
| a month ago | Listing updated with changes from the MLS® | |
| a month ago | Listing first seen on site |

All measurements and all calculations of the area are approximate. Information provided by Seller/Other sources, not verified by Broker. All interested persons should independently verify the accuracy of information. Provided properties may or may not be listed by the office/agent presenting the information. Data maintained by MetroList® may not reflect all real estate activity in the market. All real estate content on this site is subject to the Federal Fair Housing Act of 1968, as amended, which makes it illegal to advertise any preference, limitation or discrimination because of race, color, religion, sex, handicap, family status or national origin or an intention to make any such preference, limitation or discrimination. Terms of Use
Last checked 2026-06-27 08:09 AM PDT