Save
Ask
Tour
Hide
Share
$1,300,000
12 Days On Site

6121 Ottawa Street
El Dorado Hills, CA 95762

For Sale|Single Family Residence|Active
5
Beds
3
Total Baths
3
Full Baths
3,666
SqFt
$355
/SqFt
2022
Built
Subdivision:
Saratoga Pondarosa
County:
El Dorado
Call Now: 877-805-7348
Is this the listing for you? We can help make it yours.
877-805-7348
6121 Ottawa Street6121 Ottawa Street6121 Ottawa Street6121 Ottawa Street
Save
Ask
Tour
Hide
Share

Mortgage Calculator

Monthly Payment (Est.)

$5,931
Calculator powered by Showcase IDX, a Constellation1 Company. Copyright ©2026 Information is deemed reliable but not guaranteed.

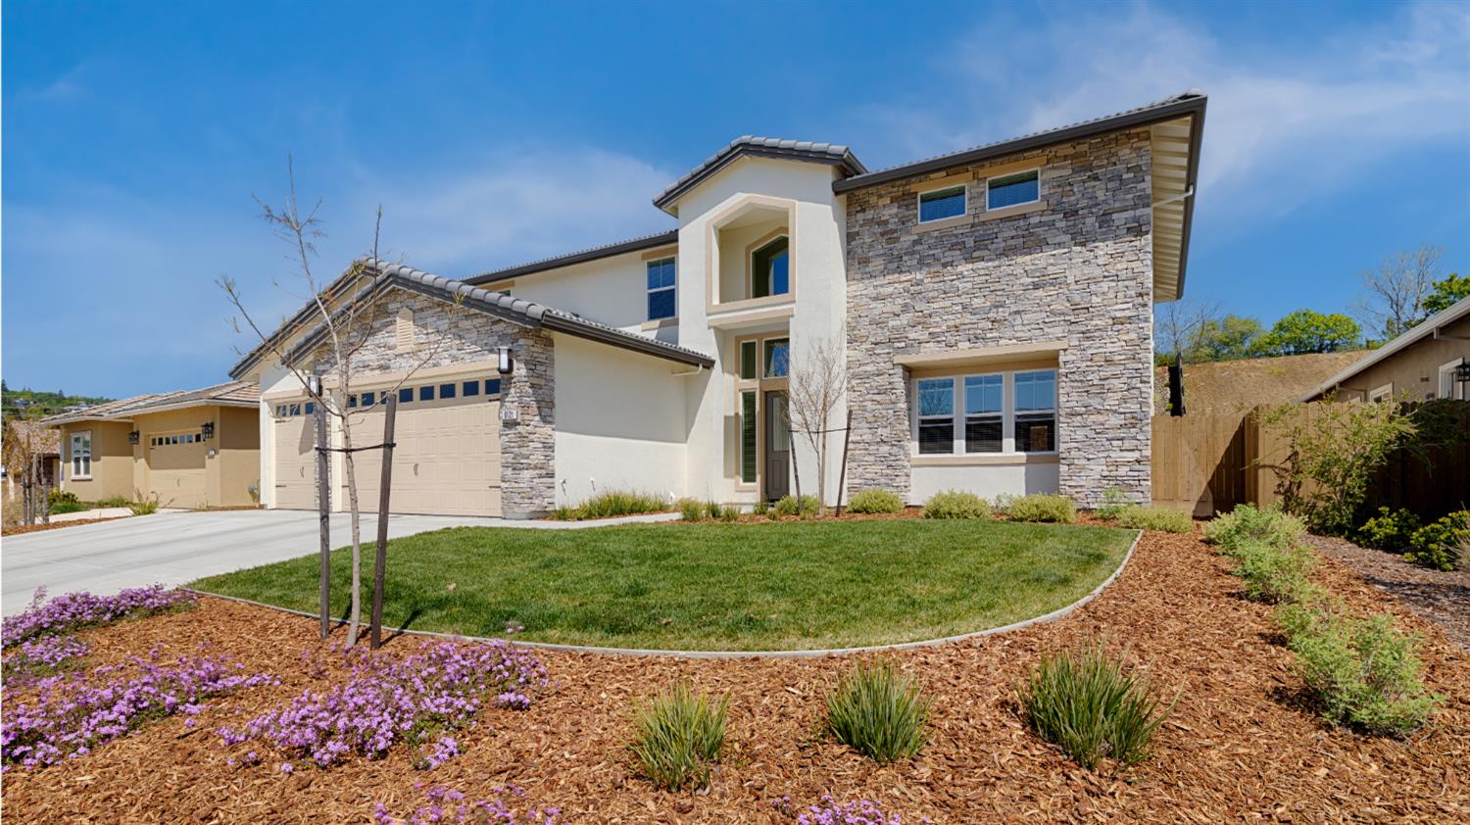
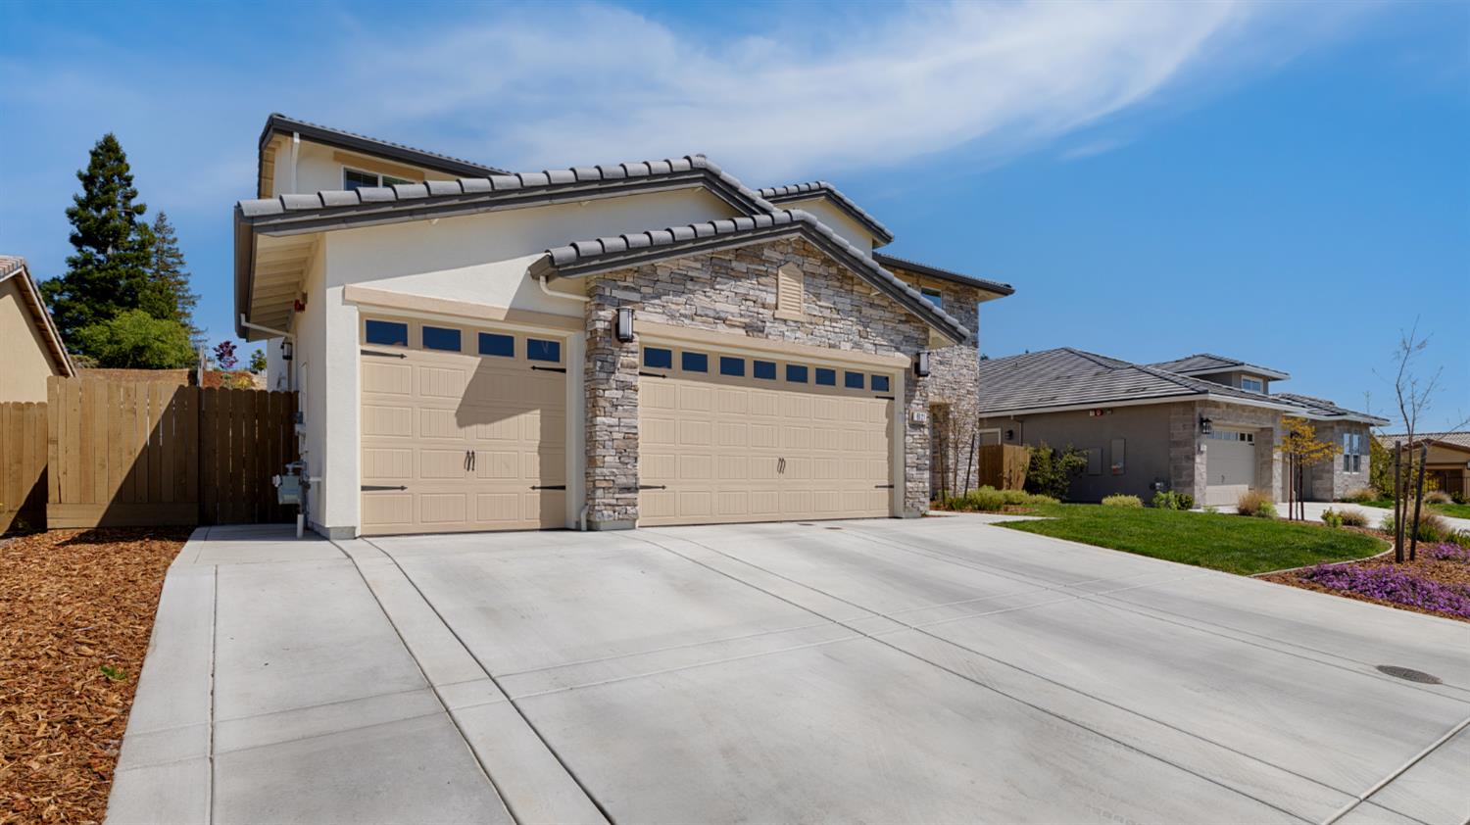
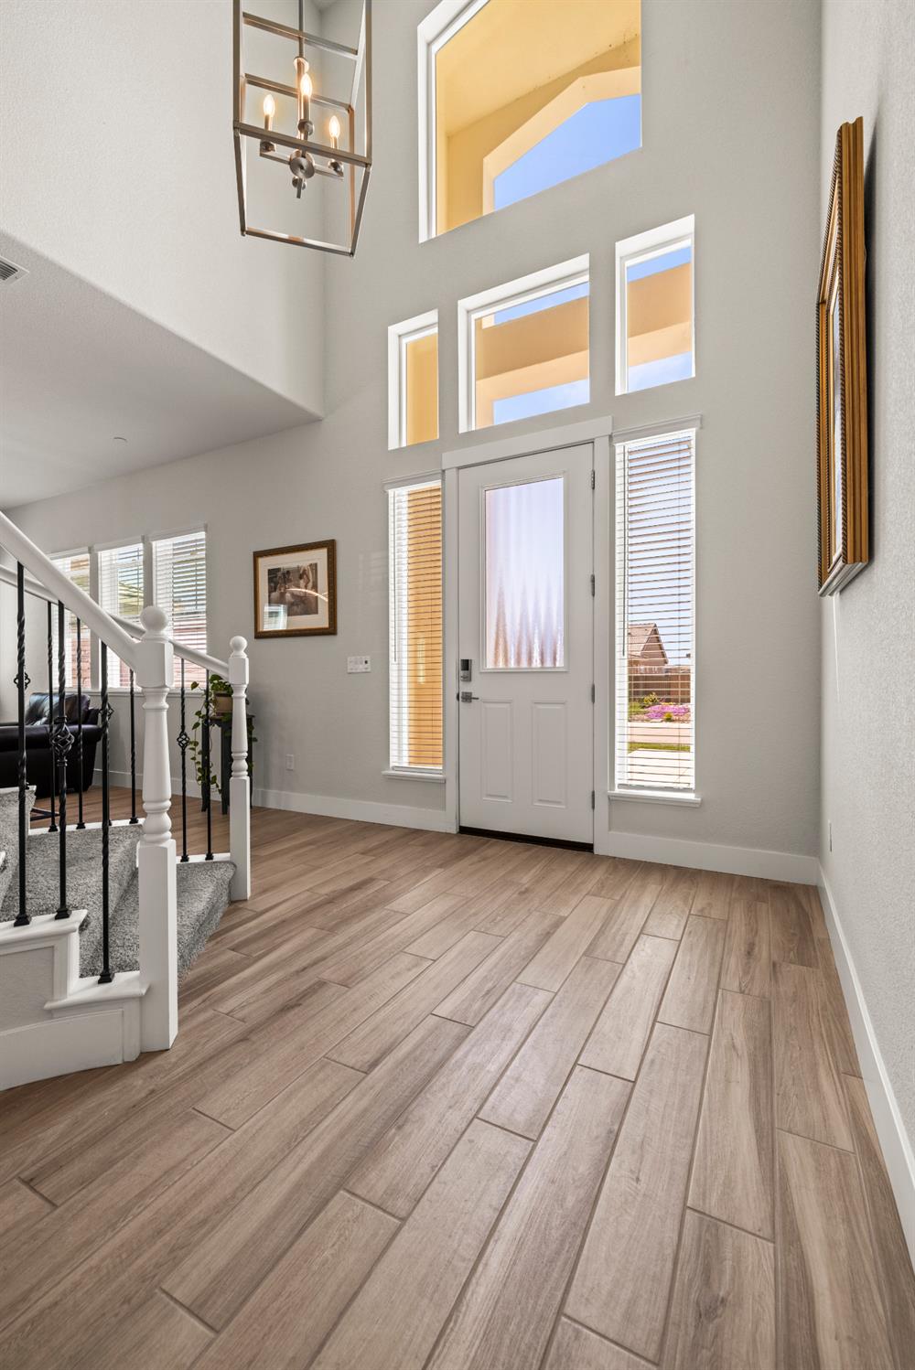
Beautifully maintained home in desirable El Dorado Hills, ideal for entertaining and everyday living. Features formal living and dining rooms and a well-appointed kitchen with KitchenAid appliances, 6-burner gas cooktop, and double oven with microwave combination. Spacious 3-car garage with custom epoxy flooring; includes 4 garage remotes and 3 gate remotes. Backyard is designed for outdoor living with mature landscaping, large covered patio, and built-in BBQ island with gas grill, side burner, and storage. Private walking path leads to the top of the property with scenic valley views and potential views of the Coast Range on clear days. Additional features include whole house fan, multiple timed light switches, dusk-to-dawn exterior front lighting, and accent lighting under retaining wall caps. Dedicated holiday lighting outlet with interior switch. Property includes an 18' x 20' concrete pad suitable for storage shed or potential ADU. Electrical conduit installed for 220V and 120V (permitted). All backyard improvements completed with permits. Garage includes epoxy flooring.

Save
Ask
Tour
Hide
Share
Listing Snapshot
Price 
$1,300,000
Days On Site 
12 Days
Bedrooms 
5
Inside Area (SqFt) 
3,666 sqft
Total Baths 
3
Full Baths 
3
Partial Baths 
N/A
Lot Size 
0.37 Acres
Year Built 
2022
MLS® Number 
226054470
Status 
Active
Property Tax 
N/A
HOA/Condo/Coop Fees 
$100 monthly
Sq Ft Source 
N/A
Friends & Family
Recent Activity
4 days agoListing updated with changes from the MLS®
2 weeks agoListing first seen on site
General Features
Acres 
0.37
Attached Garage 
Yes
Cross Street 
5030 Eagles Nest, Auburn
Direction Faces 
West
Foundation 
Slab
Garage 
Yes
Garage Spaces 
3
Green Energy Efficient 
AppliancesInsulationThermostat
Home Warranty 
Yes
Levels 
Two
Parking 
PavedAttachedGarage Door Opener
Parking Spaces 
3
Pets 
YesDogs OK
Property Condition 
New Construction
Property Sub Type 
Single Family Residence
Sewer 
Public Sewer
Style 
Contemporary
Utilities 
Natural Gas AvailableCable AvailableCable ConnectedSewer ConnectedUnderground UtilitiesNatural Gas ConnectedElectricity Available
Zoning 
RES
Interior Features
Appliances 
Built-In Electric OvenFree-Standing RefrigeratorGas Water HeaterIce MakerDishwasherDisposalMicrowaveFree-Standing Gas OvenRange Hood
Cooling 
Ceiling Fan(s)Whole House FanCentral AirZoned
Electric 
220 Volts220 Volts in Kitchen220 Volts in Laundry
Flooring 
CarpetTile
Heating 
Natural GasCentral
Laundry Features 
SinkGas Dryer Hookup
Window Features 
Window CoveringsDouble Pane WindowsScreens
Save
Ask
Tour
Hide
Share
Exterior Features
Construction Details 
StoneStucco
Exterior 
Covered Courtyard
Fencing 
Back YardWood
Lot Features 
Rolling Slope
Patio And Porch 
CoveredAwning(s)Patio
Roof 
Tile
Windows/Doors 
Window CoveringsDouble Pane WindowsScreens
Community Features
Association Amenities 
PlaygroundOther
Association Dues 
100
Financing Terms Available 
CashConventionalFHAVA Loan
HOA Fee Frequency 
Monthly
MLS Area 
12602
Roads 
Paved
School District 
El Dorado
Schools
School District
El Dorado
Elementary School
Unknown
Middle School
Unknown
High School
Unknown
Listing courtesy of Intero Real Estate Services


All measurements and all calculations of the area are approximate. Information provided by Seller/Other sources, not verified by Broker. All interested persons should independently verify the accuracy of information. Provided properties may or may not be listed by the office/agent presenting the information. Data maintained by MetroList® may not reflect all real estate activity in the market. All real estate content on this site is subject to the Federal Fair Housing Act of 1968, as amended, which makes it illegal to advertise any preference, limitation or discrimination because of race, color, religion, sex, handicap, family status or national origin or an intention to make any such preference, limitation or discrimination. Terms of Use
Last checked 2026-05-26 05:53 AM PDT

Neighborhood & Commute
Source: Walkscore
Save
Ask
Tour
Hide
Share