
2530 Sandpiper WayCameron Park, CA 95682
Mortgage Calculator
Monthly Payment (Est.)
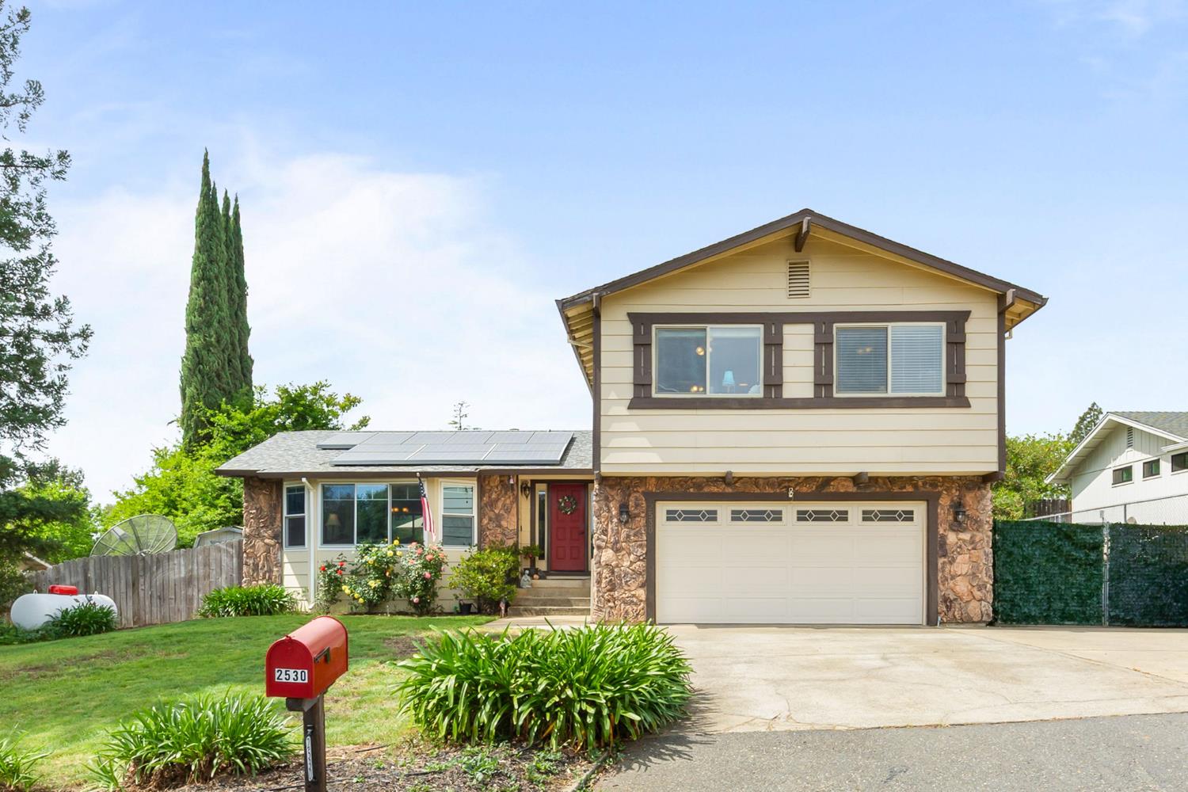
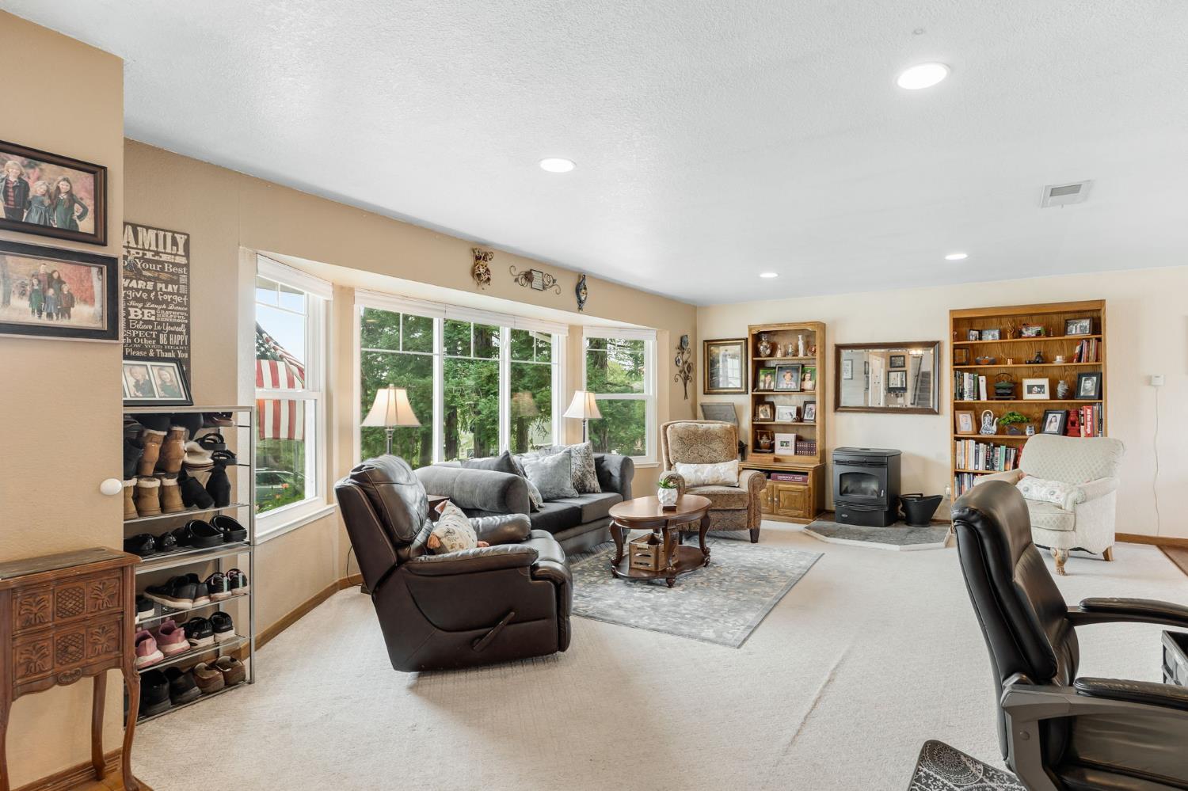
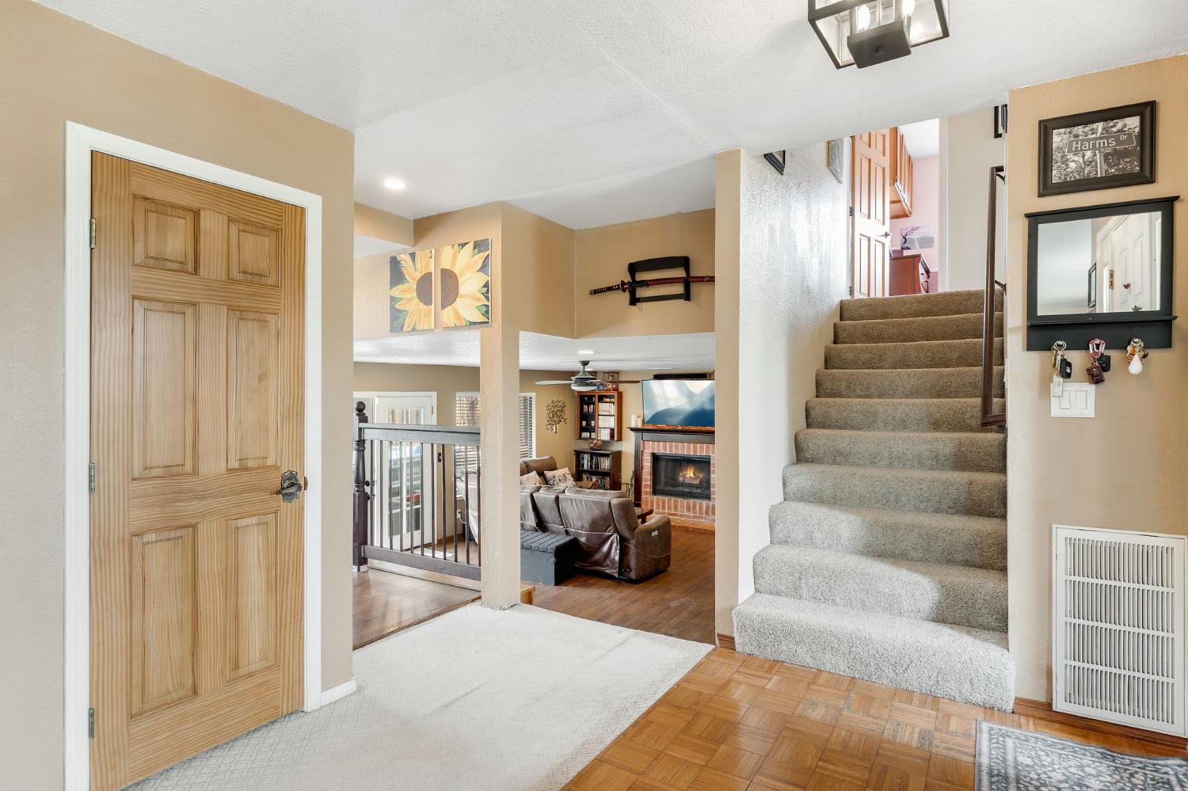
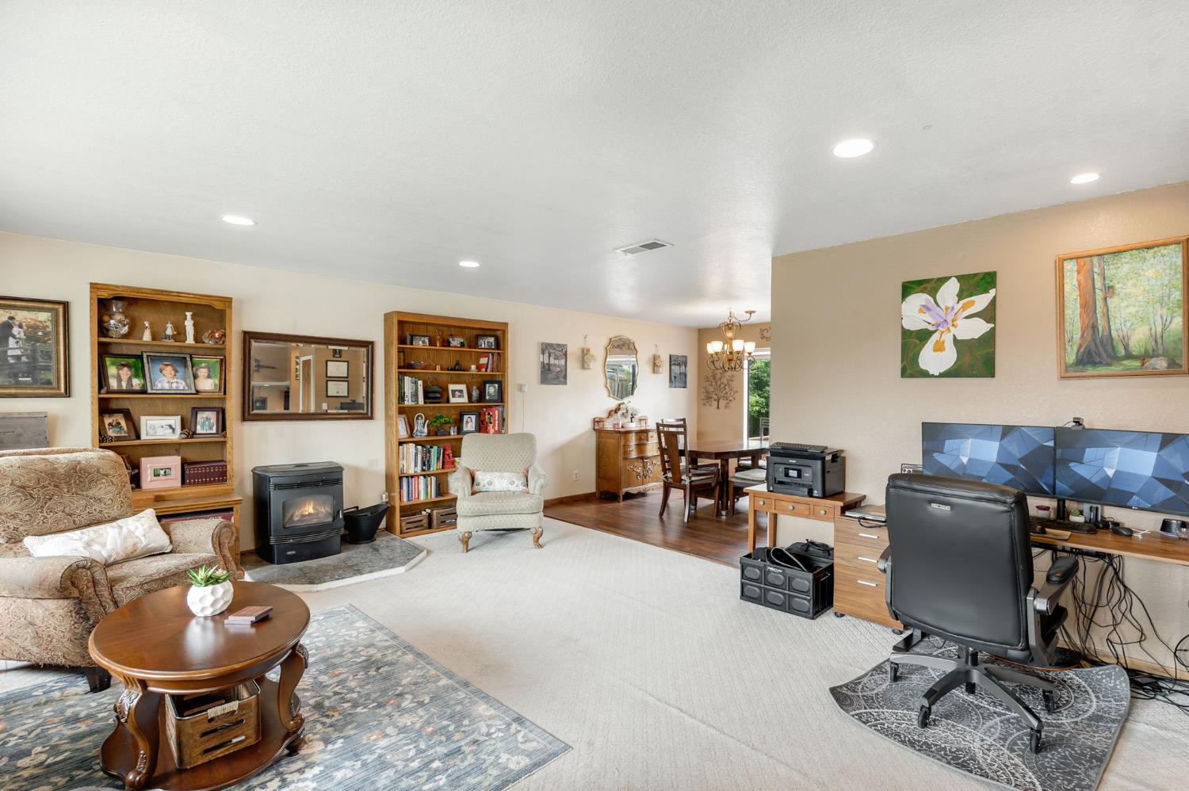
$2,646Where Family Life Flourishes -- Cameron Park There's a moment that happens when the right family walks through the right front door. The noise of searching stops. This is your chance to put your own stamp on a home with great bones in one of Cameron Park's most established neighborhoods. For the buyer who sees potential where others see work, this property delivers. The open floor plan flows naturally from the classic parquet wood entryway through the sitting room flooded with light from those stunning 2021 bay windows into a fully remodeled kitchen featuring rich saddle-brown cabinetry, granite tile countertops, and all-new appliances. Hosting Sunday dinners and holiday gatherings has never felt so natural. The cozy family room, anchored by a beautiful brick fireplace perfect for hanging Christmas stockings, opens through double French doors to a private backyard retreat. Imagine summer afternoons on the deck, kids splashing in the above-ground pool, while you tend to your lemon trees yes, two of them perfect for fresh-squeezed lemonade on warm Sacramento foothills days. French doors open to a backyard with a wooden deck and an above-ground pool. Whether you envision a full outdoor overhaul or a simple refresh, the space is there to work with. A home is only as good as the community that surrounds it, and Cameron Park delivers on every front. Served by the highly rated Rescue Union school district with strong standardized test scores and an engaged parent community children here receive an exceptional education in a supportive environment. Neighbors here tend to stay because once you're in Cameron Park, you won't want to leave. With a large 2-car garage, gated RV/boat parking, solar (PPA), a whole-house fan for energy-efficient summer cooling, this home checks every practical box while delivering something far more valuable: a place where your family will truly thrive. Sold as-is. Priced accordingly. Ready for the right buyer.
| 4 days ago | Listing updated with changes from the MLS® | |
| 4 weeks ago | Price changed to $579,995 | |
| a month ago | Status changed to Active | |
| 3 months ago | Listing first seen on site |

All measurements and all calculations of the area are approximate. Information provided by Seller/Other sources, not verified by Broker. All interested persons should independently verify the accuracy of information. Provided properties may or may not be listed by the office/agent presenting the information. Data maintained by MetroList® may not reflect all real estate activity in the market. All real estate content on this site is subject to the Federal Fair Housing Act of 1968, as amended, which makes it illegal to advertise any preference, limitation or discrimination because of race, color, religion, sex, handicap, family status or national origin or an intention to make any such preference, limitation or discrimination. Terms of Use
Last checked 2026-07-07 08:46 AM PDT