
18880 N Ansley PlaceSaratoga, CA 95070
Mortgage Calculator
Monthly Payment (Est.)
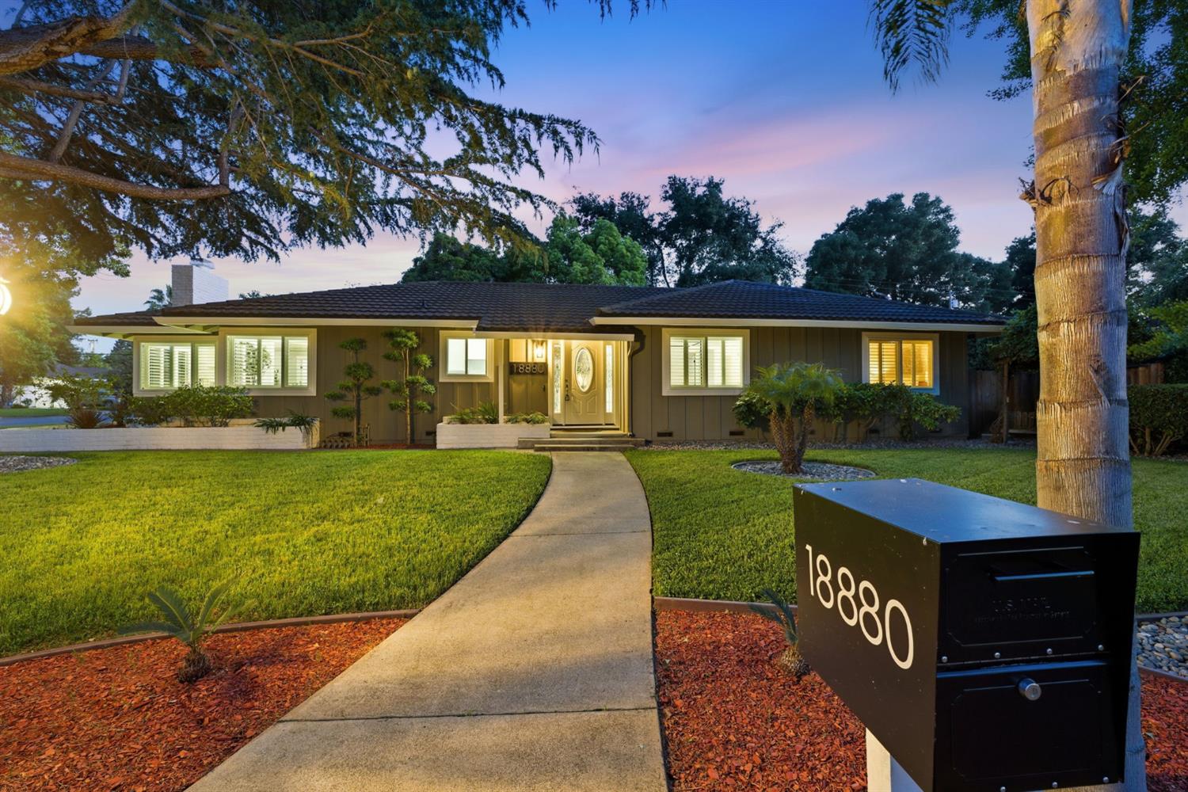
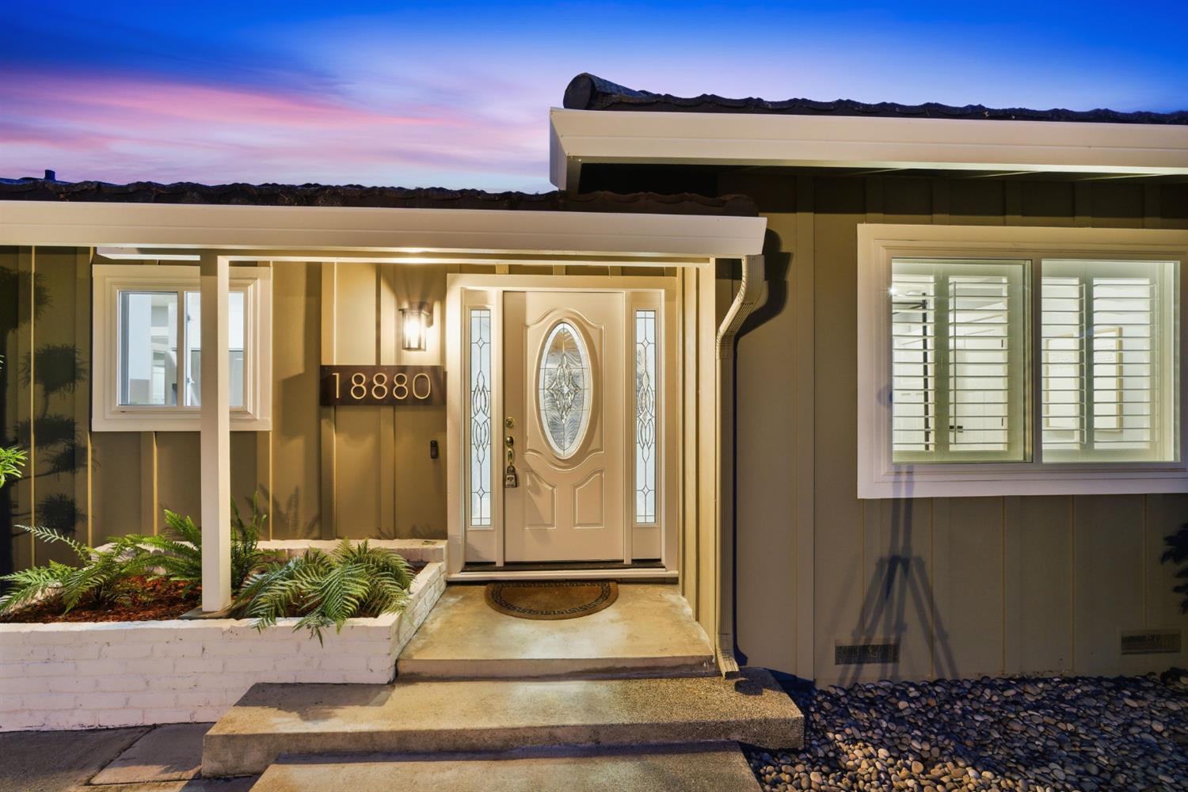
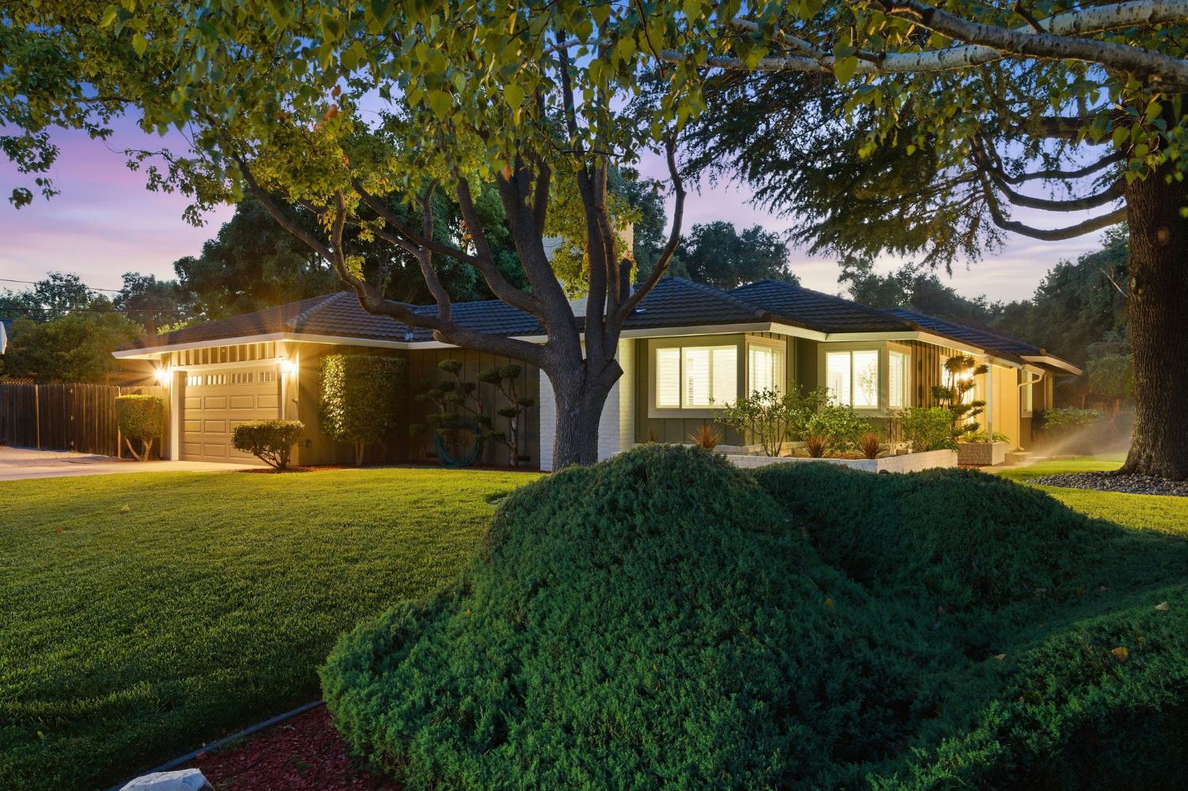
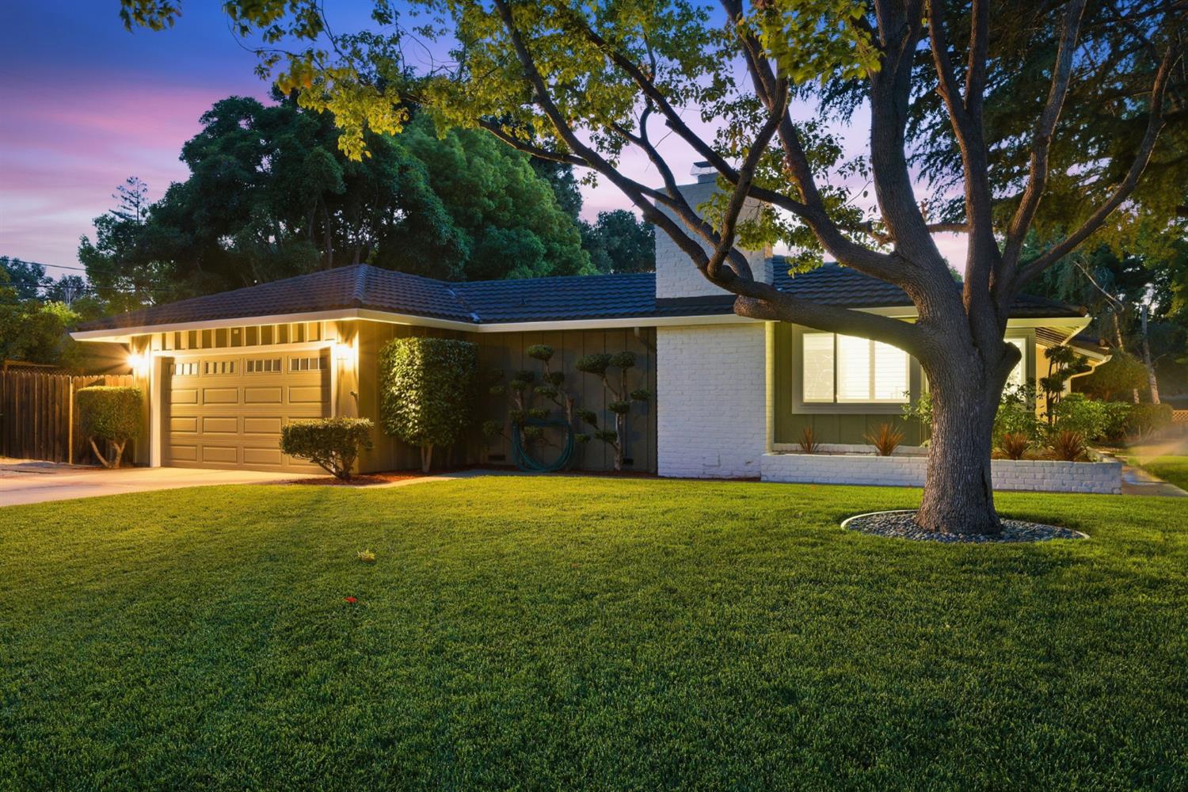
$15,968PRICE IMPROVEMENT! Now offered at $3,499,999~ Welcome to this beautifully reimagined four-bedroom, two-bathroom residence in the highly sought-after Saratoga Woods neighborhood. Situated on a generous 0.29-acre corner lot in the heart of the Bay Area, this home has been comprehensively remodeled to offer both modern sophistication and everyday comfort. Designed for versatile living, the home features two distinct living areas, each anchored by its own fireplace, ideal for entertaining, relaxing, or working from home. Every detail has been thoughtfully curated, including new interior and exterior paint, luxury vinyl plank flooring throughout, and a complete electrical overhaul for enhanced efficiency and long-term peace of mind. The updated kitchen showcases all-new Bosch appliances, including a sleek microwave drawer, complemented by custom-built cabinetry that continues seamlessly into both bathrooms. Premium marble countertops are showcased in the kitchen and bathrooms. Additional upgrades include new doors, trim, and baseboards, along with recessed lighting featuring night-mode capability to create the perfect ambiance in every space. Elegant custom shutters provide a refined finish to each room. The garage is equipped with a dedicated EV charging outlet, reflecting the home's forward-thinking design. Outside, the beautifully landscaped front and backyard offer a tranquil retreat, highlighted by mature evergreen, oak, and palm trees and vibrant plantings that create both privacy and charm. Ideally located with convenient access to Highways 85 and 280, as well as Lawrence Expressway, this home is just minutes from downtown Saratoga's renowned dining and shopping. Westgate Center and El Paseo are nearby, and residents enjoy access to the Saratoga Woods Swim Center, further enhancing the lifestyle this exceptional property provides. Close proximity to local schools adds to its appeal. An outstanding opportunity to own a truly turnkey home in one of Saratoga's most desirable neighborhoods. A rare alignment of triple eights reflected in the address, price, and MLS, symbolizing prosperity and good fortune. This is a one of a kind opportunity.
| 13 hours ago | Listing updated with changes from the MLS® | |
| a week ago | Price changed to $3,499,999 | |
| a month ago | Listing first seen on site |

All measurements and all calculations of the area are approximate. Information provided by Seller/Other sources, not verified by Broker. All interested persons should independently verify the accuracy of information. Provided properties may or may not be listed by the office/agent presenting the information. Data maintained by MetroList® may not reflect all real estate activity in the market. All real estate content on this site is subject to the Federal Fair Housing Act of 1968, as amended, which makes it illegal to advertise any preference, limitation or discrimination because of race, color, religion, sex, handicap, family status or national origin or an intention to make any such preference, limitation or discrimination. Terms of Use
Last checked 2026-06-24 09:01 AM PDT