
3100 Newcastle RoadNewcastle, CA 95658
Mortgage Calculator
Monthly Payment (Est.)
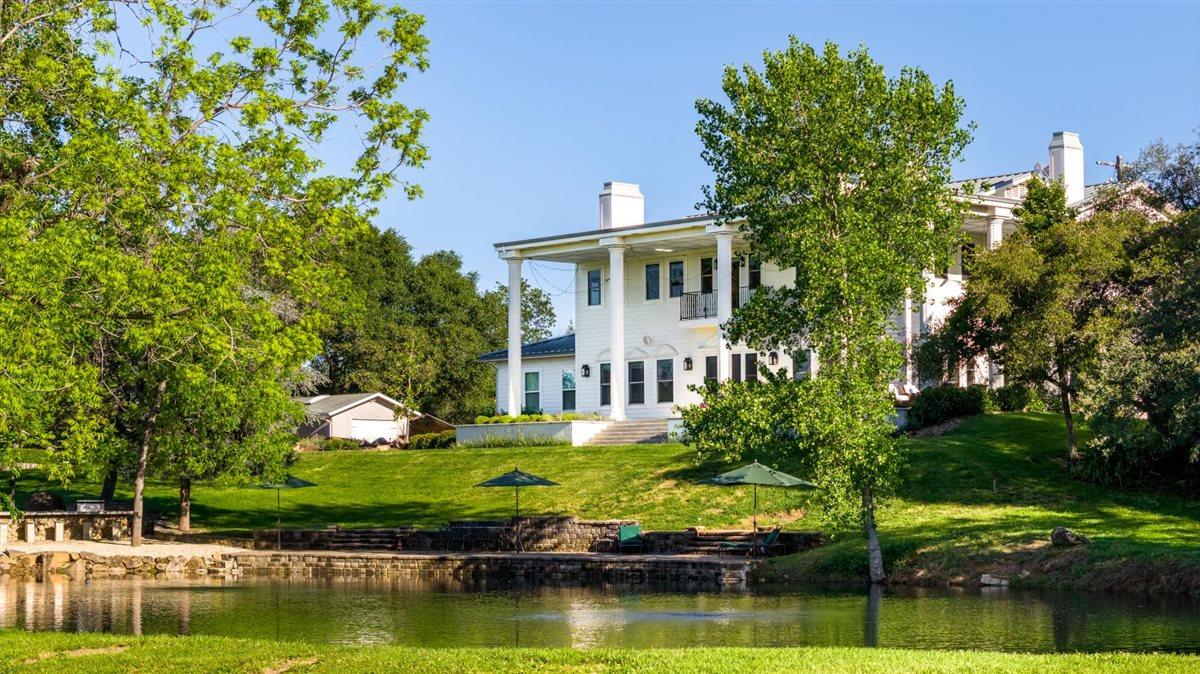
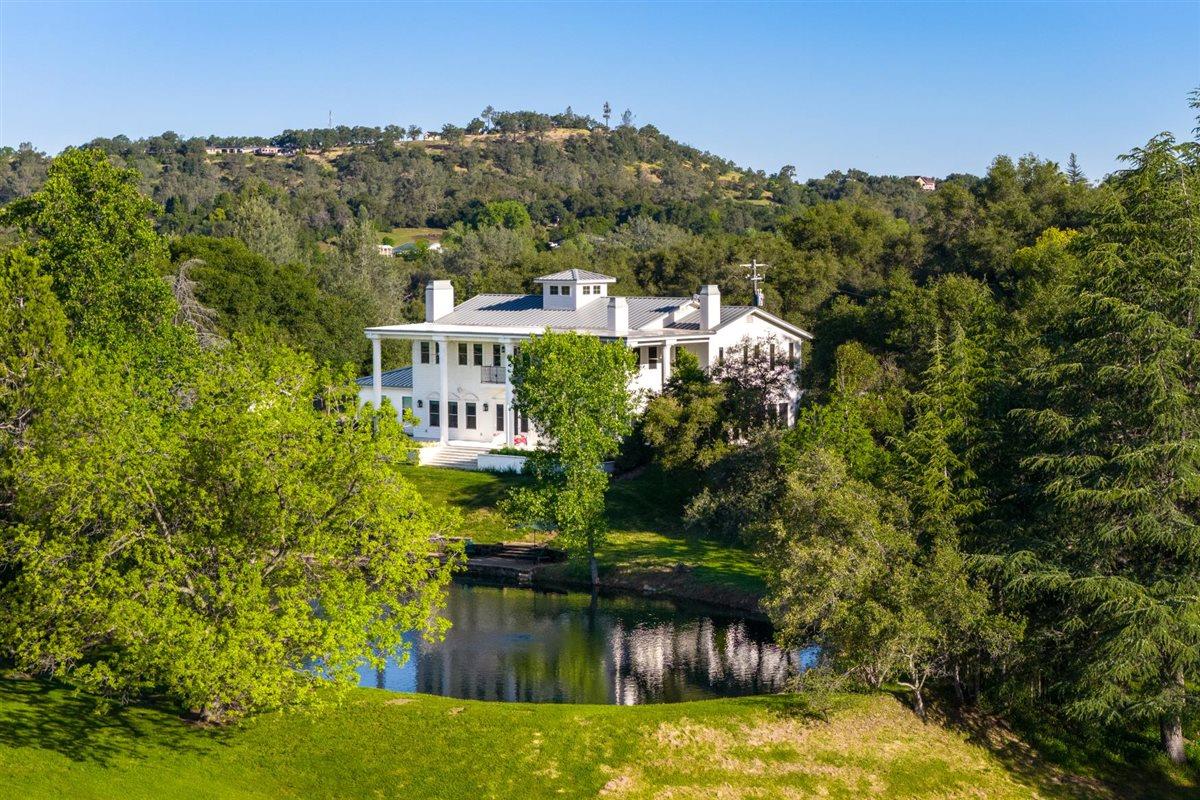
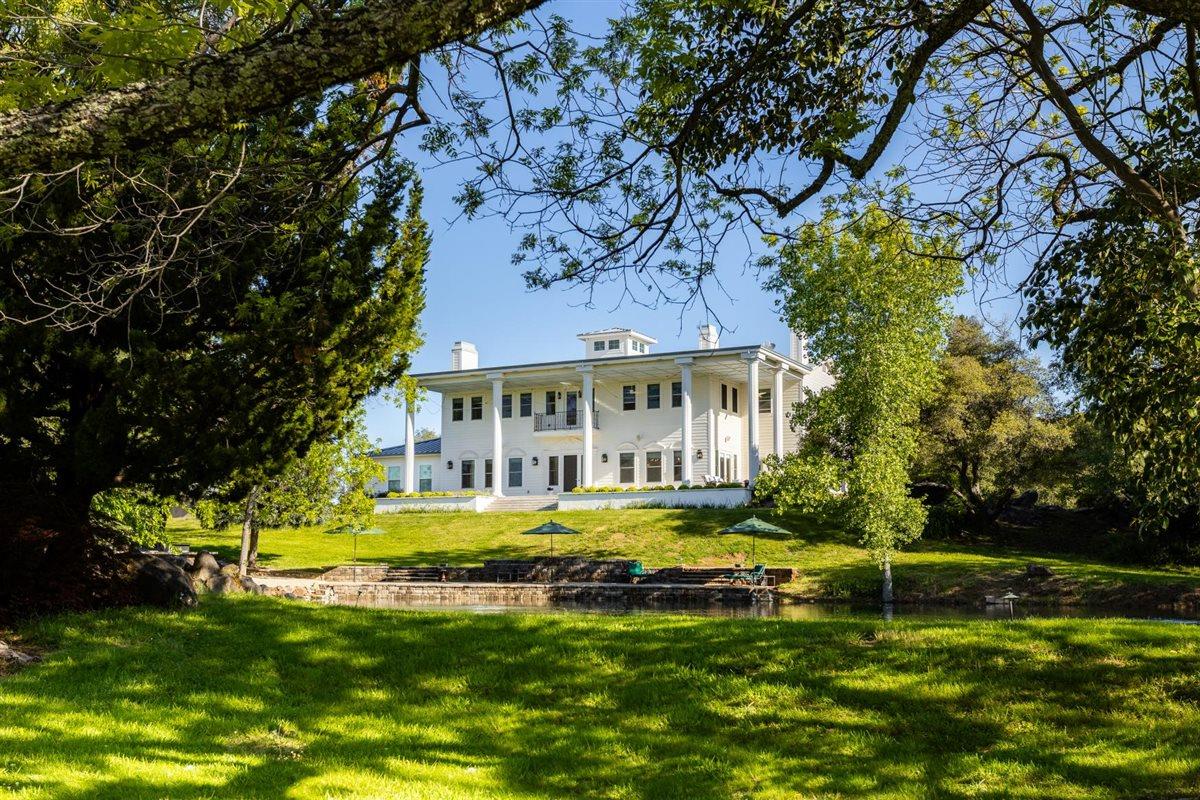
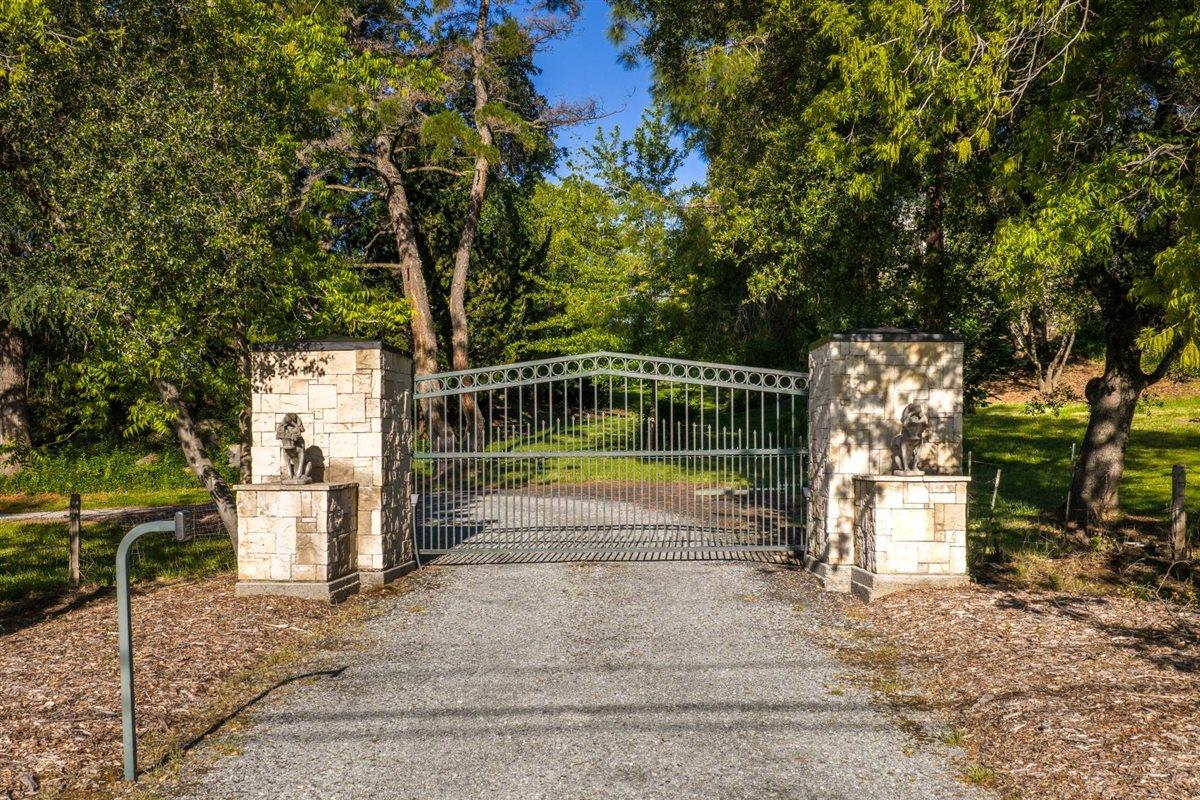
$19,162Nestled in the foothills is an exceptional estate offering refined luxury. A gated driveway winds past a serene pond, setting the tone for the elegant 5,985-square-foot Colonial residence. Inside, a dramatic foyer welcomes you with a grand staircase, marble floors, and a soaring 32+ foot ceiling crowned by a light-filled cupola. Rich walnut flooring with custom inlays and detailed molding highlight the home's craftsmanship. Formal living and dining rooms showcase sweeping views of the deep pond and fully irrigated grounds. The living room features a stately fireplace and connects to the library with custom cherry shelving and a personal bar essential for sophisticated entertaining while the formal dining room comfortably hosts large gatherings. Conveniently, the dining area connects to a well-appointed service hall with a bar, secondary dishwasher, sink, ice maker, extensive storage, and a generous serving buffet with warming drawer and a spacious china room. The chef's kitchen is the heart of the home, featuring a large island, dual sinks, marble counter tops, 48-inch BlueStar gas range, and high end appliances. A peninsula connects the kitchen to the breakfast space that overlooks the pool and grounds. An adjoining family room offers a cozy fireplace and veranda access. Additionally, there is a walk-through pantry with built in freezer, a second staircase, and nearby wine storage. Offering ultimate convenience, a discrete four-person elevator is positioned off the main hallway. The luxurious primary suite offers a peaceful retreat with a fireplace and scenic view. The two walk-in dressing rooms and two primary bathrooms are connected via a private hallway. The first primary bathroom serves as a spa retreat, featuring basketweave marble tile flooring, a jetted tub, a zero-threshold shower, and a marble-topped vanity area. The second primary bathroom includes a zero-threshold shower, classic subway tile wainscotting and a marble vanity. Two additional ensuite bedrooms provide comfort and privacy. Laundry rooms are located on both levels. This is an efficient home built with Structural Insulated Panels, DriCore Air Gap Technology subfloor, 2'' standing seam Cool Roof, and geothermal heating and air. Outdoors, enjoy the pool, veranda, custom barbecue island, pond and waterfall. 1 ADU plus 1 studio (1077 sqft), barn and 2400sqft shop, perfect for car, boat & RV enthusiast! Convenient access to shopping, dining, hiking, rivers, Tahoe & airport.
| a week ago | Listing updated with changes from the MLS® | |
| 2 weeks ago | Listing first seen on site |

All measurements and all calculations of the area are approximate. Information provided by Seller/Other sources, not verified by Broker. All interested persons should independently verify the accuracy of information. Provided properties may or may not be listed by the office/agent presenting the information. Data maintained by MetroList® may not reflect all real estate activity in the market. All real estate content on this site is subject to the Federal Fair Housing Act of 1968, as amended, which makes it illegal to advertise any preference, limitation or discrimination because of race, color, religion, sex, handicap, family status or national origin or an intention to make any such preference, limitation or discrimination. Terms of Use
Last checked 2026-05-24 08:55 PM PDT